Save
Ask
Tour
Hide
Share
$10,450,000
9 Days On Site

1232 Seaspray Avenue
Delray Beach, FL33483

For Sale|Single Family Residence|Active
6
Beds
8
Total Baths
5
Full Baths
3
Partial Baths
7,596
SqFt
$1,376
/SqFt
2006
Built
Subdivision:
SEASPRAY ESTATES DELRAY BCH
County:
Palm Beach

Due to the health concerns created by Coronavirus, we are offering personal 1-1 online video walkthrough tours for those people that cannot be here in person.
Call Now: 561-676-2200
Is this the listing for you? We can help make it yours.
561-676-2200
1232 Seaspray Avenue1232 Seaspray Avenue1232 Seaspray Avenue1232 Seaspray Avenue
Save
Ask
Tour
Hide
Share

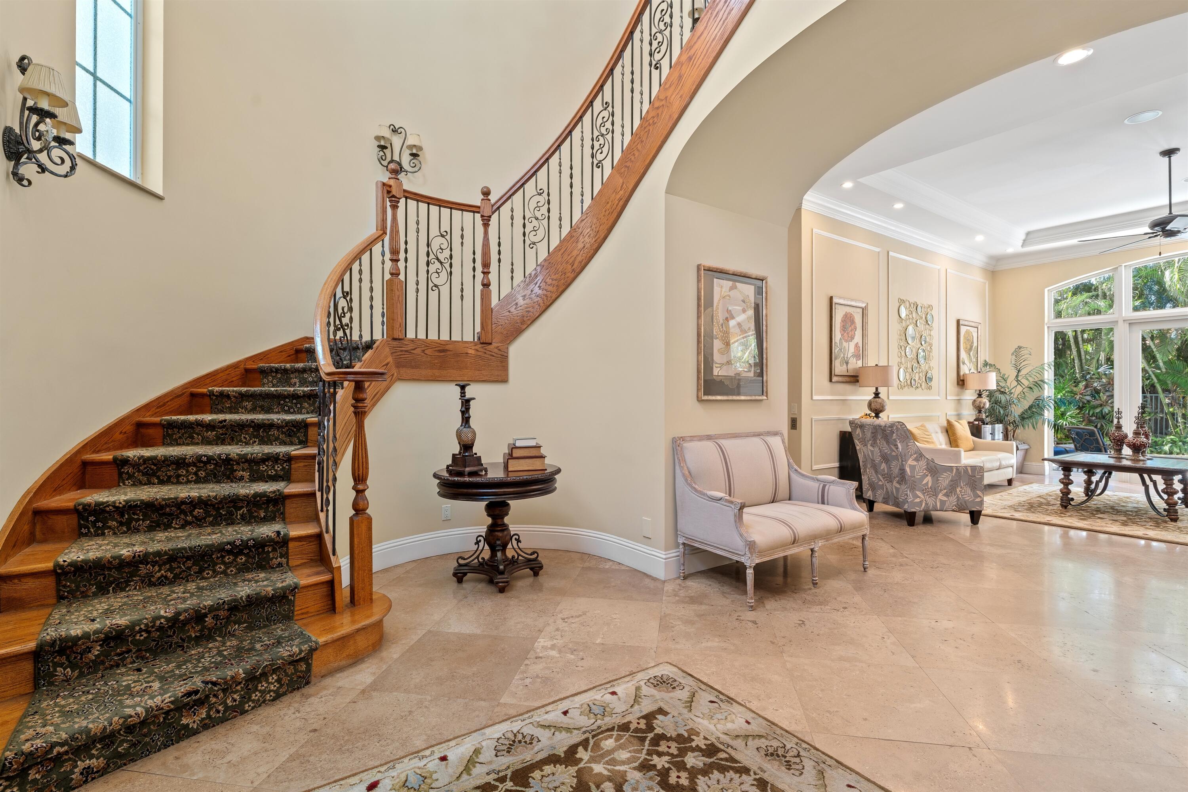
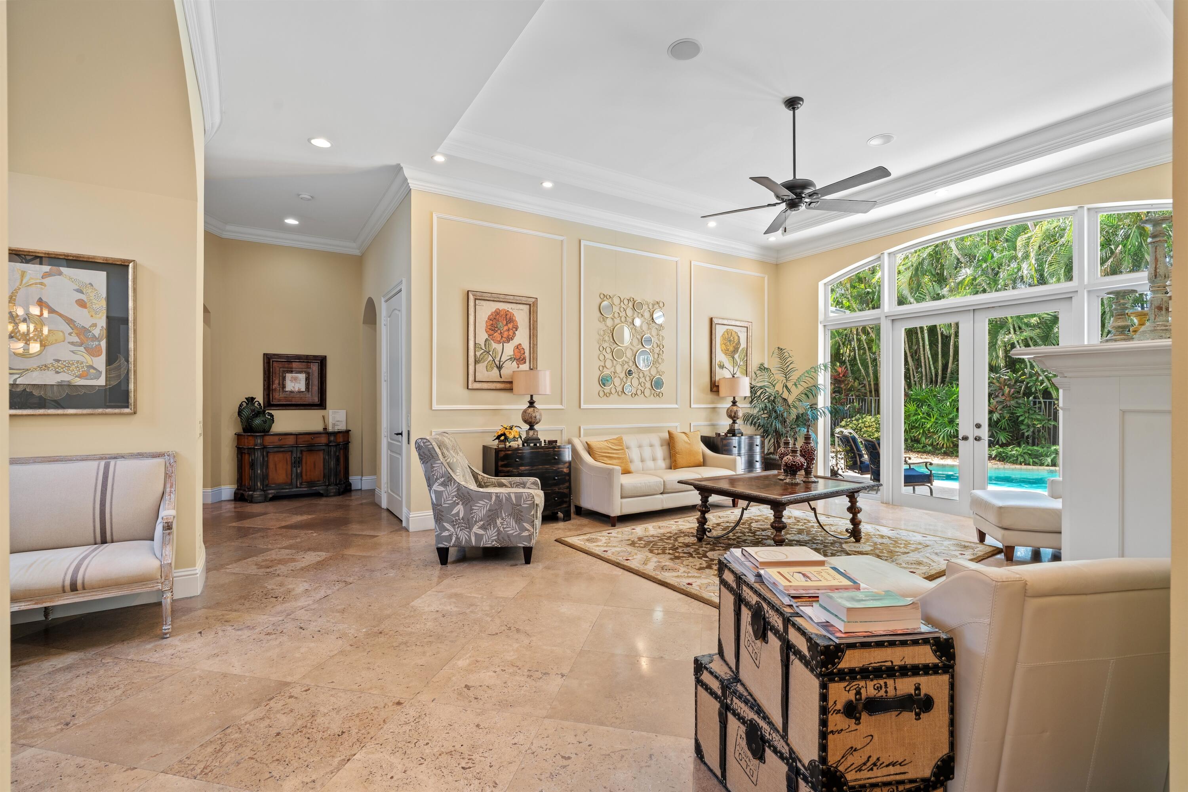
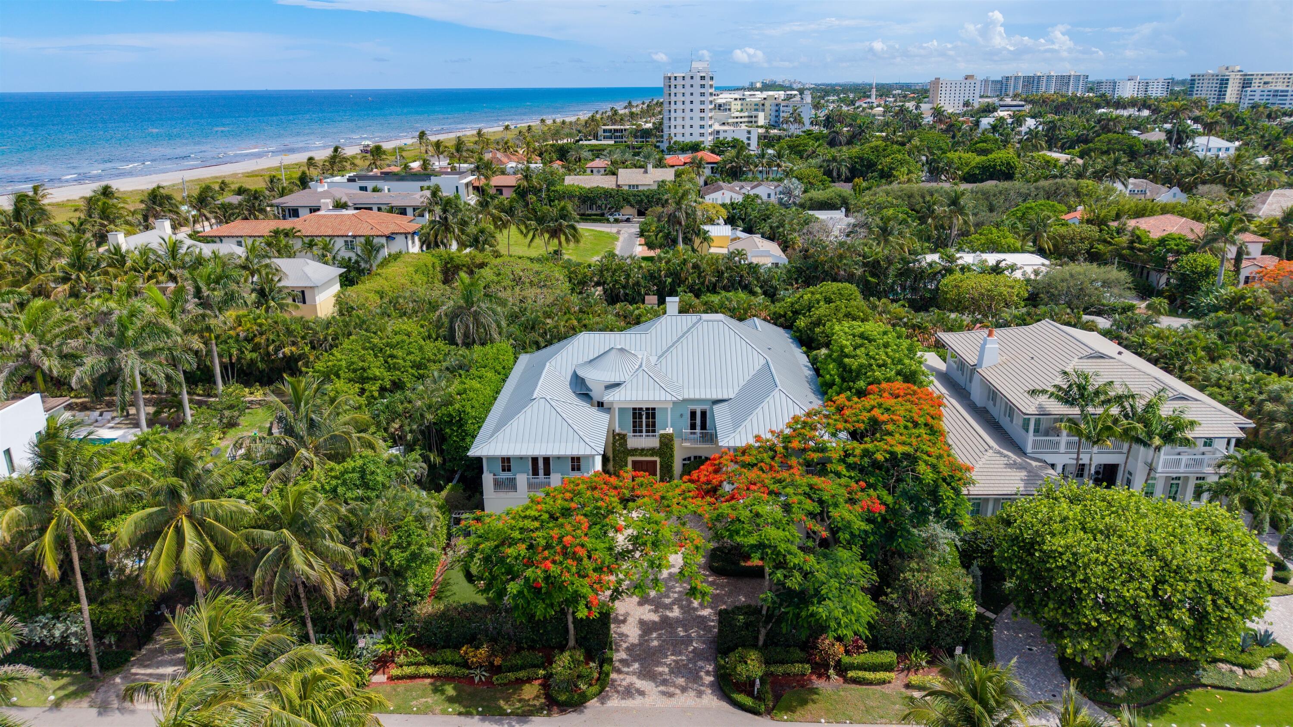
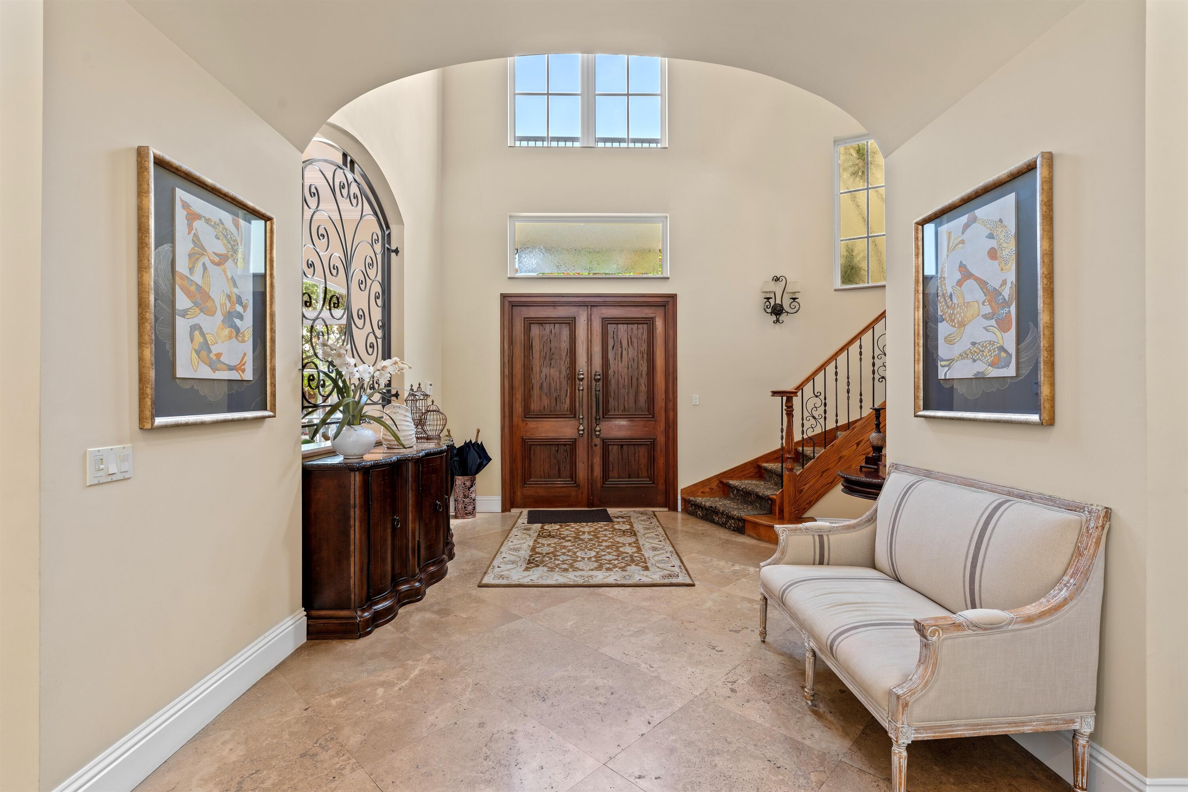
Steps from the beach, near Atlantic Avenue, this casually elegant Key West-style residence received the 2007 PRISM Award for energy-efficient design. Beautiful tray ceilings, marble/hardwood floors. Two customized offices. Serene master suite has spa-like bath, massage room, sauna, exercise room and full house generator. Private pool patio amid sumptuous tropical greenery. DISCLAIMER: Information published or otherwise provided by the listing company and its representatives including but not limited to prices, measurements, square footages, lot sizes, calculations, statistics, and videos are deemed reliable but are not guaranteed and are subject to errors, omissions or changes without notice. All such information should be independently verified by any prospective purchaser or seller. Parties should perform their own due diligence to verify such information prior to a sale or listing. Listing company expressly disclaims any warranty or representation regarding such information. Prices published are either list price, sold price, and/or last asking price. The listing company participates in the Multiple Listing Service and IDX. The properties published as listed and sold are not necessarily exclusive to listing company and may be listed or have sold with other members of the Multiple Listing Service. Transactions where listing company represented both buyers and sellers are calculated as two sales. "No payments made until title passes" Some affiliations may not be applicable to certain geographic areas. If your property is currently listed with another broker, please disregard any solicitation for services. Information published or otherwise provided by seller, listing company or its representatives is deemed reliable but are not guaranteed and subject to errors, omissions, or changes without notice. Copyright 2026 by the listing company. All Rights Reserved.

Save
Ask
Tour
Hide
Share
Listing Snapshot
Price 
$10,450,000
Days On Site 
9 Days
Bedrooms 
6
Inside Area (SqFt) 
7,596 sqft
Total Baths 
8
Full Baths 
5
Partial Baths 
3
Lot Size 
0.32 Acres
Year Built 
2006
MLS® Number 
B26049283
Status 
Active
Property Tax 
$578.04
HOA/Condo/Coop Fees 
N/A
Sq Ft Source 
Public Records
Friends & Family
Recent Activity
a week agoListing first seen on site
a week agoListing updated with changes from the MLS®
General Features
Acres 
0.32
Attached Garage 
Yes
Direction Faces 
North
Disclosures 
Flood Plain Disclosure
Garage 
Yes
Garage Spaces 
4
Levels 
Two
Number Of Stories 
2
Parking 
AttachedDrivewayGarageGarage Door Opener
Parking Spaces 
4
Pets 
Yes
Property Sub Type 
Single Family Residence
Security 
Security System OwnedSecurity SystemSmoke Detector(s)Security Lights
Sewer 
Public Sewer
Special Circumstances 
Standard
SqFt Total 
9919
Style 
Florida
Utilities 
Cable AvailableNatural Gas AvailableSewer AvailableWater Available
Water Source 
Public
Zoning 
R-1-AAA (city)
Interior Features
Appliances 
DryerDishwasherElectric RangeFree-Standing FreezerDisposalGas Water HeaterIce MakerMicrowaveOvenRefrigeratorWater HeaterWasher
Cooling 
Central AirCeiling Fan(s)Zoned
Flooring 
CarpetMarbleSlateWood
Furnished 
Unfurnished
Heating 
CentralZoned
Interior 
Wet BarBreakfast BarBidetBuilt-in FeaturesCentral VacuumEntrance FoyerElevatorHigh CeilingsPantryStorage
Laundry Features 
InsideLaundry Closet
Main Level Bedrooms 
1
Spa 
Yes
Window Features 
Blinds
Bedroom 2 
Dimensions - 14 X 16Area - 224
Bedroom 3 
Dimensions - 16 X 14Area - 224
Bedroom 4 
Dimensions - 14 X 15Area - 210
Bedroom 5 
Dimensions - 16 X 14Area - 224
ConvertedBedroom 
Den 
Dimensions - 14 X 19Area - 266
Dining Room 
Dimensions - 15 X 14Area - 210
Family Room 
Dimensions - 20 X 21Area - 420
InLawSuite 
Kitchen 
Dimensions - 15 X 18Area - 270
Laundry 
Living Room 
Dimensions - 17 X 17Area - 289
Loft 
PrimaryBedroom 
Dimensions - 22 X 24Area - 528
Utility Room 
Dimensions - 7 X 11Area - 77
Save
Ask
Tour
Hide
Share
Exterior Features
Construction Details 
Block
Exterior 
BalconyOutdoor Shower
Fencing 
Fenced
Lot Features 
Interior Lot
Other Structures 
Storage
Patio And Porch 
CoveredPatio
Pool Features 
GuniteHeatedIn GroundPrivate
Private Pool 
Yes
Roof 
Metal
Spa 
Yes
Spa Features 
HeatedIn Ground
View 
Other
Waterview 
Other
Windows/Doors 
Blinds
Community Features
Accessibility Features 
Therapeutic Whirlpool
Building Access 
Entry Level Living Area Y
Financing Terms Available 
CashConventional
MLS Area 
4140
Roads 
Paved
Schools
School District
Unknown
Elementary School
Plumosa School of the Arts K-8
Middle School
Unknown
High School
Atlantic
Listing courtesy of Premier Estate Properties, Inc


All listings featuring the BMLS logo are provided by BeachesMLS, Inc. This information is not verified for authenticity or accuracy and is not guaranteed. Copyright © 2026 BeachesMLS, Inc. (a Flex MLS feed)
Last checked: 2026-07-16 03:37 AM UTC

Neighborhood & Commute
Source: Walkscore
Save
Ask
Tour
Hide
Share

Perfect home finder

'VIP' Property Search

Buying a home? Why not take a few minutes to fill out a form to describe your ‘dream’ home and let us find you the closest property matches?

Get started