Save
Ask
Tour
Hide
Share
$418,900
9 Days On Site

15136 W Tranquility Lake Drive
Delray Beach, FL33446

For Sale|Single Family Residence|Active
2
Beds
2
Total Baths
2
Full Baths
1,175
SqFt
$357
/SqFt
1993
Built
Subdivision:
WATERWAYS AT DELRAY PH 2, PH 3
County:
Palm Beach

Due to the health concerns created by Coronavirus, we are offering personal 1-1 online video walkthrough tours for those people that cannot be here in person.
Call Now: 561-676-2200
Is this the listing for you? We can help make it yours.
561-676-2200
Upcoming Open Houses
Due to COVID-19, we recommend you verify Open Houses before attending.
Sat, Jul 18, 11:00 AM - 1:00 PM
15136 W Tranquility Lake Drive15136 W Tranquility Lake Drive15136 W Tranquility Lake Drive15136 W Tranquility Lake Drive
Save
Ask
Tour
Hide
Share

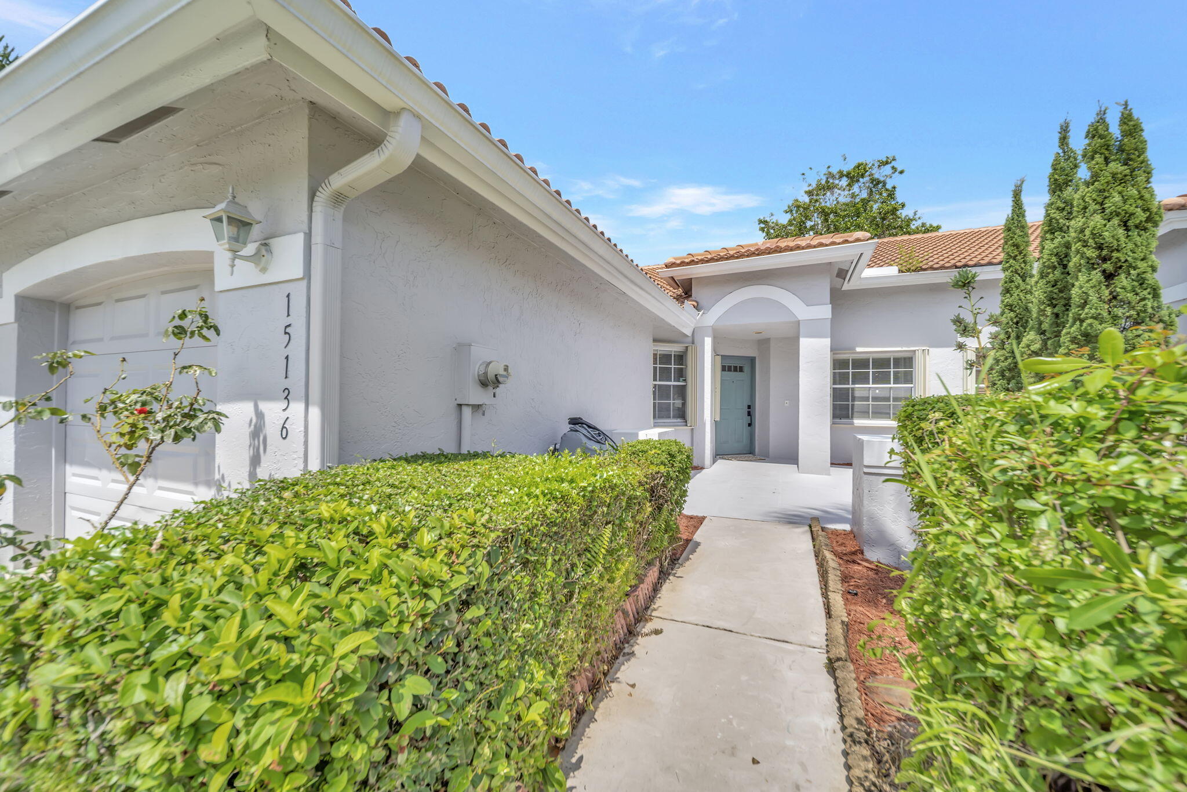
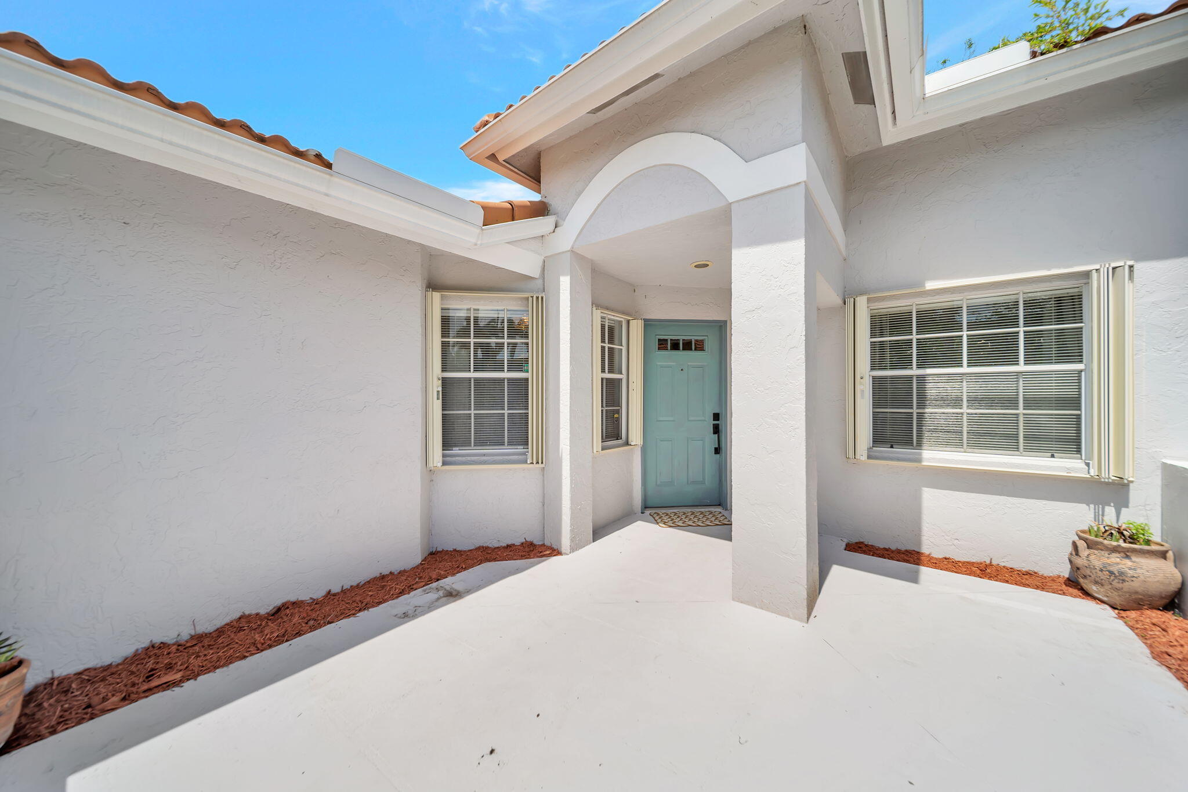
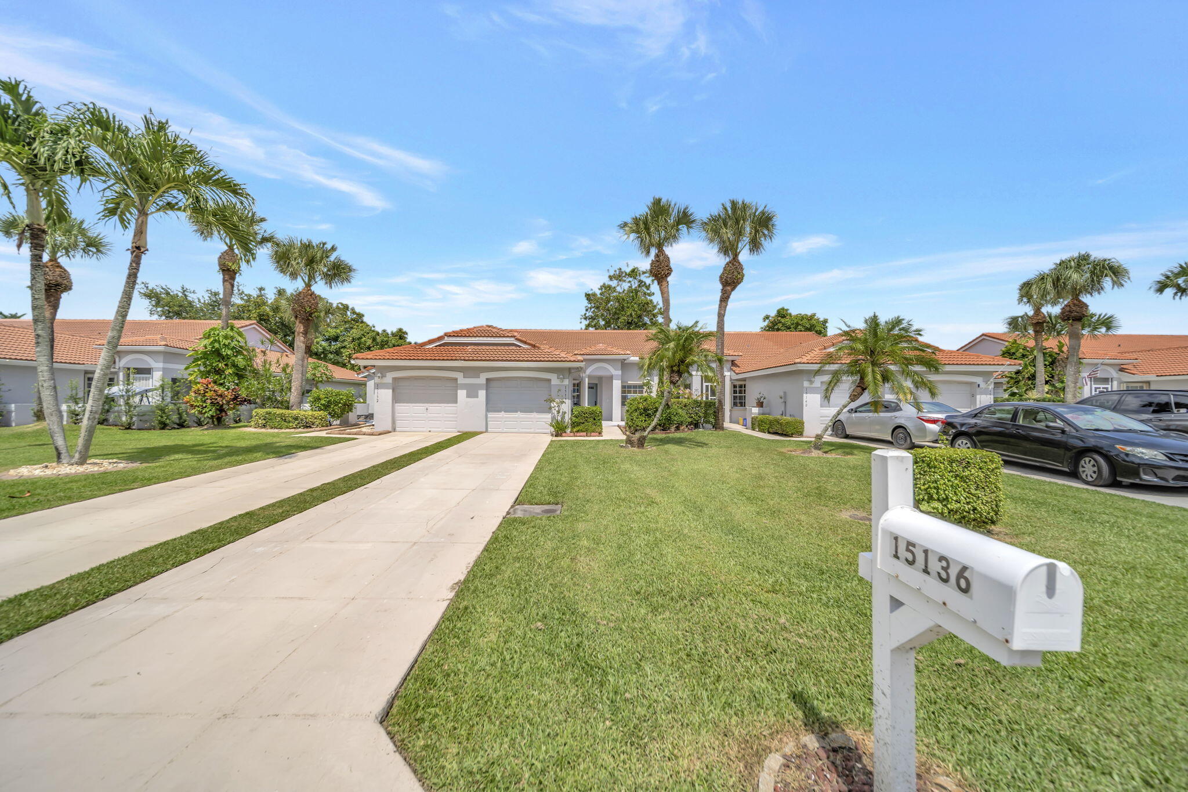
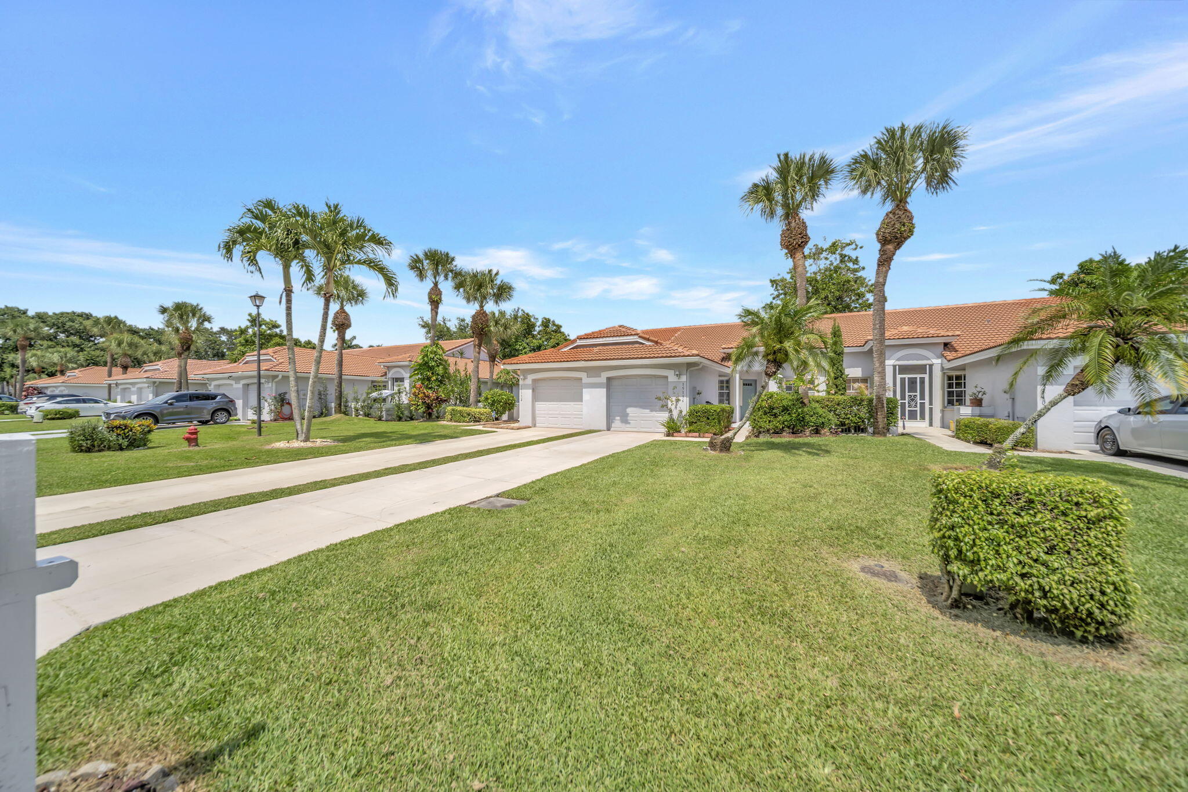
Welcome to this beautifully renovated 2 bedroom, 2 bath villa offering peaceful lake views and effortless Florida living. A freshly painted, inviting front courtyard welcomes you home, while the attached one car garage with interior access adds everyday convenience. Inside, you'll find soaring vaulted ceilings, oversized baseboards, ceiling fans throughout, recently painted interior walls, new laminate flooring and tile, and a bright, open layout. The fully renovated eat-in kitchen features new stainless steel appliances, including a refrigerator, microwave, range and dishwasher, pantry and an upgraded deep workstation sink with multiple rinse components and a built-in soap dispenser. Both bathrooms have also been beautifully fully renovated, creating a truly move ready home. Additional upgrades include a newer roof 2022, a water heater that's approximately one year old, a whole house EcoWater Angel water filtration system installed just two years ago, a full size stackable washer and dryer, attic storage, an additional refrigerator in the garage and accordion hurricane shutters on all openings for added storm protection and peace of mind. The primary suite is a relaxing retreat featuring a deep walk in closet, multiple windows showcasing tranquil lake views, and direct access to the covered, screened patio. The living room also opens to the patio, creating the perfect space for indoor/outdoor living, entertaining, or simply enjoying the serene waterfront setting. Residents enjoy access to fantastic community amenities, including a clubhouse, pool, tennis/pickleball courts and a dog park. Ideally located in Delray Beach, this home is just minutes from the Florida Turnpike, making commuting a breeze. Enjoy nearby shopping centers, restaurants, grocery stores and everyday conveniences, while vibrant Atlantic Avenue in Downtown Delray Beach offers award winning dining, boutique shopping, art galleries, entertainment, and beautiful beaches just a short drive away. This home combines modern updates, comfort, convenience and the very best of the SFL lifestyle.

Save
Ask
Tour
Hide
Share
Listing Snapshot
Price 
$418,900
Days On Site 
9 Days
Bedrooms 
2
Inside Area (SqFt) 
1,175 sqft
Total Baths 
2
Full Baths 
2
Partial Baths 
N/A
Lot Size 
0.09 Acres
Year Built 
1993
MLS® Number 
B26049236
Status 
Active
Property Tax 
$5,165.38
HOA/Condo/Coop Fees 
$324 monthly
Sq Ft Source 
Public Records
Friends & Family
Recent Activity
a week agoListing first seen on site
a week agoListing updated with changes from the MLS®
General Features
Acres 
0.09
Attached Garage 
Yes
Direction Faces 
West
Garage 
Yes
Garage Spaces 
1
Green Energy Efficient 
Appliances
Levels 
One
Number Of Stories 
1
Parking 
AttachedDrivewayGarageGarage Door Opener
Parking Spaces 
4
Pets 
Number LimitSize LimitYes
Property Sub Type 
Single Family Residence
Security 
Gated Community
Sewer 
Public Sewer
Special Circumstances 
Standard
SqFt Total 
1552
Utilities 
Cable AvailableElectricity AvailablePhone AvailableSewer AvailableUnderground UtilitiesWater Available
Water Source 
Public
Zoning 
RS
Interior Features
Appliances 
DishwasherENERGY STAR Qualified DishwasherENERGY STAR Qualified DryerENERGY STAR Qualified FreezerENERGY STAR Qualified RefrigeratorENERGY STAR Qualified WasherElectric RangeElectric Water HeaterDisposalMicrowaveOvenRefrigeratorWater HeaterWasher
Cooling 
Central AirCeiling Fan(s)
Flooring 
LaminateTile
Furnished 
Unfurnished
Heating 
Central
Interior 
Breakfast BarEat-in KitchenHigh CeilingsPantryVaulted Ceiling(s)Walk-In Closet(s)
Laundry Features 
Washer HookupElectric Dryer HookupInsideLaundry Closet
Main Level Bedrooms 
1
Window Features 
Blinds
Kitchen 
Living Room 
PrimaryBedroom 
Save
Ask
Tour
Hide
Share
Exterior Features
Construction Details 
BlockStucco
Exterior 
CourtyardGardenUncovered Courtyard
Fencing 
Other
Lot Features 
LandscapedGardenWaterfront
Other Structures 
None
Patio And Porch 
CoveredPatioScreened
Pool Features 
Heated
Road Frontage 
Private Road
Roof 
Tile
View 
GardenLakeWater
Waterfront 
Yes
Waterfront Features 
Lake Front
Waterview 
GardenLakeWater
Windows/Doors 
Blinds
Community Features
Association Amenities 
ClubhouseDog ParkFitness CenterGatedMaintenancePoolTennis Court(s)
Association Dues 
324
Building Access 
First floor
Community Features 
Gated
Financing Terms Available 
CashConventionalFHAVA Loan
HOA Fee Frequency 
Monthly
MLS Area 
4640
Roads 
Paved
Schools
School District
Unknown
Elementary School
Orchard View
Middle School
Carver Community
High School
Spanish River
Listing courtesy of Realty Home Advisors Inc


All listings featuring the BMLS logo are provided by BeachesMLS, Inc. This information is not verified for authenticity or accuracy and is not guaranteed. Copyright © 2026 BeachesMLS, Inc. (a Flex MLS feed)
Last checked: 2026-07-16 03:37 AM UTC

Neighborhood & Commute
Source: Walkscore
Save
Ask
Tour
Hide
Share

Perfect home finder

'VIP' Property Search

Buying a home? Why not take a few minutes to fill out a form to describe your ‘dream’ home and let us find you the closest property matches?

Get started