Save
Ask
Tour
Hide
Share
$3,675,000
New Listing

118 W Village Way
Jupiter, FL33458

For Sale|Single Family Residence|Active
3
Beds
5
Total Baths
4
Full Baths
1
Partial Bath
3,229
SqFt
$1,138
/SqFt
1995
Built
Subdivision:
GOLF VILLAGE AT ADMIRALS COVE PAR B
County:
Palm Beach

Due to the health concerns created by Coronavirus, we are offering personal 1-1 online video walkthrough tours for those people that cannot be here in person.
Call Now: 561-676-2200
Is this the listing for you? We can help make it yours.
561-676-2200
118 W Village Way118 W Village Way118 W Village Way118 W Village Way
Save
Ask
Tour
Hide
Share

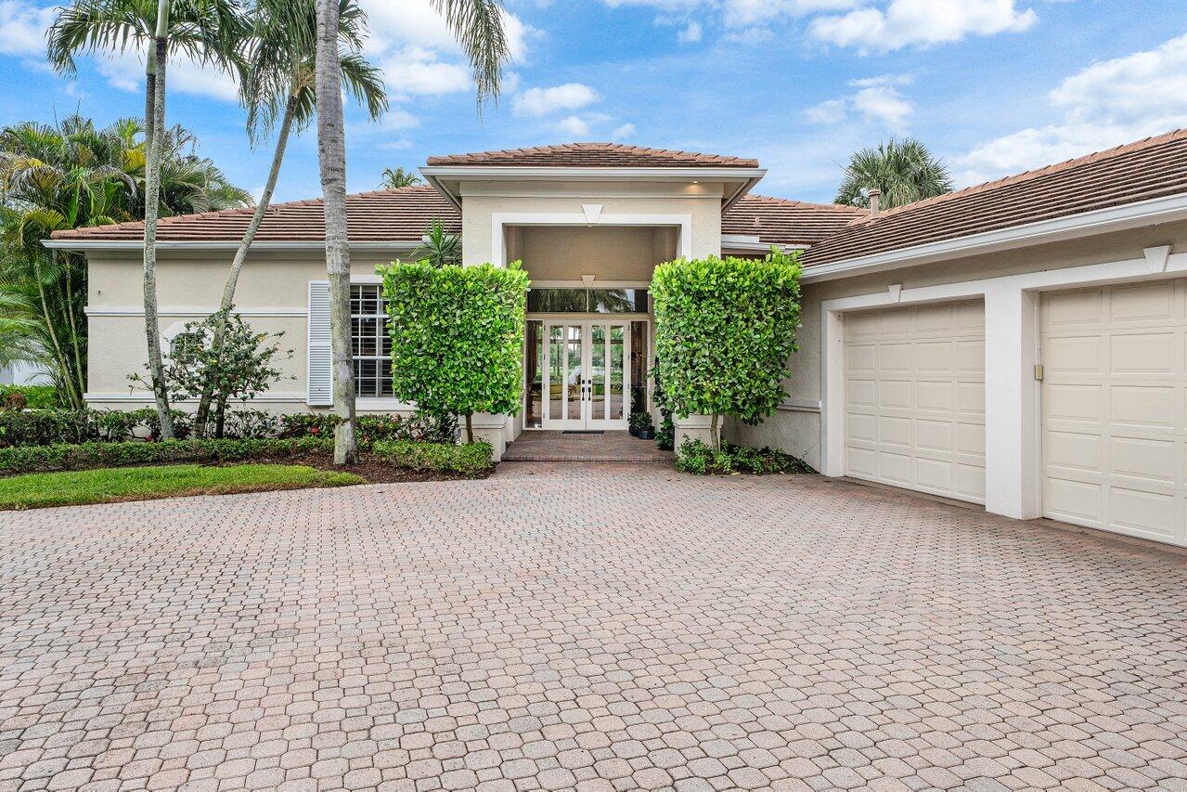
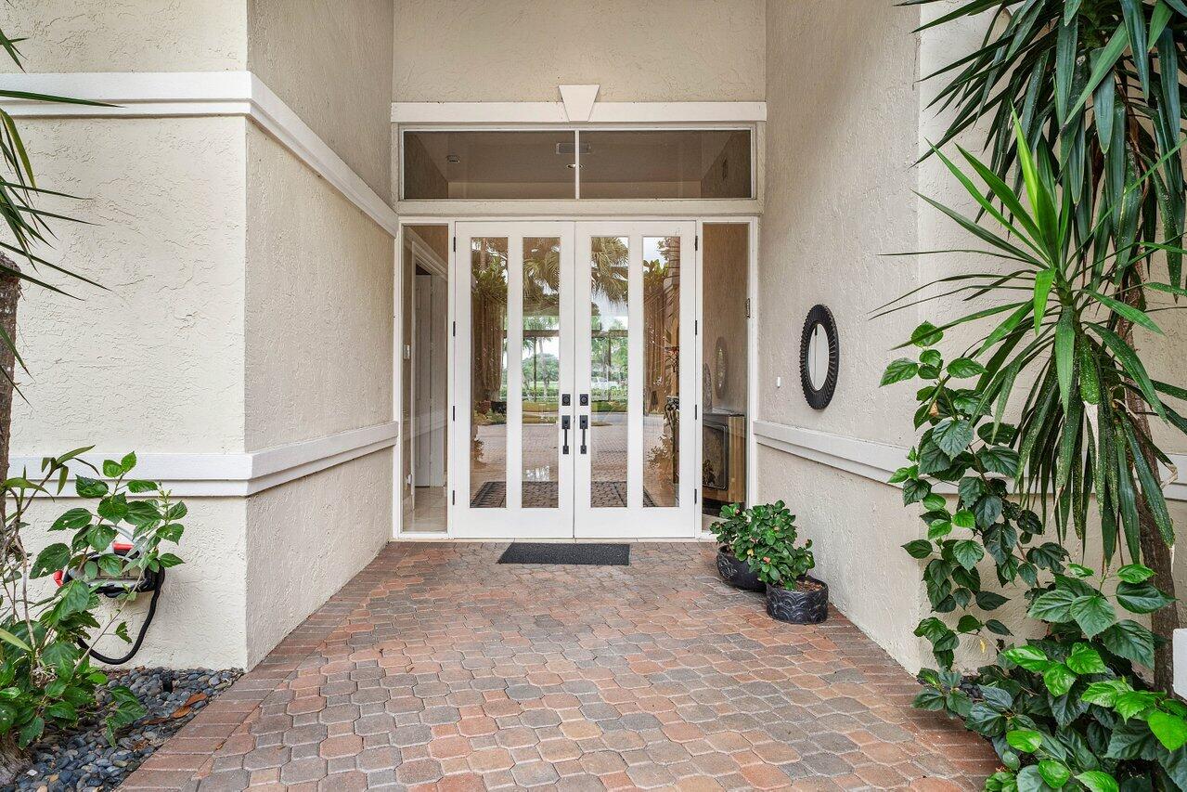
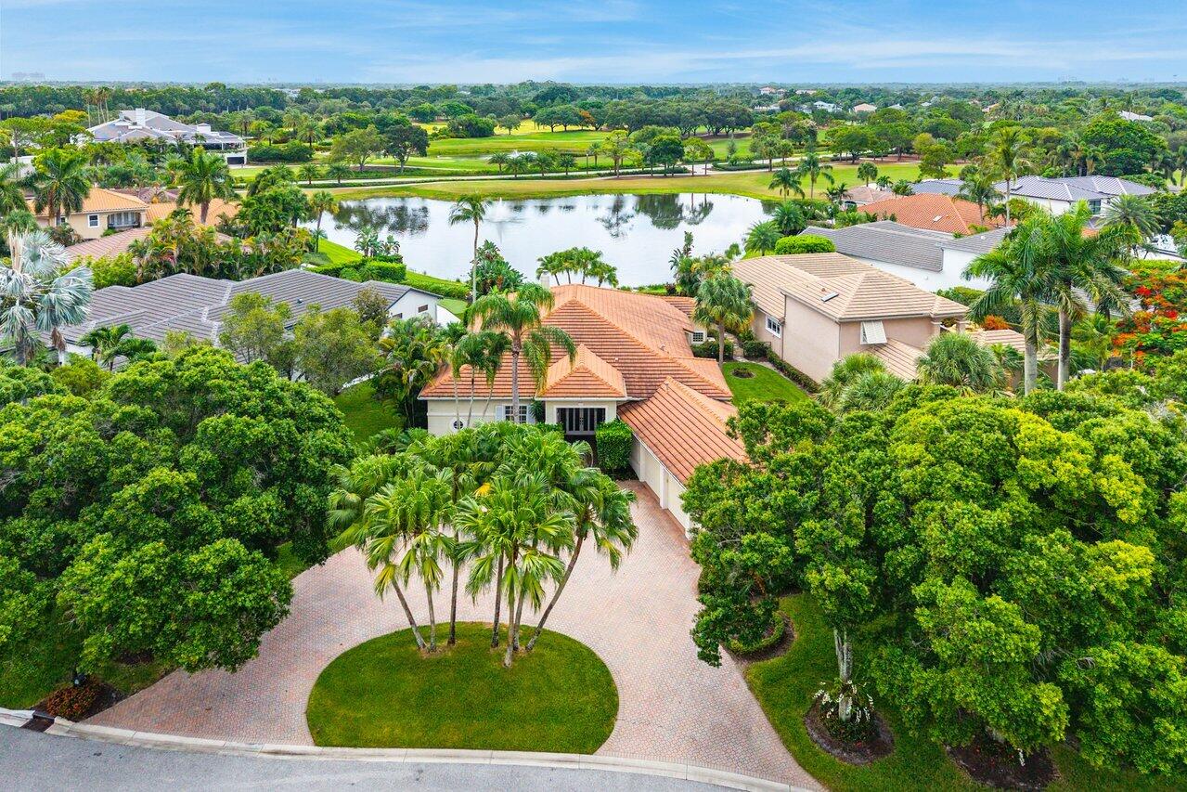
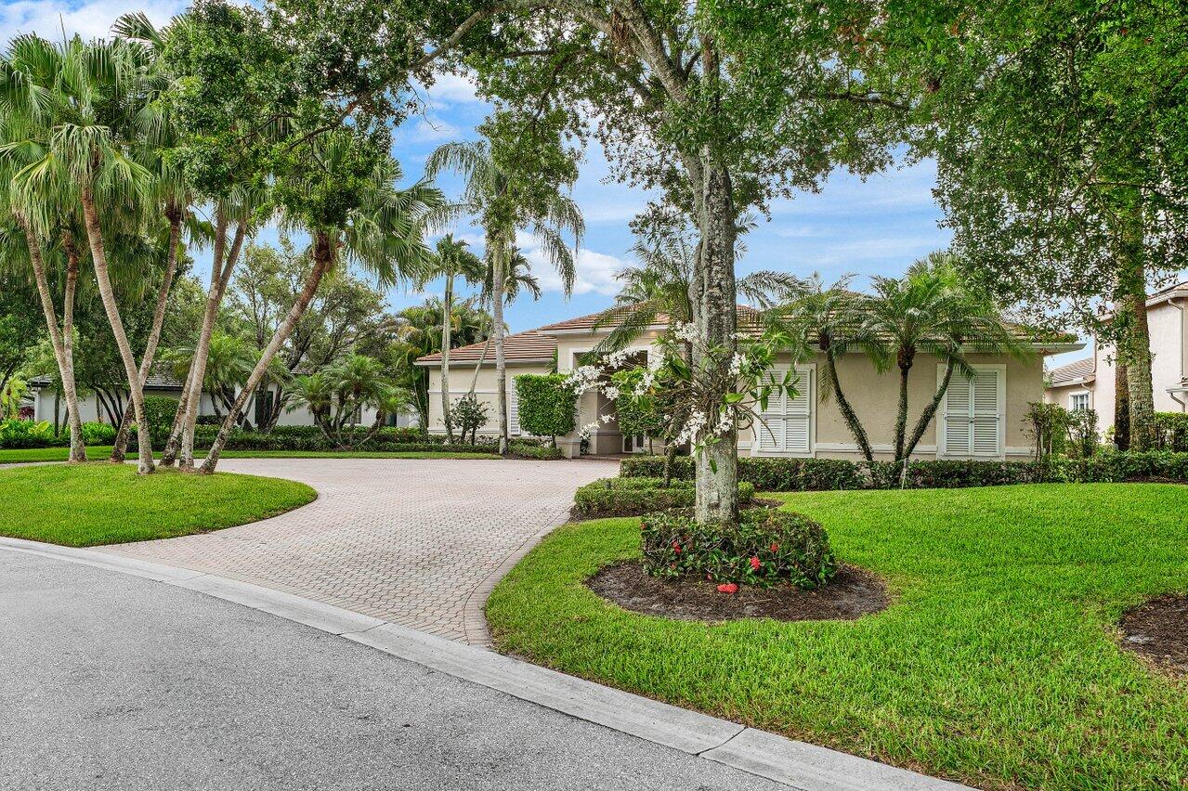
Perfectly positioned on one of the most desirable lots in Admirals Cove's Golf Village. Beautifully maintained single-story residence offers increasingly rare opportunity to enjoy today while creating exceptional value for tomorrow. Situated on an expansive .46-acre corner homesite overlooking a tranquil lake, the West Course 9th green & Clubhouse beyond, the property enjoys a coveted southeast rear exposure, picturesque sunrise views and outstanding privacy. Move right in & enjoy over 3,200 sf of bright, comfortable living space featuring a split-bedroom floor plan, 3 BRs, 4.1 BAs, generous entertaining areas & a 3-car garage. Newer roof (2019) and A/C systems (2021 & 2023) provide peace of mind while home's immaculate condition allows buyers to renovate at their own pace. [Continued] For those seeking to create their dream home, few properties offer this combination of location, lot size and flexibility. The oversized homesite provides ample room to expand while remaining a one-story residence, including the potential to enclose the approximately 34' x 16' screened patio to significantly increase living area. Just a short distance to the clubhouse and world-class amenities, this is a rare opportunity to secure one of Golf Village's premier oversized homesites in one of Admirals Cove's most sought-after locations. Golf course in process of aeration. VSocial Membership. Can upgrade to Sports Membership with wait list to Golf Membership.

Save
Ask
Tour
Hide
Share
Listing Snapshot
Price 
$3,675,000
Days On Site 
0 Days
Bedrooms 
3
Inside Area (SqFt) 
3,229 sqft
Total Baths 
5
Full Baths 
4
Partial Baths 
1
Lot Size 
0.46 Acres
Year Built 
1995
MLS® Number 
B26049191
Status 
Active
Property Tax 
$10,917.58
HOA/Condo/Coop Fees 
$1,329.22 monthly
Sq Ft Source 
Public Records
Friends & Family
Recent Activity
4 hours agoListing first seen on site
8 hours agoListing updated with changes from the MLS®
General Features
Acres 
0.46
Attached Garage 
Yes
Direction Faces 
Northwest
Garage 
Yes
Garage Spaces 
3
Land Lease 
No
Levels 
One
Number Of Stories 
1
Parking 
AttachedCircular DrivewayDrivewayGarageGarage Door Opener
Parking Spaces 
3
Pets 
Breed RestrictionsNumber LimitSize LimitYes
Property Sub Type 
Single Family Residence
Security 
Security System OwnedSecurity GateGated with GuardGated CommunitySecurity Guard
Sewer 
Public Sewer
Special Circumstances 
Standard
SqFt Total 
4656
Utilities 
Cable ConnectedElectricity ConnectedNatural Gas ConnectedSewer Connected
Water Source 
Public
Zoning 
R2 (city)
Interior Features
Appliances 
CooktopDryerDishwasherElectric CooktopElectric RangeGas Water HeaterMicrowaveOvenRefrigeratorTrash CompactorWater HeaterWasher
Cooling 
Central AirCeiling Fan(s)Zoned
Flooring 
CarpetCeramic TileTile
Furnished 
Unfurnished
Heating 
CentralElectricZoned
Interior 
Breakfast BarBuilt-in FeaturesEntrance FoyerHigh CeilingsSoaking TubWalk-In Closet(s)Bar
Laundry Features 
Washer HookupInsideLaundry RoomSink
Main Level Bedrooms 
3
Spa 
Yes
Bedroom 2 
Dimensions - 156 X 124Level - MainArea - 19344
Bedroom 3 
Dimensions - 1710 X 149Level - MainArea - 254790
Dining Room 
Dimensions - 146 X 12Level - MainArea - 1752
Family Room 
Dimensions - 26 X 172Level - MainArea - 4472
Kitchen 
Dimensions - 142 X 1110Level - MainArea - 157620
Living Room 
Dimensions - 33 X 168Level - MainArea - 5544
Other 
Dimensions - 309 X 196Level - MainArea - 60564Description - Attached garage with 3 full spaces. Can accomodate golf cart.
PrimaryBedroom 
Dimensions - 201 X 156Level - MainArea - 31356
Save
Ask
Tour
Hide
Share
Exterior Features
Construction Details 
BlockStucco
Exterior 
Barbecue
Fencing 
Back YardFencedGate
Lot Features 
Corner LotWaterfront
Pool Features 
FencedIn GroundPrivatePool/Spa ComboAssociationHeated
Private Pool 
Yes
Roof 
ConcreteFlatTile
Spa 
Yes
Spa Features 
HeatedIn Ground
View 
Golf CourseLakePoolWater
Waterfront 
Yes
Waterfront Features 
Lake Front
Waterview 
Golf CourseLakePoolWater
Community Features
Association Amenities 
PoolBoatingCabanaClubhouseDog ParkFitness CenterGolf CourseGatedPlaygroundRecreation FacilitiesSaunaSpa/Hot TubSecurityTennis Court(s)
Association Dues 
3987.67
Community Features 
Gated
Financing Terms Available 
Cash
HOA Fee Frequency 
Quarterly
MLS Area 
5100
Membership fee 
285000
Schools
School District
Unknown
Elementary School
Beacon Cove Intermediate
Middle School
Jupiter
High School
Jupiter
Listing courtesy of The Corcoran Group


All listings featuring the BMLS logo are provided by BeachesMLS, Inc. This information is not verified for authenticity or accuracy and is not guaranteed. Copyright © 2026 BeachesMLS, Inc. (a Flex MLS feed)
Last checked: 2026-07-06 10:49 PM UTC

Neighborhood & Commute
Source: Walkscore
Save
Ask
Tour
Hide
Share

Perfect home finder

'VIP' Property Search

Buying a home? Why not take a few minutes to fill out a form to describe your ‘dream’ home and let us find you the closest property matches?

Get started