Save
Ask
Tour
Hide
Share
$649,000
9 Days On Site

4824 S Lee Road
Delray Beach, FL33445

For Sale|Single Family Residence|Active
3
Beds
2
Total Baths
2
Full Baths
2,026
SqFt
$320
/SqFt
1996
Built
Subdivision:
LEES CROSSING
County:
Palm Beach

Due to the health concerns created by Coronavirus, we are offering personal 1-1 online video walkthrough tours for those people that cannot be here in person.
Call Now: 561-676-2200
Is this the listing for you? We can help make it yours.
561-676-2200
4824 S Lee Road4824 S Lee Road4824 S Lee Road4824 S Lee Road
Save
Ask
Tour
Hide
Share

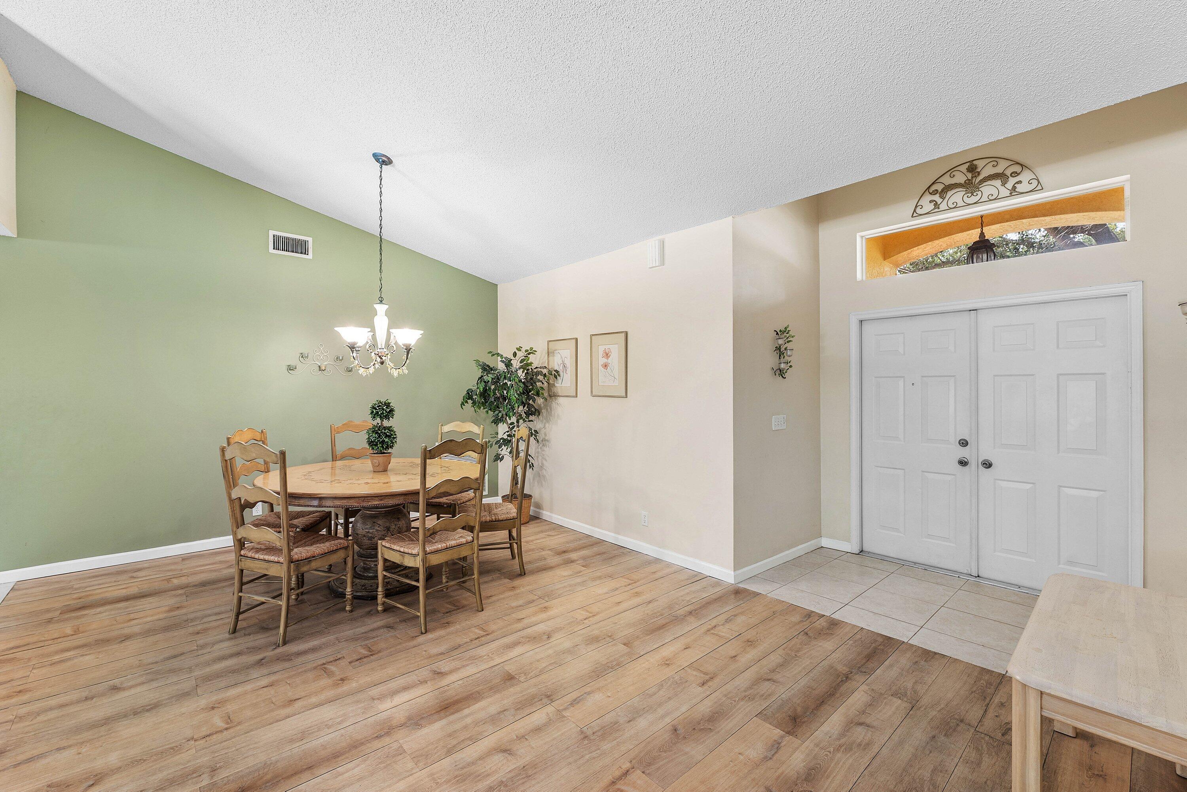
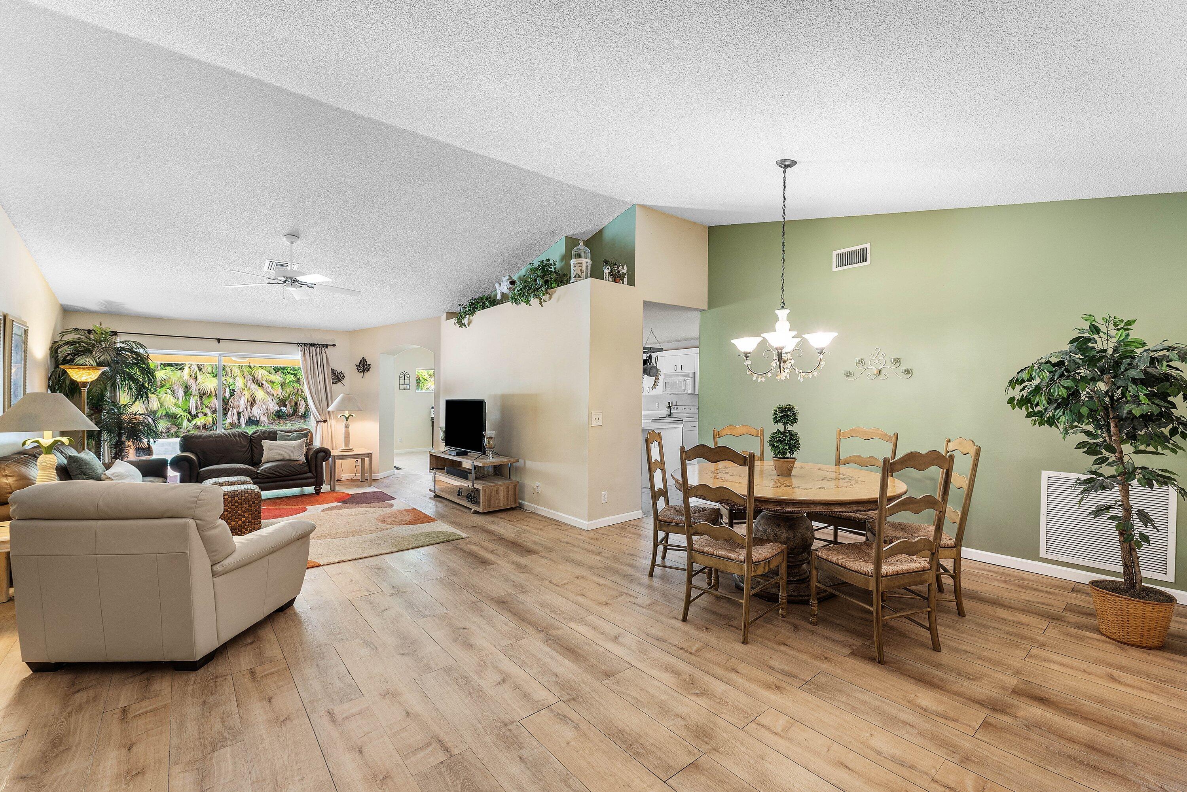
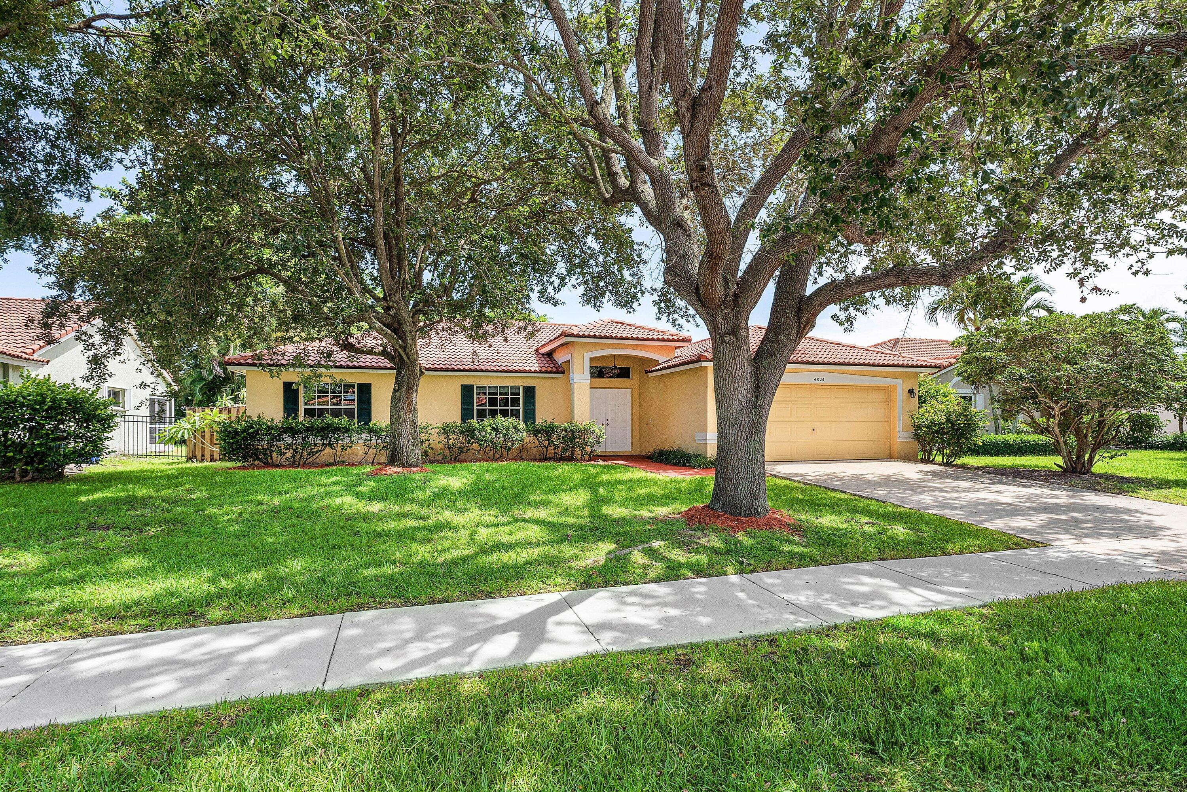
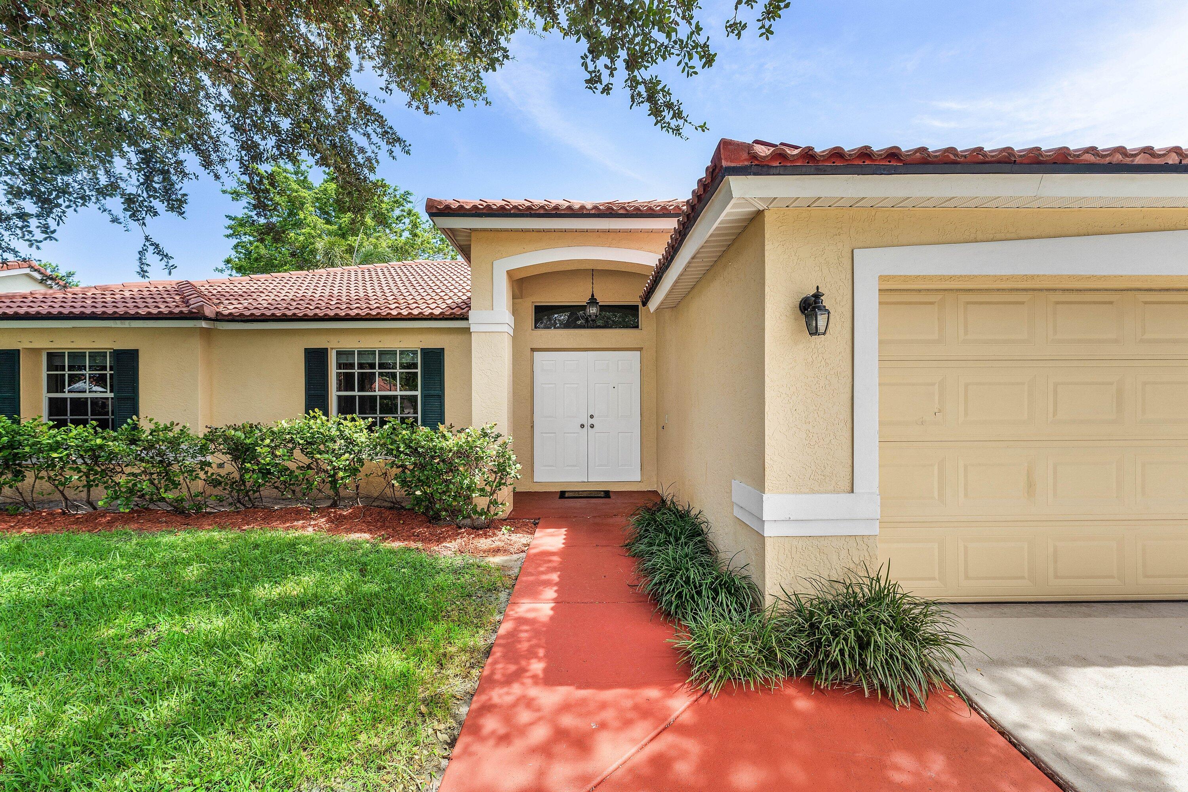
Welcome to 4824 South Lee Road, a beautifully maintained ranch-style residence located in the gated community of Lee Crossing in Delray Beach. Offering 3 bedrooms, 2 bathrooms, and 2,026 living square feet (2,588 total), this single-story home features soaring vaulted ceilings, expansive formal and casual living spaces, and a designer kitchen complete with a center island, pantry, and sunlit breakfast nook. The spacious primary suite offers a walk-in closet and spa-inspired en-suite bath, while a dedicated laundry room and oversized 2-car garage provide added convenience. Step outside to your own private tropical retreat featuring a freeform pool, patio, and lush privacy landscaping, creating the perfect setting for both relaxation and entertaining. With low HOA and an exceptional location in Lee Crossing, just 2 miles from vibrant Atlantic Avenue and only 3 miles from Delray's pristine beaches, this home offers the ideal balance of privacy, comfort, and convenience with the best of South Florida living.

Save
Ask
Tour
Hide
Share
Listing Snapshot
Price 
$649,000
Days On Site 
9 Days
Bedrooms 
3
Inside Area (SqFt) 
2,026 sqft
Total Baths 
2
Full Baths 
2
Partial Baths 
N/A
Lot Size 
0.21 Acres
Year Built 
1996
MLS® Number 
B26049035
Status 
Active
Property Tax 
$4,385.43
HOA/Condo/Coop Fees 
$160 monthly
Sq Ft Source 
Builder
Friends & Family
Recent Activity
a week agoListing first seen on site
a week agoListing updated with changes from the MLS®
General Features
Acres 
0.21
Attached Garage 
Yes
Direction Faces 
North
Foundation 
Block
Garage 
Yes
Garage Spaces 
2
Land Lease 
No
Levels 
Multi/SplitOne
Number Of Stories 
1
Parking 
AttachedCoveredDrivewayGarageGarage Door Opener
Parking Spaces 
2
Pets 
Yes
Property Sub Type 
Single Family Residence
Security 
Gated Community
Sewer 
Public Sewer
Special Circumstances 
Standard
SqFt Total 
2588
Style 
Ranch
Utilities 
Cable AvailableElectricity AvailableSewer AvailableWater Available
Water Source 
Public
Zoning 
R-1-A (city)
Interior Features
Appliances 
DryerDishwasherElectric RangeElectric Water HeaterDisposalIce MakerMicrowaveOvenRangeRefrigeratorWater HeaterWasher
Cooling 
Central AirCeiling Fan(s)ElectricZoned
Flooring 
CarpetConcreteCeramic TileLaminateTileWood
Furnished 
Unfurnished
Heating 
CentralElectricZoned
Interior 
Breakfast BarCathedral Ceiling(s)Entrance FoyerEat-in KitchenHigh CeilingsKitchen IslandPantrySoaking TubVaulted Ceiling(s)Walk-In Closet(s)
Laundry Features 
Electric Dryer HookupInsideLaundry Room
Main Level Bedrooms 
3
Attic 
Bedroom 2 
Dimensions - 11 X 12Level - FirstArea - 132Description - CARPET
Bedroom 3 
Dimensions - 10.8 X 13.8Level - FirstArea - 149Description - CARPET
Dining Room 
Dimensions - 11 X 13Level - FirstArea - 143
Family Room 
Dimensions - 16 X 14Level - FirstArea - 224
Kitchen 
Dimensions - 14 X 9Level - FirstArea - 126Description - CERAMIC TILE/ PANTRY
Laundry 
Living Room 
Dimensions - 14 X 16.39Level - FirstArea - 229
PrimaryBedroom 
Dimensions - 14 X 16Level - FirstArea - 224Description - CARPET
Save
Ask
Tour
Hide
Share
Exterior Features
Construction Details 
BlockConcreteStucco
Exterior 
Lighting
Fencing 
Back YardFenced
Lot Features 
Landscaped
Patio And Porch 
CoveredPatioPorch
Pool Features 
FencedIn GroundOtherPrivate
Private Pool 
Yes
Roof 
BarrelTile
View 
Pool
Waterview 
Pool
Community Features
Association Amenities 
Picnic Area
Association Dues 
160
Building Access 
Entry Level Living Area Y
Community Features 
GatedStreet LightsSidewalks
Financing Terms Available 
CashConventional
HOA Fee Frequency 
Monthly
MLS Area 
4540
Roads 
Asphalt
Schools
School District
Unknown
Elementary School
Banyan Creek (Palm Beach)
Middle School
Carver Community
High School
Atlantic
Listing courtesy of The Corcoran Group


All listings featuring the BMLS logo are provided by BeachesMLS, Inc. This information is not verified for authenticity or accuracy and is not guaranteed. Copyright © 2026 BeachesMLS, Inc. (a Flex MLS feed)
Last checked: 2026-07-16 03:31 AM UTC

Neighborhood & Commute
Source: Walkscore
Save
Ask
Tour
Hide
Share

Perfect home finder

'VIP' Property Search

Buying a home? Why not take a few minutes to fill out a form to describe your ‘dream’ home and let us find you the closest property matches?

Get started