

5250 N Ocean Drive 5sSinger Island, FL33404
Due to the health concerns created by Coronavirus, we are offering personal 1-1 online video walkthrough tours for those people that cannot be here in person.
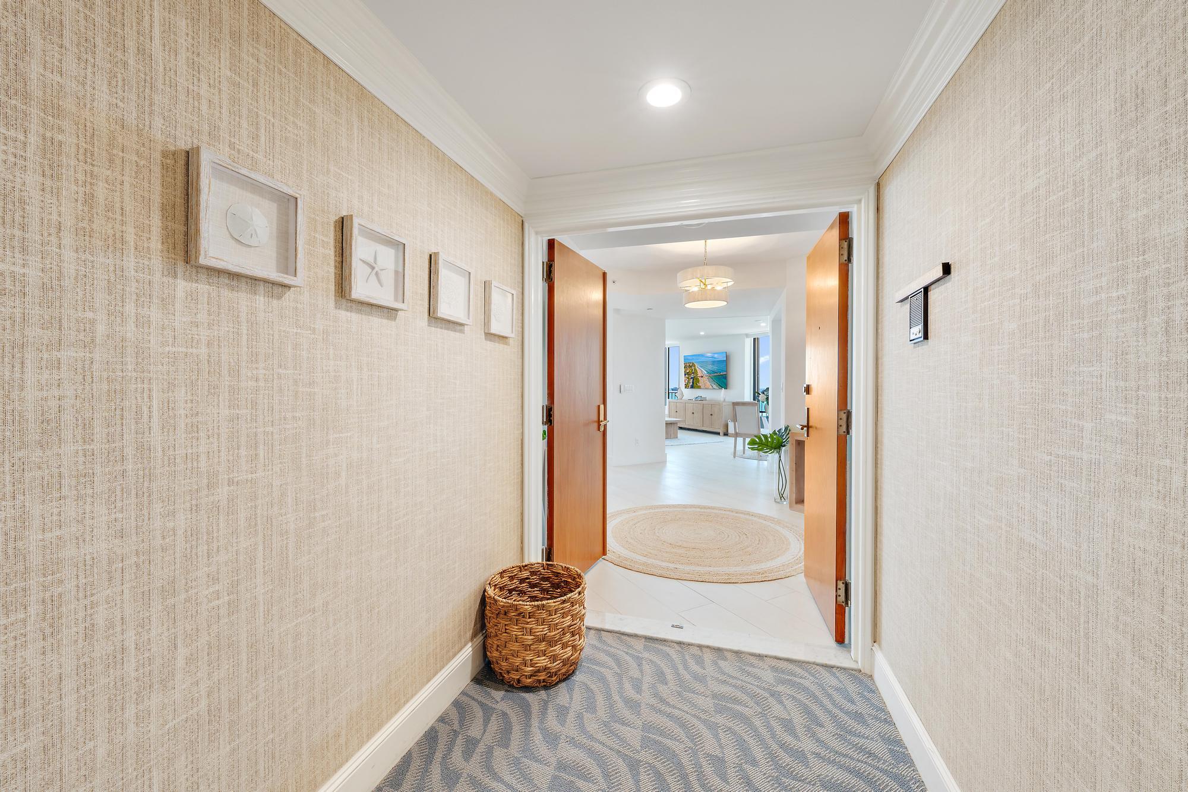
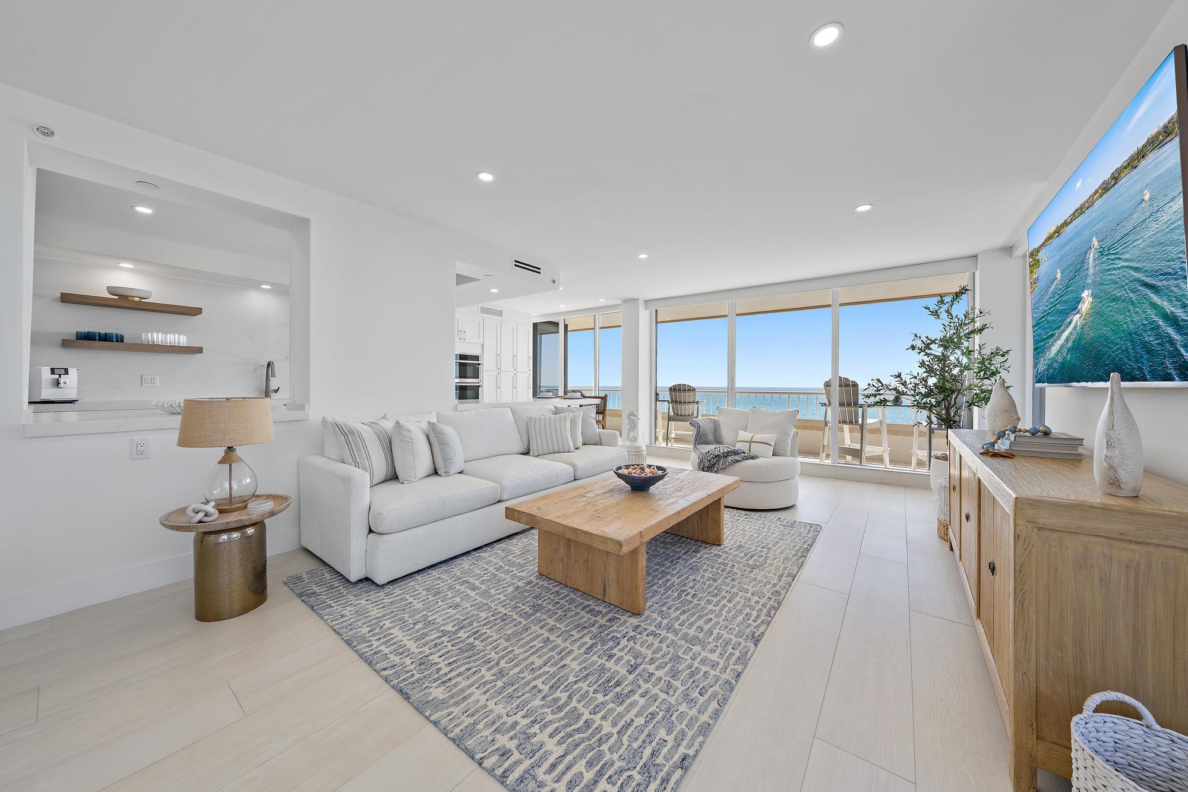
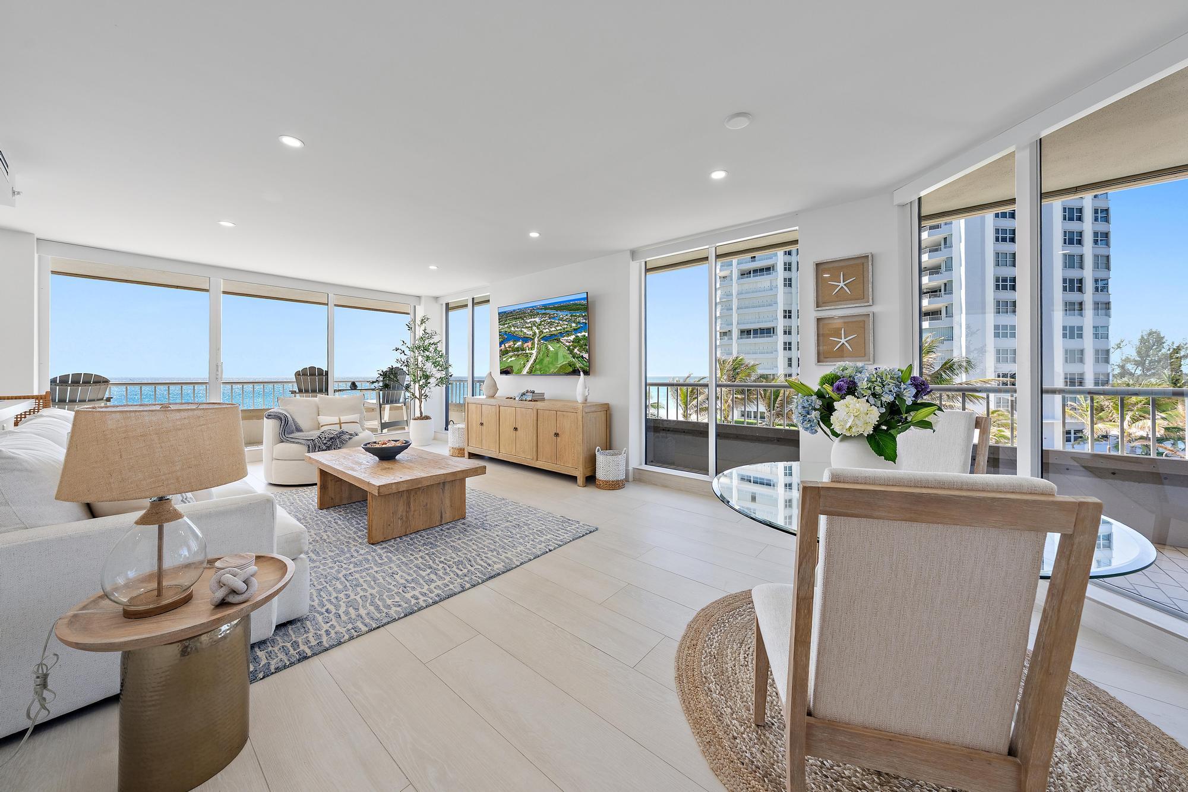
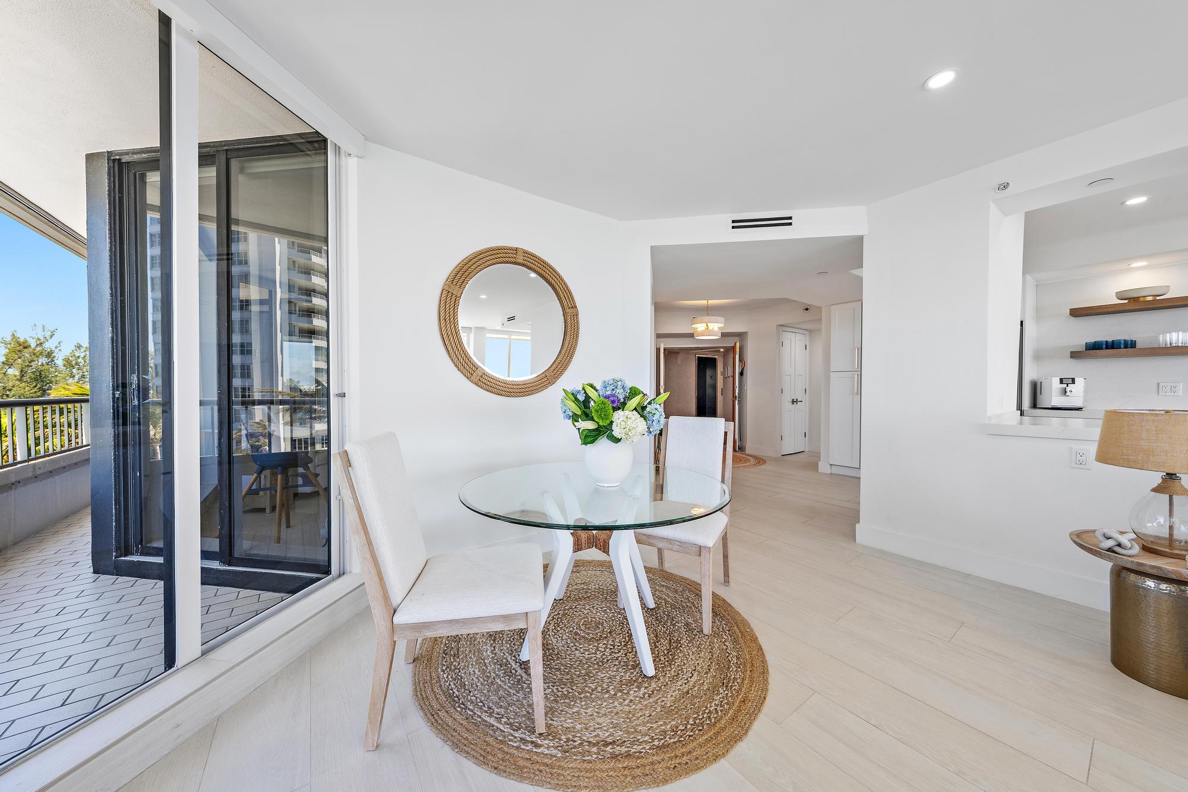
Experience elevated coastal living at Capri on Singer Island in this extensively renovated 2BR/2.5BA plus den residence, offered fully furnished. No detail was overlooked — ceilings were raised throughout to create an airy, elevated sense of scale, complemented by custom cabinetry, designer finishes, and all-new appliances. The open floor plan is bathed in natural light, anchored by a well-appointed kitchen with generous storage and a large island ideal for entertaining. Incredible south-facing views and ocean vistas unfold from the private balcony, along with the refreshing sea breezes Singer Island is known for. Capri residents enjoy deeded beach access, a fitness center, community room, and a full complement of desirable amenities. DISCLAIMER: Information published or otherwise provided by the listing company and its representatives including but not limited to prices, measurements, square footages, lot sizes, calculations, statistics, and videos are deemed reliable but are not guaranteed and are subject to errors, omissions or changes without notice. All such information should be independently verified by any prospective purchaser or seller. Parties should perform their own due diligence to verify such information prior to a sale or listing. Listing company expressly disclaims any warranty or representation regarding such information. Prices published are either list price, sold price, and/or last asking price. The listing company participates in the Multiple Listing Service and IDX. The properties published as listed and sold are not necessarily exclusive to listing company and may be listed or have sold with other members of the Multiple Listing Service. Transactions where listing company represented both buyers and sellers are calculated as two sales. "No payments made until title passes" Some affiliations may not be applicable to certain geographic areas. If your property is currently listed with another broker, please disregard any solicitation for services. Information published or otherwise provided by seller, listing company or its representatives is deemed reliable but are not guaranteed and subject to errors, omissions, or changes without notice. Copyright 2026 by the listing company. All Rights Reserved.
| a month ago | Listing updated with changes from the MLS® | |
| a month ago | Status changed to Pending | |
| 3 months ago | Listing first seen on site |

All listings featuring the BMLS logo are provided by BeachesMLS, Inc. This information is not verified for authenticity or accuracy and is not guaranteed. Copyright © 2026 BeachesMLS, Inc. (a Flex MLS feed)
Last checked: 2026-10-18 04:27 AM UTC