Save
Ask
Tour
Hide
Share
$650,000
9 Days On Site

14788 Strand Lane
Delray Beach, FL33446

For Sale|Single Family Residence|Active
3
Beds
2
Total Baths
2
Full Baths
2,290
SqFt
$284
/SqFt
2012
Built
Subdivision:
TIVOLI ISLES PUD/FOUR SEASONS AT DELRAY BEACH
County:
Palm Beach

Due to the health concerns created by Coronavirus, we are offering personal 1-1 online video walkthrough tours for those people that cannot be here in person.
Call Now: 561-676-2200
Is this the listing for you? We can help make it yours.
561-676-2200
14788 Strand Lane14788 Strand Lane14788 Strand Lane14788 Strand Lane
Save
Ask
Tour
Hide
Share

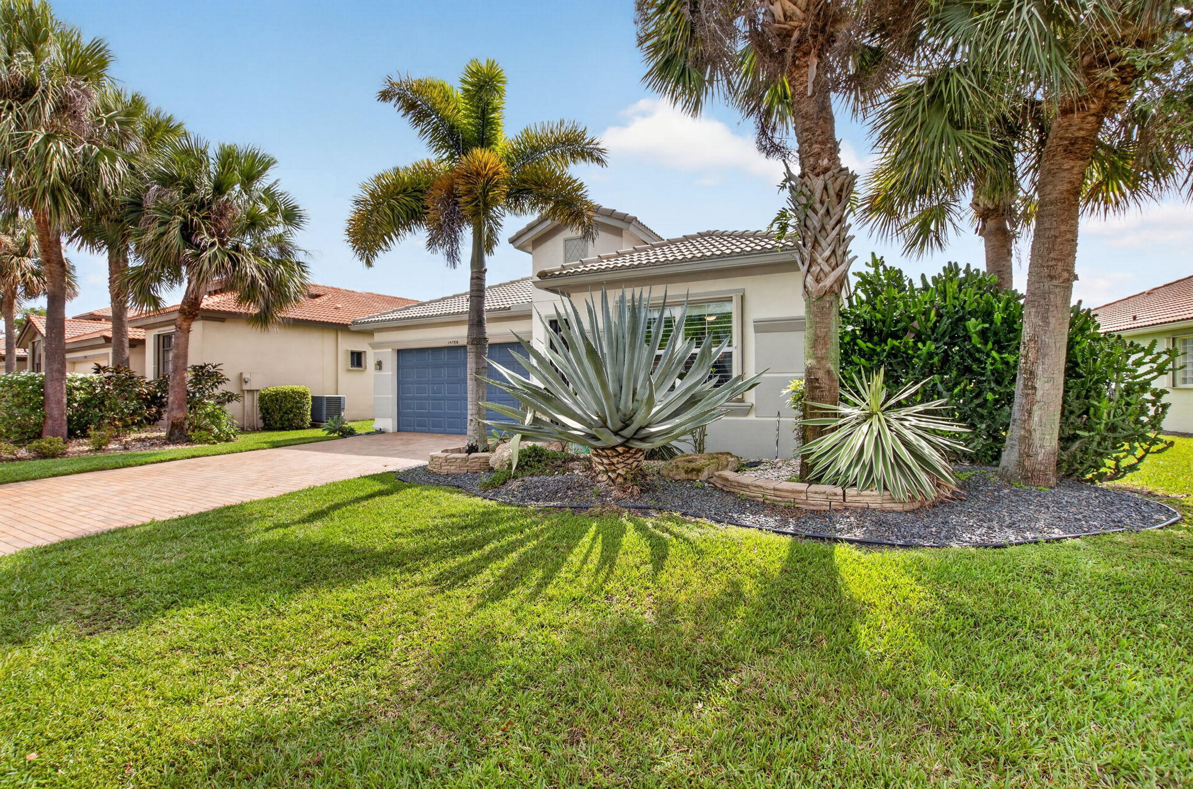
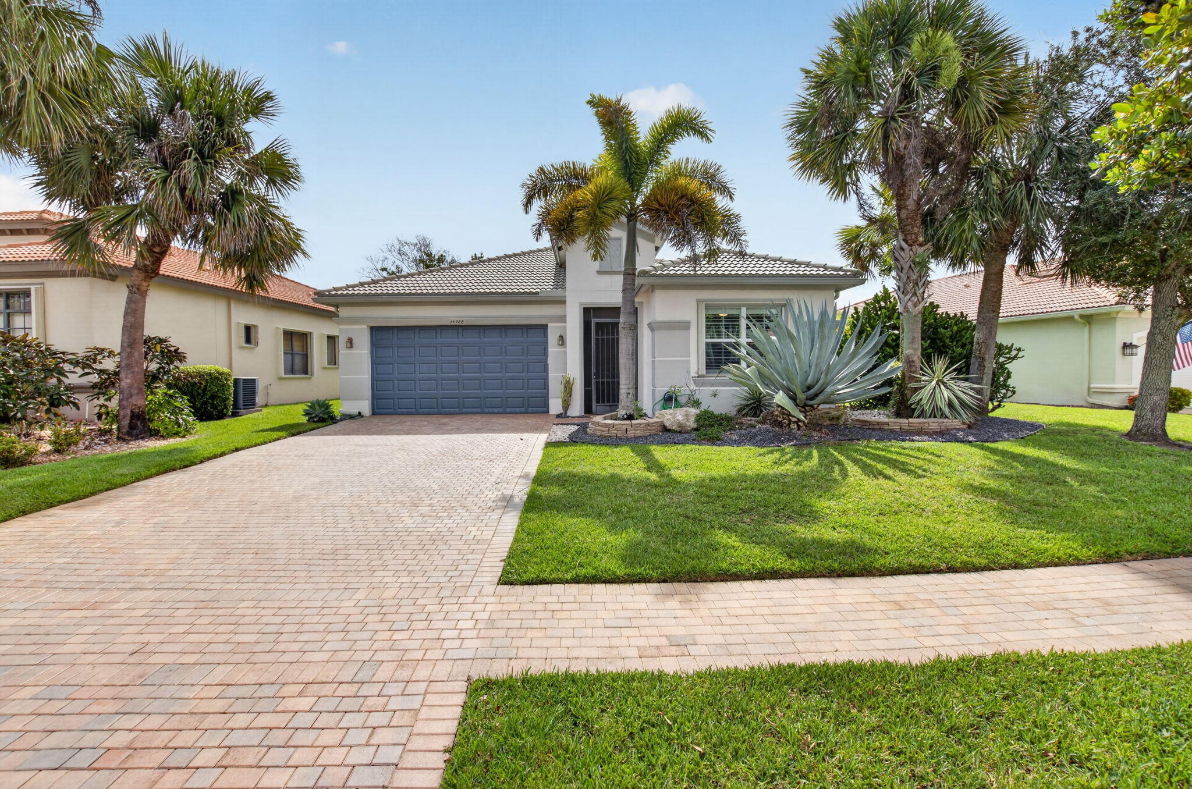
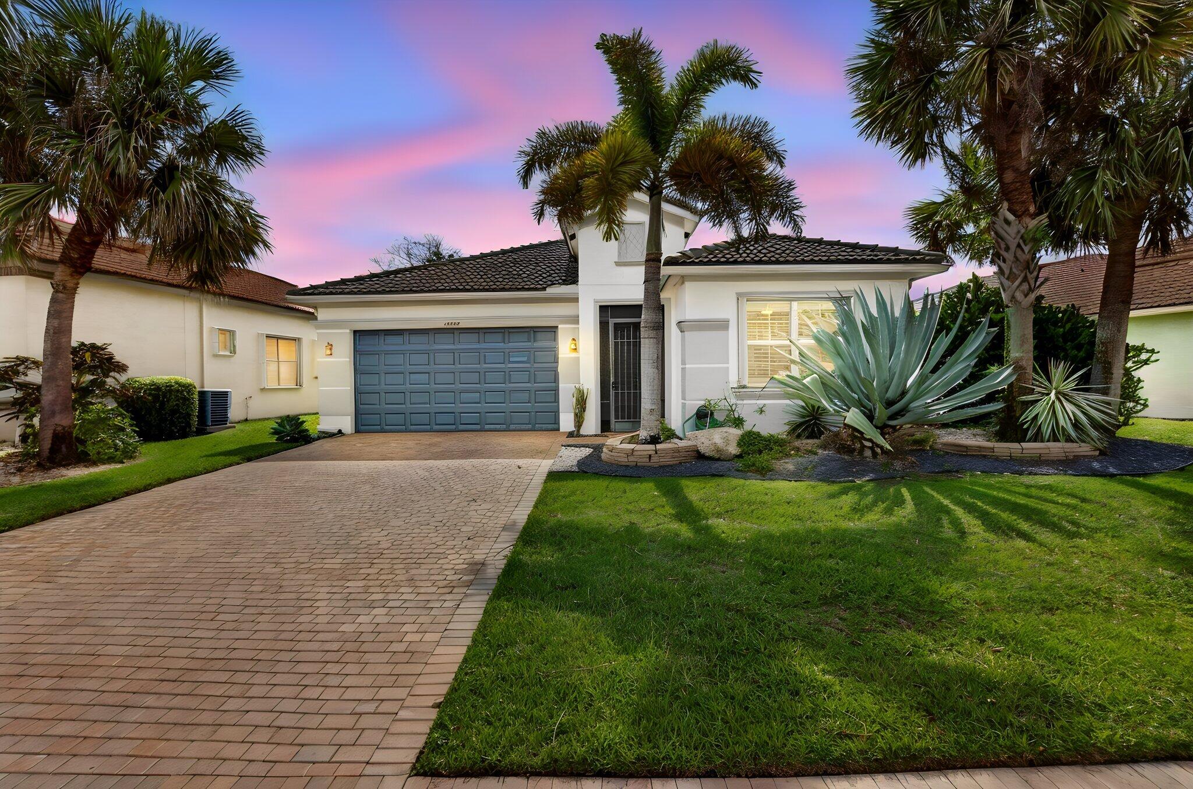
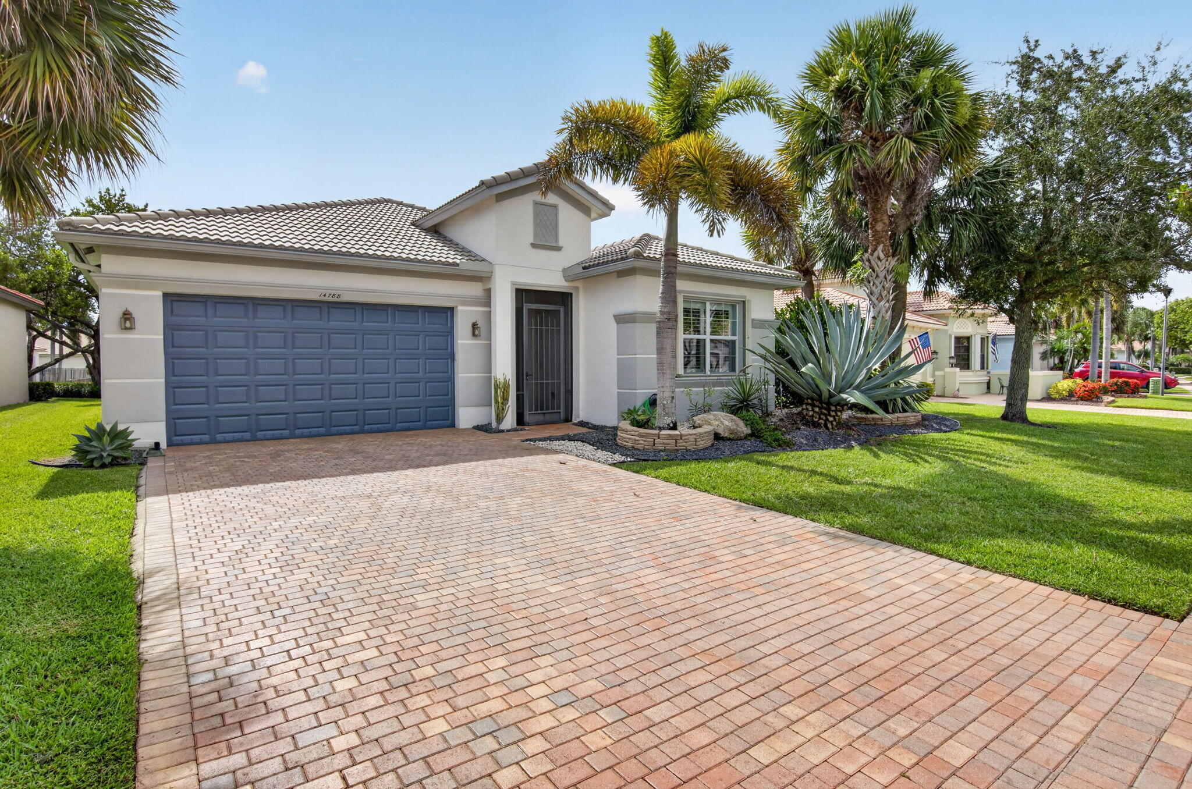
Rarely available Delray model ready for its new owners. The 3 bedroom, 2 bath home was built in 2012 and provides a lake view that is both calming and beautiful. This Great Room home has a large kitchen equipped with stainless steel appliances, granite counters and backsplash and 42 in wood cabinetry. The kitchen opens up to the Great Room and Dining Room making this home perfect for entertaining friends and family. The third bedroom has a barn door entry, but no closet but includes a Murphy Bed system with closet storage space. The second bathroom has a tub/shower combination. The primary bedroom is large enough to fit any size bedroom set and the two fitted walk in closets provide ample space to organize your wardrobe. The primary bathroom has dual vanities and a walk in shower. Outside, you will enjoy the enlarged screened lanai overlooking a beautiful lake allowing you to enjoy a morning cup of coffee or a nightcap whether you are just getting your day started and unwinding after a long day. The home's solar panel system is an efficient way to keep your home cool without worrying about high utility payments. Four Seasons at Delray Beach is a boutique community made up of 315 homes. There are 21 different floor plans in the community which makes Four Seasons unique among other communities of its size. Amenities are plentiful including har tru tennis courts, pickle ball courts, bocce and table tennis. A state of the art fitness center, with organized classes and water areobics are also available to all residents. Cable, internet, lawn service, 24/7 guard service, exterior house painting and roof cleaning are all included with your HOA fees. A capital contribution equal to two quarters of HOA fees will be due, by the buyer, at closing. You have choices when purchasing a home, but come take a look at Four Seasons at Delray Beach before making that big decision. You will not be disappointed.

Save
Ask
Tour
Hide
Share
Listing Snapshot
Price 
$650,000
Days On Site 
9 Days
Bedrooms 
3
Inside Area (SqFt) 
2,290 sqft
Total Baths 
2
Full Baths 
2
Partial Baths 
N/A
Lot Size 
0.19 Acres
Year Built 
2012
MLS® Number 
B26048961
Status 
Active
Property Tax 
$4,123.39
HOA/Condo/Coop Fees 
$733.33 monthly
Sq Ft Source 
Public Records
Friends & Family
Recent Activity
a week agoListing first seen on site
a week agoListing updated with changes from the MLS®
General Features
Acres 
0.19
Attached Garage 
Yes
Direction Faces 
West
Disclosures 
Special Assessment
Garage 
Yes
Garage Spaces 
2
Levels 
One
Number Of Stories 
1
Parking 
AttachedDrivewayGarageGarage Door Opener
Parking Spaces 
4
Pets 
Breed RestrictionsNumber LimitYes
Property Sub Type 
Single Family Residence
Security 
Security System OwnedGated CommunitySmoke Detector(s)Security Guard
Sewer 
Public Sewer
Special Circumstances 
Standard
SqFt Total 
2974
Style 
Ranch
Utilities 
Cable ConnectedElectricity ConnectedSewer ConnectedWater Connected
Water Source 
Public
Zoning 
AGR-PUD
Interior Features
Appliances 
DryerDishwasherElectric RangeElectric Water HeaterDisposalIce MakerMicrowaveOvenRangeRefrigeratorWater HeaterWasher
Cooling 
Central AirCeiling Fan(s)Electric
Electric 
Circuit BreakersUnderground
Flooring 
Ceramic TileWood
Furnished 
Unfurnished
Heating 
CentralElectric
Interior 
Built-in FeaturesHigh CeilingsKitchen IslandPantryWalk-In Closet(s)
Laundry Features 
InsideLaundry RoomSink
Main Level Bedrooms 
3
Window Features 
BlindsDouble Pane Windows
Bedroom 2 
Dimensions - 11 X 12Level - MainArea - 132
Bedroom 3 
Dimensions - 12 X 13Level - MainArea - 156
Dining Room 
Dimensions - 12 X 9Level - MainArea - 108
Great Room 
Dimensions - 16 X 16Level - MainArea - 256
Kitchen 
Dimensions - 15 X 13Level - MainArea - 195
Living Room 
Dimensions - 0 X 0
PrimaryBedroom 
Dimensions - 19 X 14Level - MainArea - 266
Save
Ask
Tour
Hide
Share
Exterior Features
Fencing 
None
Lot Features 
Interior LotZero Lot LineWaterfront
Patio And Porch 
CoveredGlass EnclosedPatioScreened
Pool Features 
AssociationHeated
Road Frontage 
Private Road
Roof 
BarrelTile
View 
LakeWater
Waterfront 
Yes
Waterview 
LakeWater
Windows/Doors 
BlindsDouble Pane Windows
Community Features
Association Amenities 
PoolClubhouseFitness CenterManagementParkingSaunaSecurityTennis Court(s)
Association Dues 
2200
Community Features 
GatedStreet LightsSidewalks
Financing Terms Available 
CashConventional
HOA Fee Frequency 
Quarterly
MLS Area 
4730
Roads 
Asphalt
Senior Community 
Yes
Schools
School District
Unknown
Elementary School
Hagen Road
Middle School
Carver Community
High School
Olympic Heights
Listing courtesy of Lang Realty - Boynton Beach


All listings featuring the BMLS logo are provided by BeachesMLS, Inc. This information is not verified for authenticity or accuracy and is not guaranteed. Copyright © 2026 BeachesMLS, Inc. (a Flex MLS feed)
Last checked: 2026-07-16 03:26 AM UTC

Neighborhood & Commute
Source: Walkscore
Save
Ask
Tour
Hide
Share

Perfect home finder

'VIP' Property Search

Buying a home? Why not take a few minutes to fill out a form to describe your ‘dream’ home and let us find you the closest property matches?

Get started