Save
Ask
Tour
Hide
Share
$1,495,000
43 Days On Site

15503 Temple Boulevard
Loxahatchee, FL33470

For Sale|Single Family Residence|Active
4
Beds
5
Total Baths
4
Full Baths
1
Partial Bath
4,617
SqFt
$324
/SqFt
2016
Built
Subdivision:
Acreage
County:
Palm Beach

Due to the health concerns created by Coronavirus, we are offering personal 1-1 online video walkthrough tours for those people that cannot be here in person.
Call Now: 561-676-2200
Is this the listing for you? We can help make it yours.
561-676-2200
15503 Temple Boulevard15503 Temple Boulevard15503 Temple Boulevard15503 Temple Boulevard
Save
Ask
Tour
Hide
Share

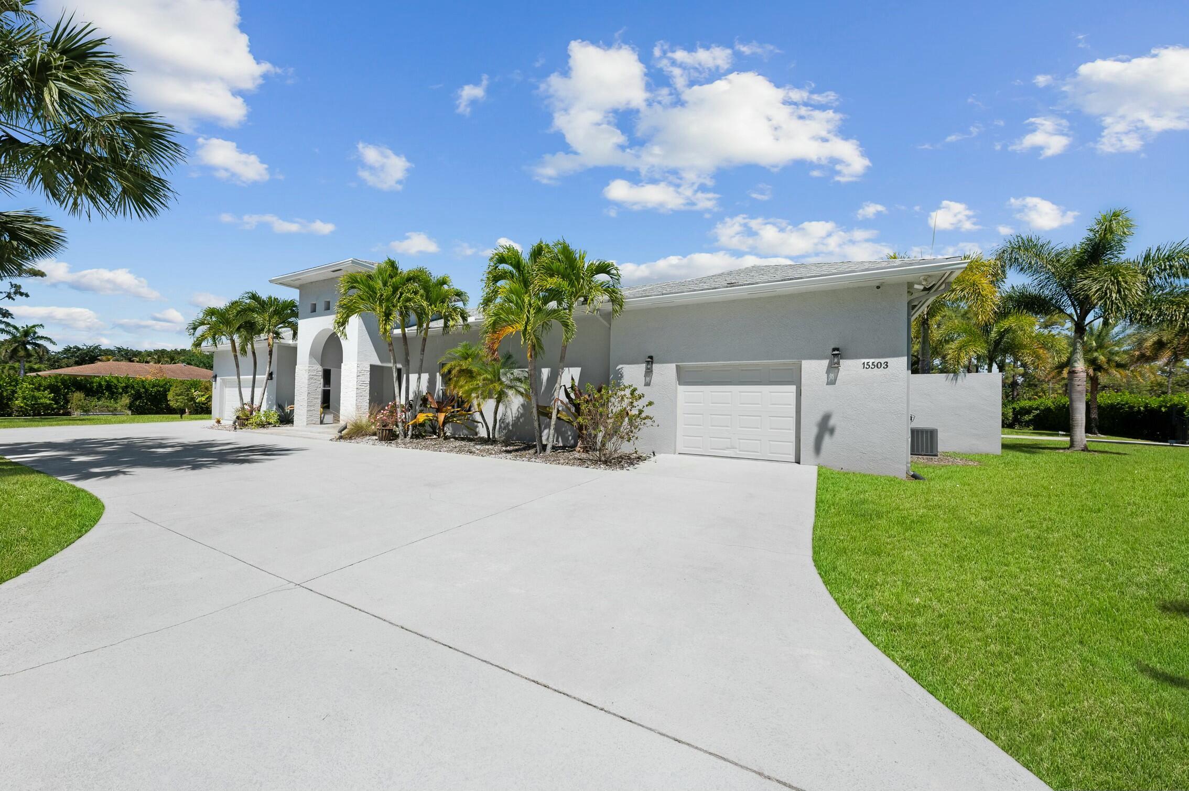
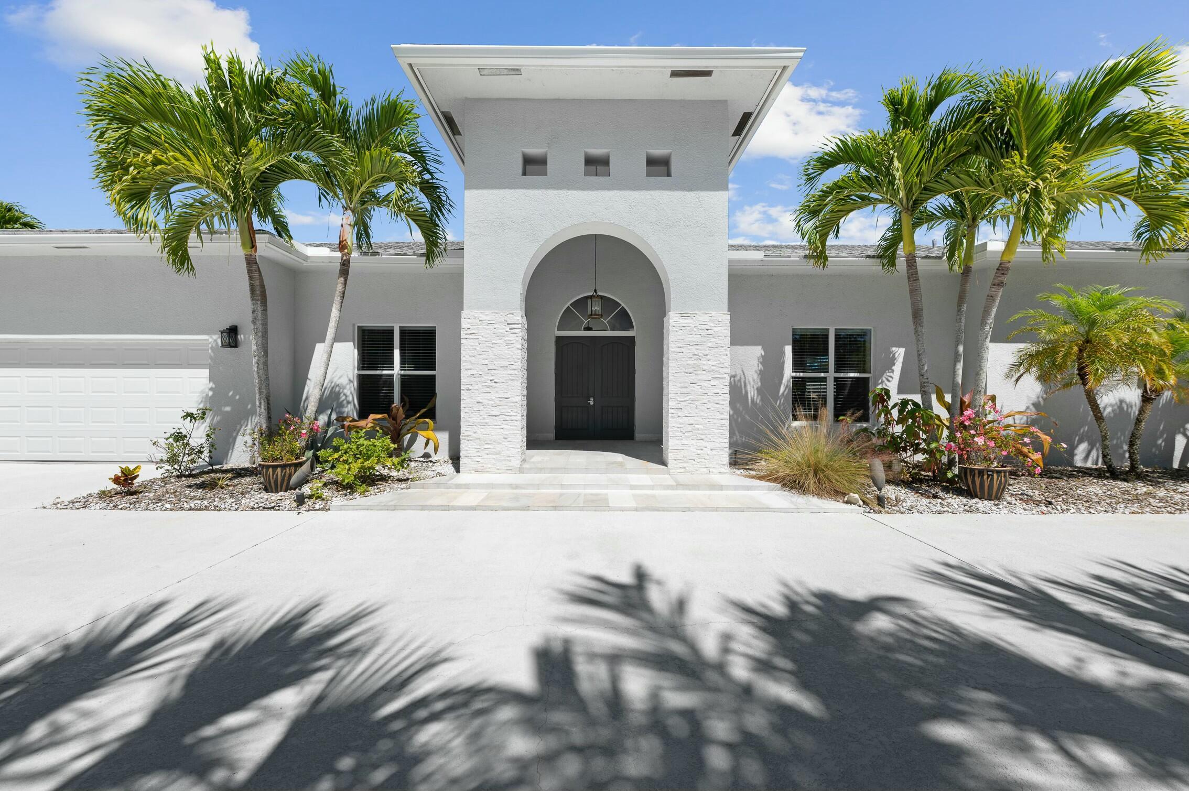
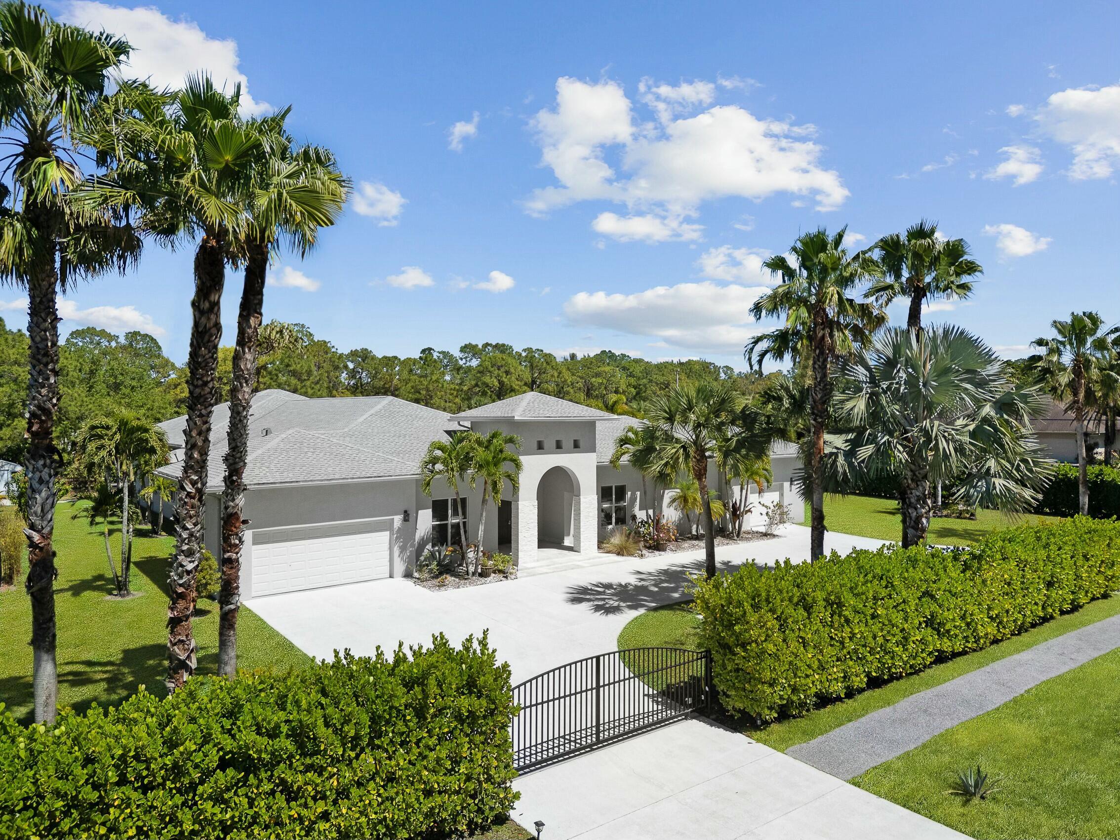
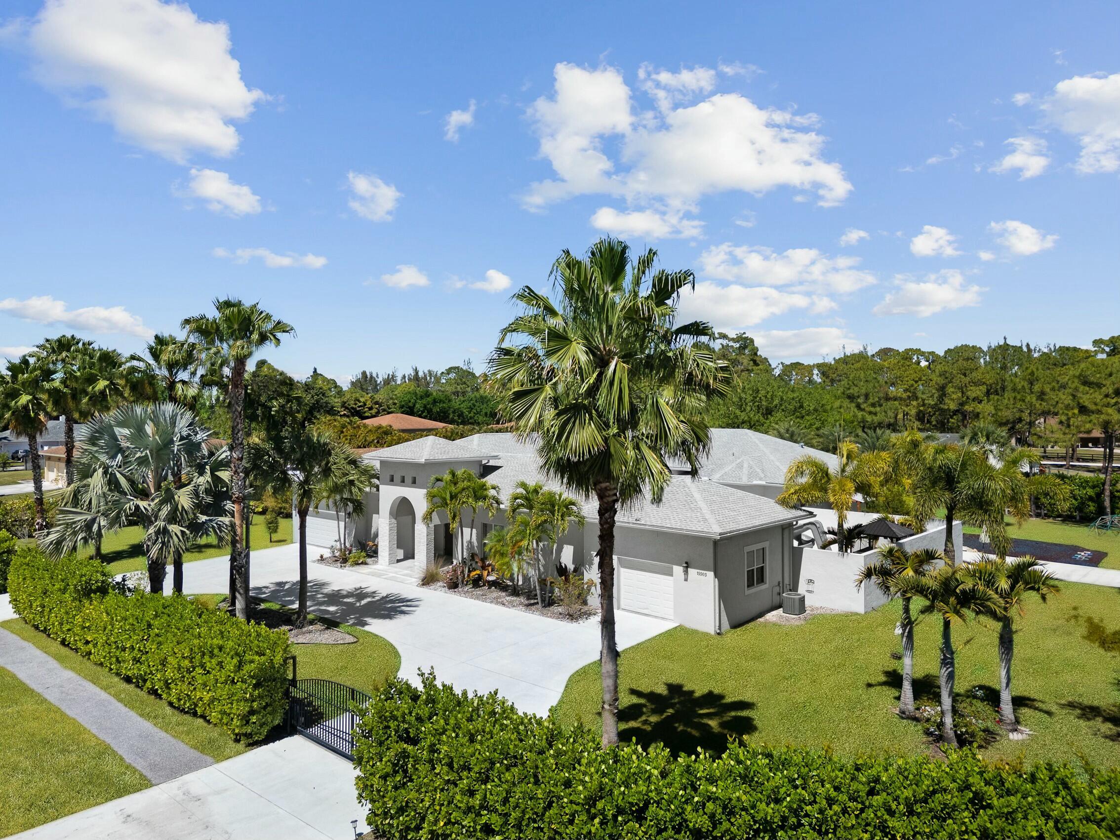
Welcome to your dream home! This stunning 4 bedroom, 4.5 bathroom pool residence features a spacious in-law suite, complete with 1 bedroom, 1 bathroom, and a generous walk-in closet, perfect for guests. A Briggs and Stratton 48k whole-home generator powered by a 500-gallon underground propane tank, ensuring comfort and convenience year-round, even during outages. The property is also equipped with a state-of-the-art HD camera system for comprehensive security, all around impact windows giving you peace of mind at all times. Step outside to your private courtyard oasis, where you'll find a sparkling saltwater pool equipped with a water heater, a thrilling water slide, a covered jacuzzi, and a built-in grill and bar area, deal for entertaining and relaxing The interior boasts an incredibly open kitchen that will impress any chef, featuring elegant granite countertops throughout, pristine white shaker cabinets, and an oversized island that's perfect for gatherings. Sitting on nearly 1 and a half acres of land, this property is zoned for agricultural use and includes an animal enclosure for your furry friends. Enjoy your privacy, thanks to fully grown clusia hedges and electric private gates that provide a serene retreat. Additional features include two separate garages, one equipped with an EV charger and the other converted into a versatile living space for storage or hobbies. One secluded office and a spacious loft, perfect for a play room, game room or 5th bedroom! Don't miss this incredible opportunity to own a home that combines luxury, functionality, and privacy in a picturesque setting! Schedule your showing today!

Save
Ask
Tour
Hide
Share
Listing Snapshot
Price 
$1,495,000
Days On Site 
43 Days
Bedrooms 
4
Inside Area (SqFt) 
4,617 sqft
Total Baths 
5
Full Baths 
4
Partial Baths 
1
Lot Size 
1.42 Acres
Year Built 
2016
MLS® Number 
B26048864
Status 
Active
Property Tax 
$17,942
HOA/Condo/Coop Fees 
N/A
Sq Ft Source 
Public Records
Friends & Family
Recent Activity
3 weeks agoStatus changed to Active
a month agoListing first seen on site
a month agoListing updated with changes from the MLS®
General Features
Acres 
1.42
Attached Garage 
Yes
Direction Faces 
South
Garage 
Yes
Garage Spaces 
1
Levels 
One
Number Of Stories 
1
Parking 
AttachedGarageGarage Door Opener
Parking Spaces 
6
Pets 
Yes
Property Sub Type 
Single Family Residence
Security 
Closed Circuit Camera(s)Gated Community
Sewer 
Septic Tank
Special Circumstances 
Standard
SqFt Total 
6541
Style 
Colonial
Utilities 
Cable AvailableNatural Gas AvailableWater Available
Water Source 
Well
Zoning 
AR
Interior Features
Appliances 
Gas RangeWater Softener OwnedWater Softener
Cooling 
Central Air
Flooring 
MarbleWood
Furnished 
Unfurnished
Heating 
Central
Interior 
Built-in FeaturesHigh CeilingsKitchen IslandWalk-In Closet(s)
Laundry Features 
Inside
Main Level Bedrooms 
4
Spa 
Yes
Window Features 
BlindsPlantation Shutters
ConvertedBedroom 
Den 
InLawSuite 
Kitchen 
Dimensions - 16 X 16Level - MainArea - 256Description - Approx.
Laundry 
Living Room 
Dimensions - 21 X 19Level - MainArea - 399Description - Approx.
Loft 
PrimaryBedroom 
Dimensions - 23 X 19Level - MainArea - 437Description - Approx.
Save
Ask
Tour
Hide
Share
Exterior Features
Construction Details 
Block
Exterior 
BalconyBuilt-in BarbecueBarbecue
Fencing 
Fenced
Patio And Porch 
PorchCoveredPatioScreened
Pool Features 
In GroundPrivate
Private Pool 
Yes
Roof 
CompositionShingle
Spa 
Yes
Spa Features 
Above Ground
Windows/Doors 
BlindsPlantation Shutters
Community Features
Building Access 
Entry Level Living Area Y
Financing Terms Available 
CashConventionalFHAVA Loan
MLS Area 
5540
Schools
School District
Unknown
Elementary School
Pierce Hammock
Middle School
Western Pines
High School
Seminole Ridge
Listing courtesy of MJI Realty Group LLC


All listings featuring the BMLS logo are provided by BeachesMLS, Inc. This information is not verified for authenticity or accuracy and is not guaranteed. Copyright © 2026 BeachesMLS, Inc. (a Flex MLS feed)
Last checked: 2026-08-17 07:41 PM UTC

Neighborhood & Commute
Source: Walkscore
Save
Ask
Tour
Hide
Share

Perfect home finder

'VIP' Property Search

Buying a home? Why not take a few minutes to fill out a form to describe your ‘dream’ home and let us find you the closest property matches?

Get started