Save
Ask
Tour
Hide
Share
$3,400,000
9 Days On Site

717 NW 4th Street
Boca Raton, FL33486

Single Family Residence|Coming Soon
5
Beds
5
Total Baths
4
Full Baths
1
Partial Bath
4,121
SqFt
$825
/SqFt
2005
Built
Subdivision:
TUNISON PALMS SEC 2
County:
Palm Beach

Due to the health concerns created by Coronavirus, we are offering personal 1-1 online video walkthrough tours for those people that cannot be here in person.
Call Now: 561-676-2200
Is this the listing for you? We can help make it yours.
561-676-2200
717 NW 4th Street717 NW 4th Street717 NW 4th Street717 NW 4th Street
Save
Ask
Tour
Hide
Share

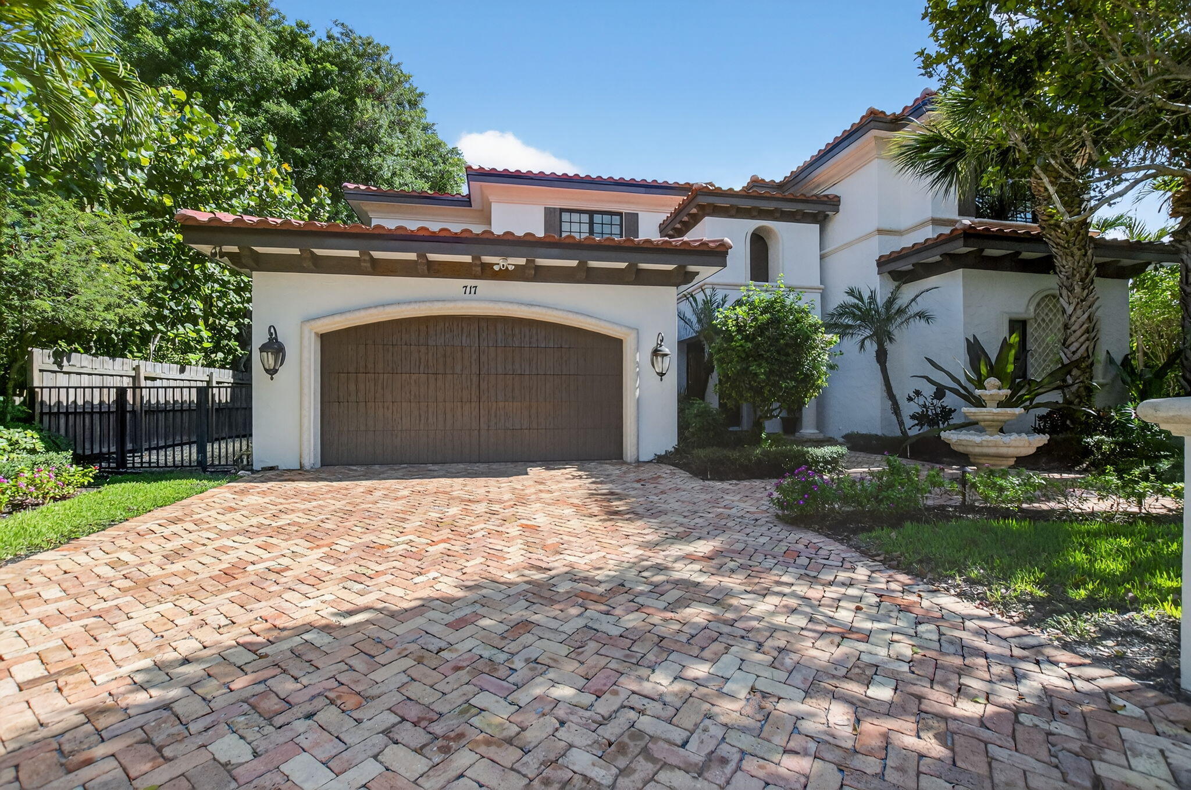
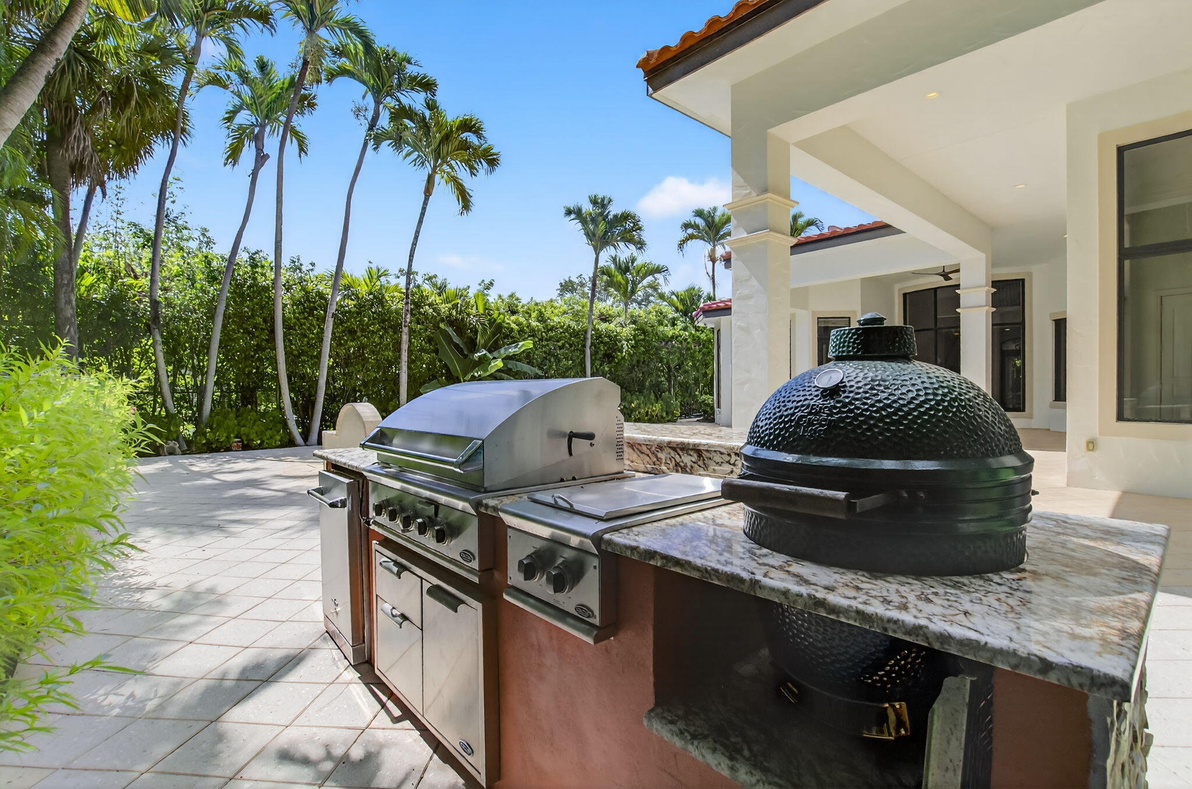
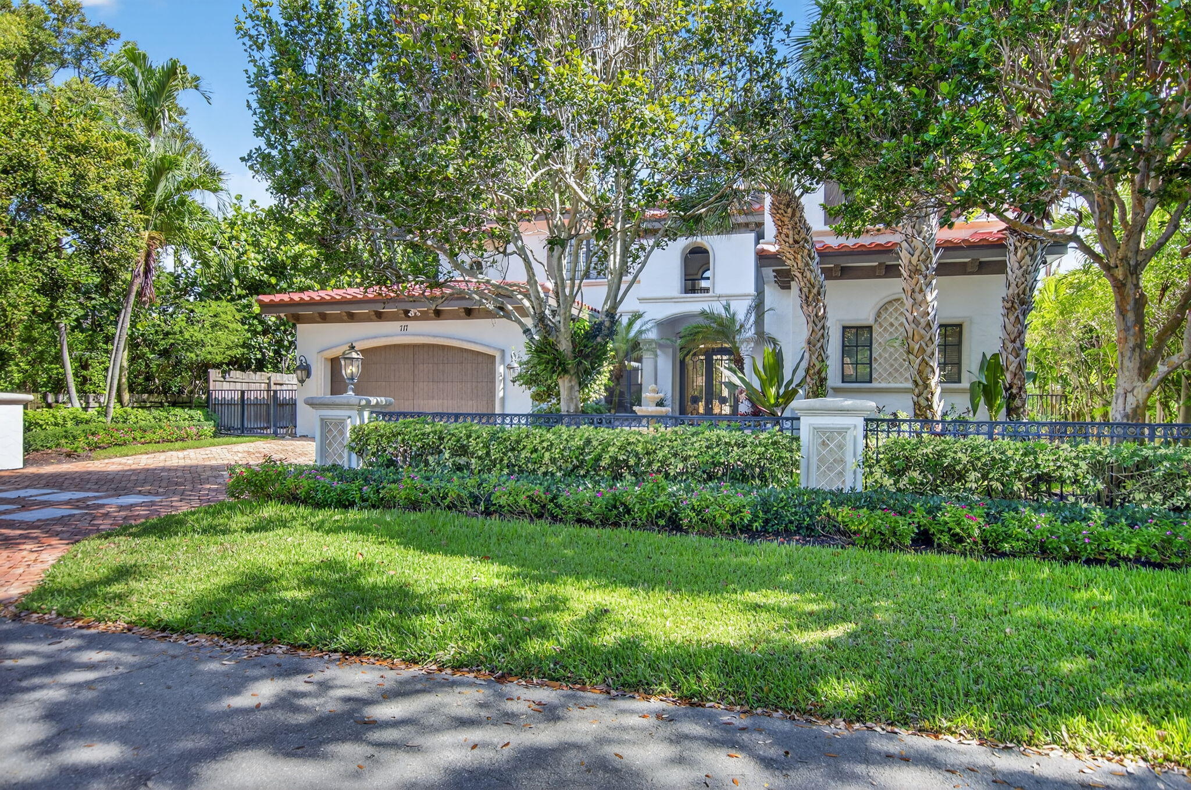
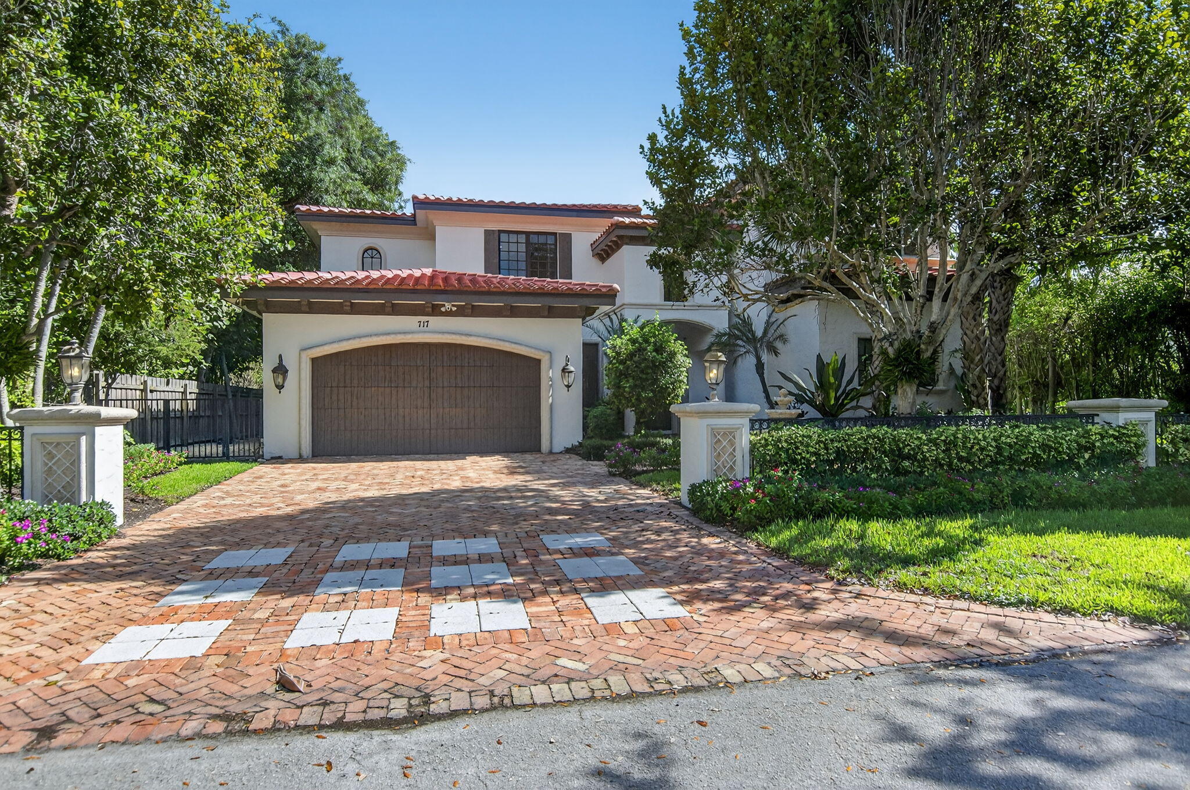
Situated on an oversized lot at the end of a quiet, tree-lined cul-de-sac, this Mediterranean-inspired home offers the kind of setting families dream about. If you've been searching for a home with room to spread out, this is it. Kids can ride bikes, play outside, and neighbors actually know each other. Inside, you'll find soaring ceilings, abundant natural light, and thoughtful updates throughout. The home has been freshly painted and features all new Restoration Hardware lighting. Major improvements have already been taken care of, including a new roof and new air conditioning units in 2024, impact glass windows and doors, and a water filtration system. Step outside and you'll understand why this home is made for South Florida living. The heated saltwater pool was updated in 2021, and the brand-new summer kitchen creates the ultimate space for outdoor dining, entertaining, and weekend gatherings. The expansive backyard offers plenty of room to relax, play, and enjoy year-round sunshine. Located in Boca Raton's highly sought-after A-rated school district, this home checks all the boxes: updated, spacious, move-in ready, and in a location you'll love coming home to.

Save
Ask
Tour
Hide
Share
Listing Snapshot
Price 
$3,400,000
Days On Site 
9 Days
Bedrooms 
5
Inside Area (SqFt) 
4,121 sqft
Total Baths 
5
Full Baths 
4
Partial Baths 
1
Lot Size 
0.26 Acres
Year Built 
2005
MLS® Number 
B26048796
Status 
Coming Soon
Property Tax 
$16,176.44
HOA/Condo/Coop Fees 
N/A
Sq Ft Source 
Public Records
Friends & Family
Recent Activity
7 days agoStatus changed to Coming Soon
7 days agoListing updated with changes from the MLS®
a week agoListing first seen on site
General Features
Acres 
0.26
Attached Garage 
Yes
Direction Faces 
South
Garage 
Yes
Garage Spaces 
2
Levels 
Two
Number Of Stories 
2
Parking 
AttachedGarage
Parking Spaces 
4
Pets 
Yes
Property Sub Type 
Single Family Residence
Security 
Smoke Detector(s)
Sewer 
Public Sewer
Special Circumstances 
Standard
SqFt Total 
5350
Style 
Mediterranean
Utilities 
Cable AvailableElectricity AvailablePropaneWater Available
Water Source 
Public
Zoning 
R1D (city)
Interior Features
Appliances 
DryerDishwasherElectric Water HeaterFreezerDisposalGas RangeMicrowaveOvenRangeRefrigeratorWater HeaterWasher
Cooling 
Central AirCeiling Fan(s)Zoned
Flooring 
Ceramic TileMarbleWood
Furnished 
Partially
Heating 
CentralElectric
Interior 
Breakfast BarBuilt-in FeaturesCathedral Ceiling(s)Entrance FoyerEat-in KitchenHigh CeilingsKitchen IslandPantrySoaking Tub
Laundry Features 
InsideLower LevelUpper Level
Main Level Bedrooms 
2
Window Features 
BlindsPlantation ShuttersStorm Window(s)
Bedroom 2 
Dimensions - 15 X 16Area - 240
Family Room 
Kitchen 
Dimensions - 12 X 15Level - MainArea - 180
Laundry 
Living Room 
Dimensions - 15 X 15Level - MainArea - 225
PrimaryBedroom 
Dimensions - 18 X 16Level - MainArea - 288
Save
Ask
Tour
Hide
Share
Exterior Features
Construction Details 
Block
Exterior 
Built-in BarbecueBarbecueOutdoor Kitchen
Fencing 
Fenced
Lot Features 
Cul-De-Sac
Other Structures 
Outdoor Kitchen
Patio And Porch 
CoveredPatio
Pool Features 
HeatedIn GroundPrivateSalt Water
Private Pool 
Yes
Roof 
Barrel
Windows/Doors 
BlindsPlantation ShuttersStorm Window(s)
Community Features
Financing Terms Available 
CashConventionalFHA1031 Exchange
MLS Area 
4280
Schools
School District
Unknown
Elementary School
Addison Mizner
Middle School
Unknown
High School
Boca Raton
Listing courtesy of Epique Realty Inc.


All listings featuring the BMLS logo are provided by BeachesMLS, Inc. This information is not verified for authenticity or accuracy and is not guaranteed. Copyright © 2026 BeachesMLS, Inc. (a Flex MLS feed)
Last checked: 2026-07-12 02:09 AM UTC

Neighborhood & Commute
Source: Walkscore
Save
Ask
Tour
Hide
Share

Perfect home finder

'VIP' Property Search

Buying a home? Why not take a few minutes to fill out a form to describe your ‘dream’ home and let us find you the closest property matches?

Get started