Save
Ask
Tour
Hide
Share
$11,995,000
3 Days On Site

3 Hudson Avenue
Ocean Ridge, FL33435

For Sale|Single Family Residence|Active
5
Beds
8
Total Baths
5
Full Baths
3
Partial Baths
5,332
SqFt
$2,250
/SqFt
2026
Built
Subdivision:
BOYNTON BEACH PARK
County:
Palm Beach

Due to the health concerns created by Coronavirus, we are offering personal 1-1 online video walkthrough tours for those people that cannot be here in person.
Call Now: 561-676-2200
Is this the listing for you? We can help make it yours.
561-676-2200
3 Hudson Avenue3 Hudson Avenue3 Hudson Avenue3 Hudson Avenue
Save
Ask
Tour
Hide
Share

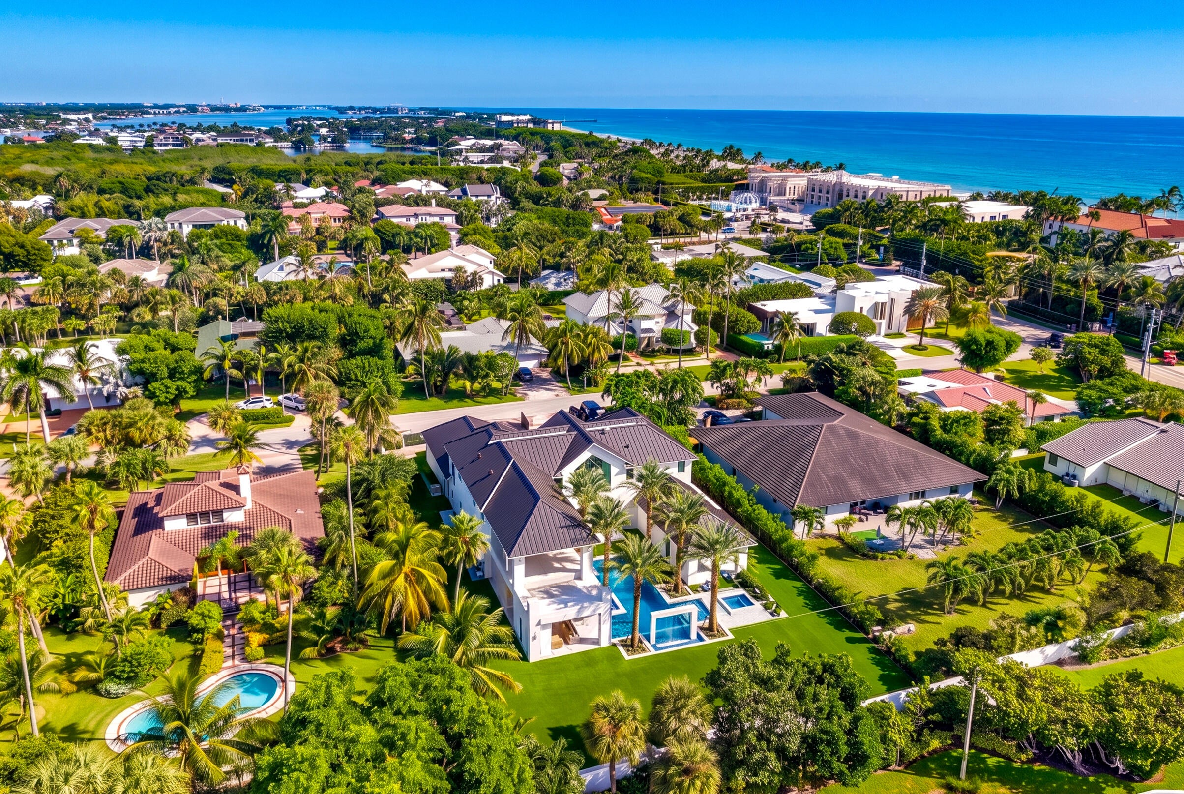
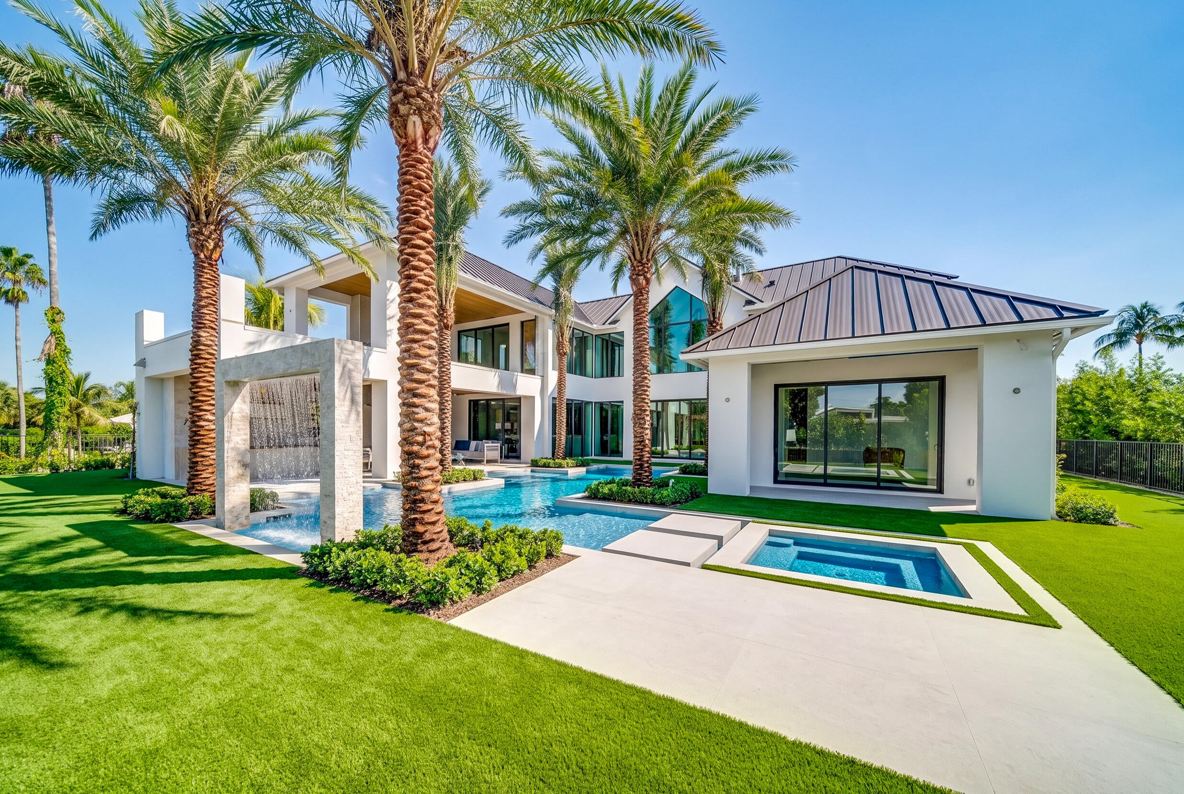
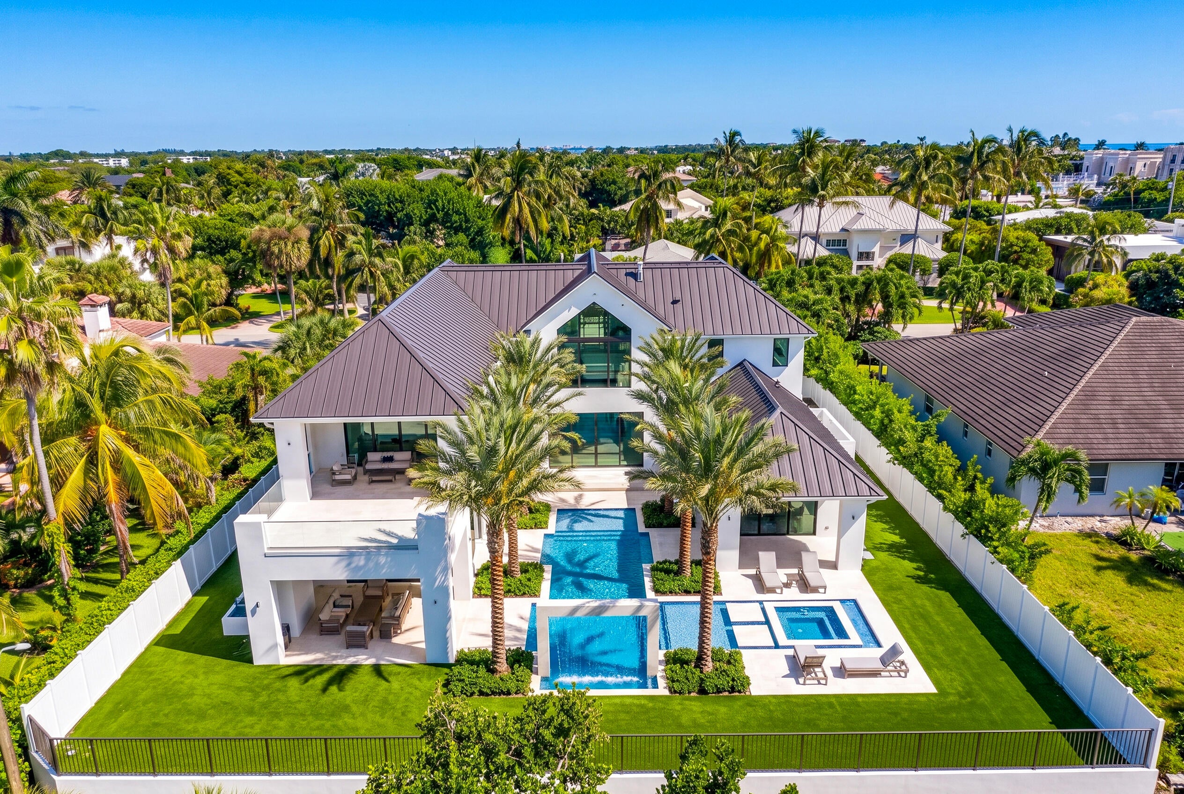
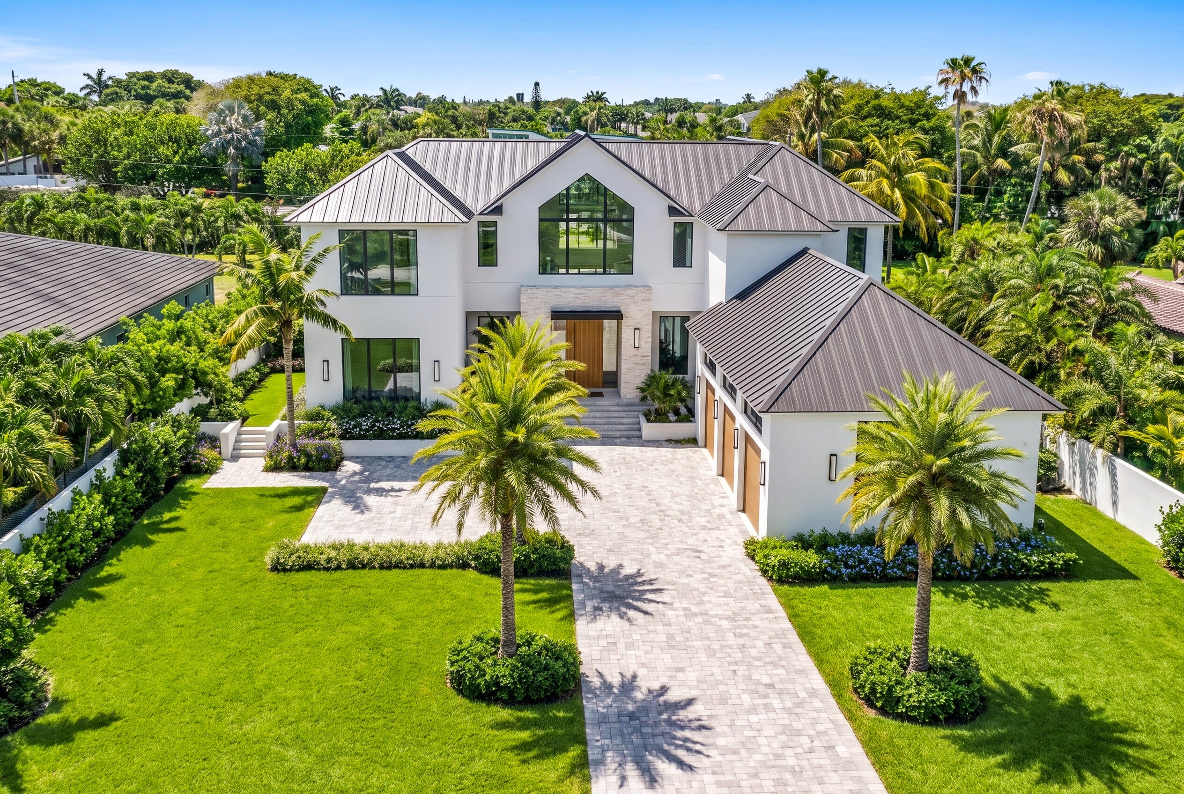
Discover the Pinnacle of Coastal Luxury with this Brand-New Home Built by Bella Homes, perfectly situated on a spacious lot in the highly sought-after Ocean Ridge. Currently "Under Construction" and Near Completion. This Stunning 5 Bed 8 Bath Coastal Farmhouse offers 7,702 SQFT under roof, steps to the beach and access to the ultimate Seaside lifestyle. Designed with an open-concept layout, this masterpiece seamlessly blends warm wood tones, sleek modern lines, High-End designer finishes and cutting-edge smart technology, including a Lutron Homeworks Centralized Lighting Control System, Control 4, Sonos Sound System. Enjoy resort-style living with expansive interiors and a sparkling pool perfect for relaxation and entertaining. Estimated Completion date is September 2026.

Save
Ask
Tour
Hide
Share
Listing Snapshot
Price 
$11,995,000
Days On Site 
3 Days
Bedrooms 
5
Inside Area (SqFt) 
5,332 sqft
Total Baths 
8
Full Baths 
5
Partial Baths 
3
Lot Size 
0.41 Acres
Year Built 
2026
MLS® Number 
B26048542
Status 
Active
Property Tax 
$21,957.64
HOA/Condo/Coop Fees 
N/A
Sq Ft Source 
Builder
Friends & Family
Recent Activity
3 days agoListing first seen on site
3 days agoListing updated with changes from the MLS®
General Features
Acres 
0.41
Attached Garage 
Yes
Direction Faces 
North
Disclosures 
Flood Insurance Required, Flood Plain Disclosure, Owner Is Listing Agent
Foundation 
Pillar/Post/PierRaisedSlab
Garage 
Yes
Garage Spaces 
3
Green Energy Efficient 
ConstructionHVACInsulationLightingRoofWater HeaterWindowsAppliances
Land Lease 
No
Levels 
Two
Number Of Stories 
2
Parking 
AttachedConcreteDrivewayGarageGarage Door OpenerParking Pad
Parking Spaces 
9
Pets 
Yes
Property Condition 
New Construction
Property Sub Type 
Single Family Residence
Security 
Security System OwnedBuilding SecurityClosed Circuit Camera(s)Carbon Monoxide Detector(s)Smoke Detector(s)
Sewer 
Septic Tank
Special Circumstances 
Standard
SqFt Total 
7702
Style 
Contemporary
Utilities 
Cable ConnectedElectricity ConnectedPropaneWater Connected
Water Source 
Public
Zoning 
RSF (city)
Interior Features
Appliances 
DishwasherENERGY STAR Qualified DishwasherENERGY STAR Qualified DryerENERGY STAR Qualified FreezerENERGY STAR Qualified RefrigeratorENERGY STAR Qualified WasherDisposalGas RangeOvenRefrigeratorWasher
Cooling 
Central Air
Electric 
200+ Amp Service
Fireplace 
Yes
Fireplace Features 
DecorativeGasPropane
Flooring 
TileWood
Furnished 
Unfurnished
Heating 
Central
Interior 
Wet BarBuilt-in FeaturesCathedral Ceiling(s)Entrance FoyerElevatorHigh CeilingsKitchen IslandPantryStorageSoaking TubVaulted Ceiling(s)Walk-In Closet(s)
Laundry Features 
Main LevelSinkUpper Level
Main Level Bedrooms 
2
Spa 
Yes
Window Features 
ENERGY STAR Qualified WindowsInsulated WindowsStorm Window(s)
Den 
Family Room 
Laundry 
Loft 
Save
Ask
Tour
Hide
Share
Exterior Features
Construction Details 
BlockConcreteStoneStucco
Exterior 
BalconyAwning(s)Built-in BarbecueBarbecueLightingOutdoor KitchenOutdoor Shower
Fencing 
FencedPrivacy
Lot Features 
Landscaped
Other Structures 
Outdoor KitchenStorage
Patio And Porch 
CoveredPatioWrap Around
Pool Features 
GuniteGas HeatHeatedIn GroundPrivateSalt Water
Private Pool 
Yes
Road Frontage 
City Street
Roof 
AluminumMetal
Spa 
Yes
Spa Features 
GuniteHeatedIn Ground
View 
WaterGardenPool
Waterview 
WaterGardenPool
Windows/Doors 
ENERGY STAR Qualified WindowsInsulated WindowsStorm Window(s)
Community Features
Financing Terms Available 
CashConventional
MLS Area 
4120
Roads 
Asphalt
Schools
School District
Unknown
Elementary School
Forest Park
Middle School
Congress
High School
Boynton Beach
Listing courtesy of Compass Florida LLC


All listings featuring the BMLS logo are provided by BeachesMLS, Inc. This information is not verified for authenticity or accuracy and is not guaranteed. Copyright © 2026 BeachesMLS, Inc. (a Flex MLS feed)
Last checked: 2026-07-07 12:16 AM UTC

Neighborhood & Commute
Source: Walkscore
Save
Ask
Tour
Hide
Share

Perfect home finder

'VIP' Property Search

Buying a home? Why not take a few minutes to fill out a form to describe your ‘dream’ home and let us find you the closest property matches?

Get started