Save
Ask
Tour
Hide
Share
$700,000
12 Days On Site

7791 Great Glen Circle
Delray Beach, FL33446

For Sale|Single Family Residence|Active
3
Beds
2
Total Baths
2
Full Baths
1,700
SqFt
$412
/SqFt
1994
Built
Subdivision:
HAGEN RANCH HEIGHTS
County:
Palm Beach

Due to the health concerns created by Coronavirus, we are offering personal 1-1 online video walkthrough tours for those people that cannot be here in person.
Call Now: 561-676-2200
Is this the listing for you? We can help make it yours.
561-676-2200
7791 Great Glen Circle7791 Great Glen Circle7791 Great Glen Circle7791 Great Glen Circle
Save
Ask
Tour
Hide
Share

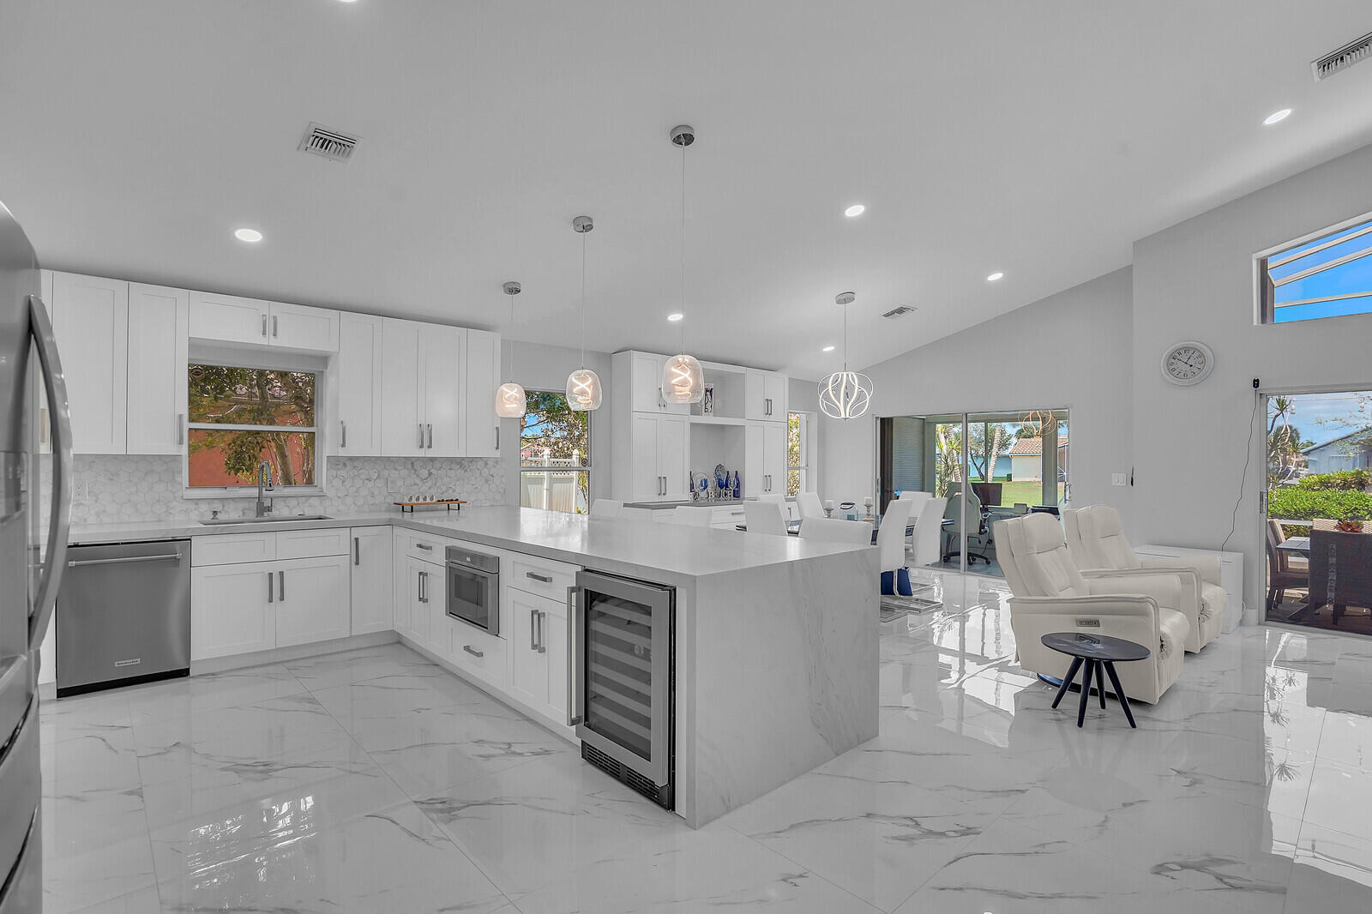
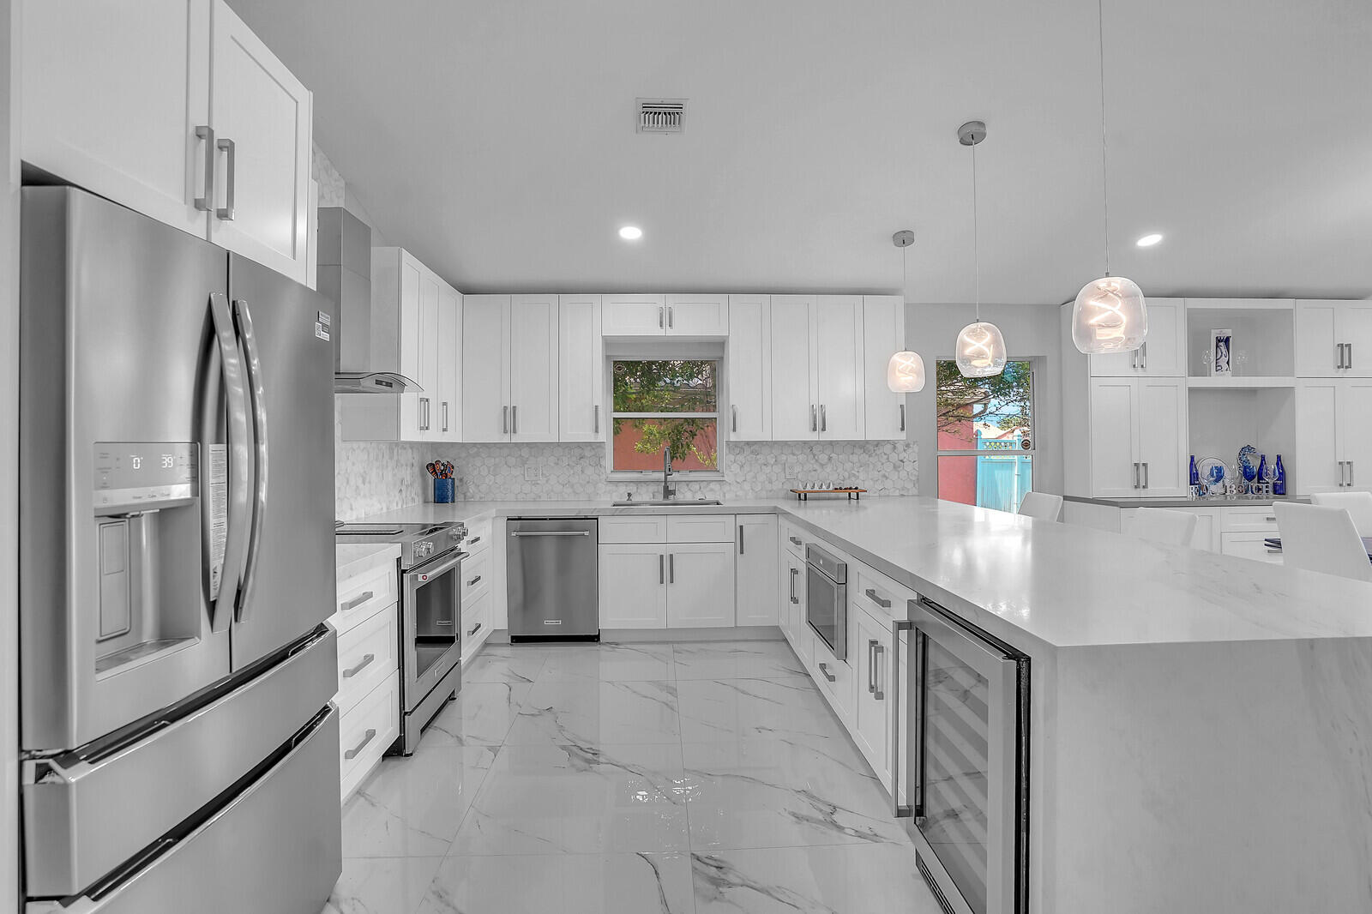
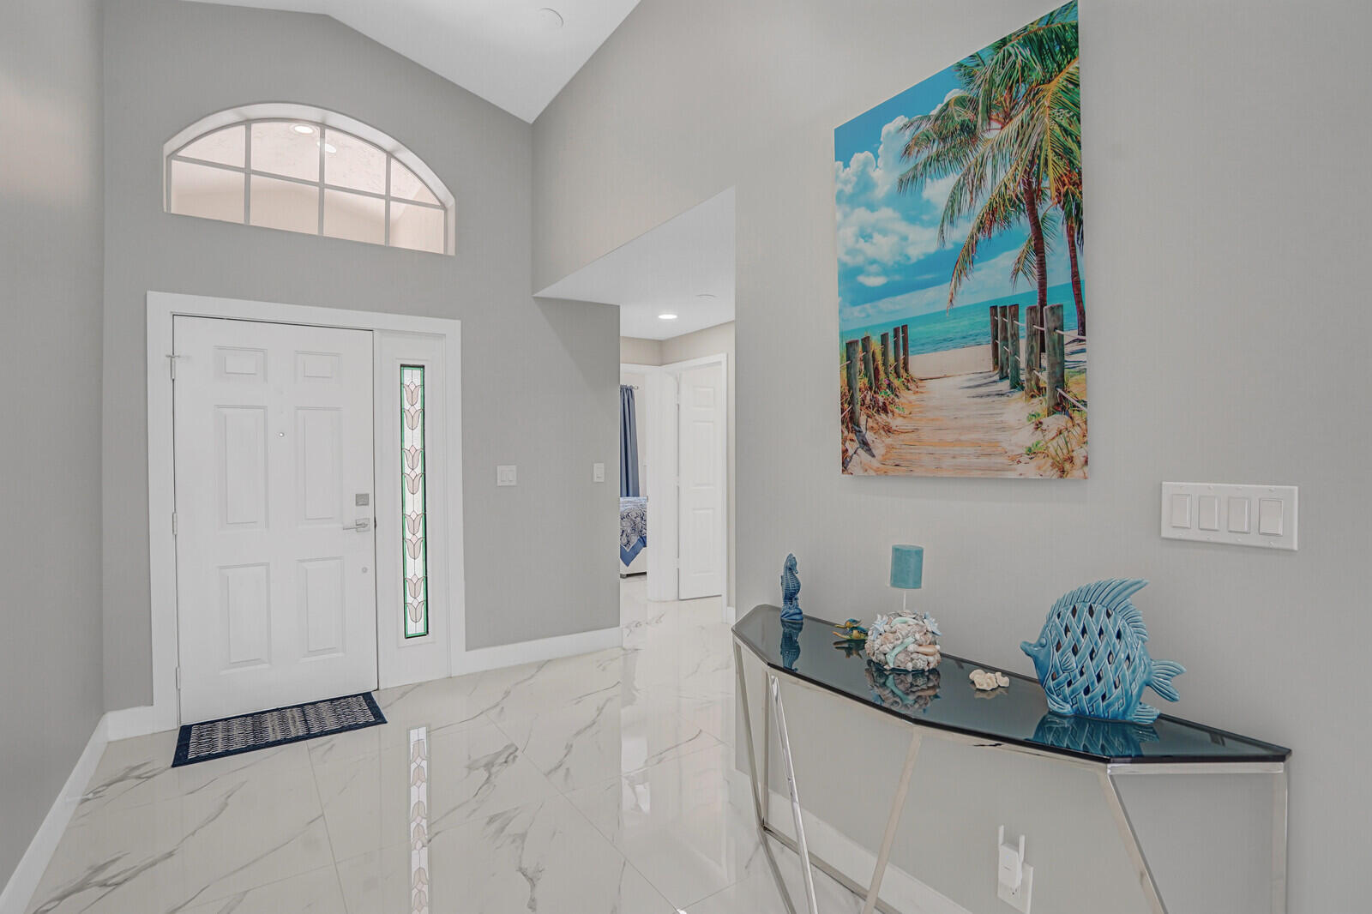
NICEST HOME IN THE COMMUNITY! This beautifully renovated single-family home is in the highly desirable gated community of Newport Cove! This move-in-ready residence features soaring vaulted ceilings, a bright and open floor plan, and stylish modern finishes throughout. The large dream kitchen is sure to impress with elegant quartz countertops, premium stainless steel KitchenAid appliances, and ample space for cooking and entertaining. Luxurious bathrooms have been completely remodeled with designer tile, frameless glass showers, LED mirrors, and contemporary fixtures. Rectified porcelain tile flooring extends throughout the home, creating a seamless, sophisticated look, while fresh interior paint adds the finishing touch. Work from the enclosed bonus room overlooking the lake, conveniently located just off the dining area, or unwind on the tranquil screened-in patio while taking in the peaceful water views. Newport Cove offers outstanding amenities, including a beautiful clubhouse, resort-style pool, tennis courts, and a fitness center. Ideally located near beaches, shopping, dining, and medical facilities, this exceptional home combines luxury, comfort, and convenience.

Save
Ask
Tour
Hide
Share
Listing Snapshot
Price 
$700,000
Days On Site 
12 Days
Bedrooms 
3
Inside Area (SqFt) 
1,700 sqft
Total Baths 
2
Full Baths 
2
Partial Baths 
N/A
Lot Size 
0.13 Acres
Year Built 
1994
MLS® Number 
B26048492
Status 
Active
Property Tax 
$8,056.62
HOA/Condo/Coop Fees 
$325 monthly
Sq Ft Source 
Other
Friends & Family
Recent Activity
2 weeks agoListing first seen on site
2 weeks agoListing updated with changes from the MLS®
General Features
Acres 
0.13
Attached Garage 
Yes
Direction Faces 
South
Garage 
Yes
Garage Spaces 
2
Levels 
One
Number Of Stories 
1
Parking 
AttachedDrivewayGarageGarage Door Opener
Parking Spaces 
4
Pets 
Yes
Property Sub Type 
Single Family Residence
Security 
Gated Community
Sewer 
Public Sewer
Special Circumstances 
Standard
SqFt Total 
2224
Style 
Ranch
Utilities 
Sewer AvailableWater Available
Water Source 
Public
Zoning 
RS
Interior Features
Appliances 
DryerDishwasherElectric RangeElectric Water HeaterDisposalIce MakerMicrowaveOvenRangeRefrigeratorWater HeaterWasher
Cooling 
Central AirCeiling Fan(s)Electric
Flooring 
MarbleTile
Furnished 
Unfurnished
Heating 
CentralElectric
Interior 
Cathedral Ceiling(s)High CeilingsVaulted Ceiling(s)Walk-In Closet(s)
Laundry Features 
Washer HookupElectric Dryer HookupInsideLaundry Room
Main Level Bedrooms 
3
Family Room 
Kitchen 
Dimensions - 11 X 11Level - MainArea - 121
Laundry 
Living Room 
Dimensions - 28 X 14Level - MainArea - 392
PrimaryBedroom 
Dimensions - 15 X 12Level - MainArea - 180
Save
Ask
Tour
Hide
Share
Exterior Features
Construction Details 
BlockConcreteStucco
Exterior 
Barbecue
Lot Features 
Waterfront
Patio And Porch 
PorchDeckGlass EnclosedPatioScreened
Pool Features 
Association
Roof 
Spanish TileTile
View 
LakeWater
Waterfront 
Yes
Waterfront Features 
Lake Front
Waterview 
LakeWater
Community Features
Association Amenities 
PoolClubhouseTennis Court(s)
Association Dues 
325
Community Features 
Gated
Financing Terms Available 
CashConventionalVA Loan
HOA Fee Frequency 
Monthly
MLS Area 
4630
Schools
School District
Unknown
Elementary School
Hagen Road
Middle School
Carver Community
High School
Spanish River
Listing courtesy of RE/MAX Direct


All listings featuring the BMLS logo are provided by BeachesMLS, Inc. This information is not verified for authenticity or accuracy and is not guaranteed. Copyright © 2026 BeachesMLS, Inc. (a Flex MLS feed)
Last checked: 2026-07-16 03:37 AM UTC

Neighborhood & Commute
Source: Walkscore
Save
Ask
Tour
Hide
Share

Perfect home finder

'VIP' Property Search

Buying a home? Why not take a few minutes to fill out a form to describe your ‘dream’ home and let us find you the closest property matches?

Get started