Save
Ask
Tour
Hide
Share
$465,000
12 Days On Site

13836 42nd Road N
West Palm Beach, FL33411

For Sale|Single Family Residence|Active Under Contract
2
Beds
1
Total Bath
1
Full Bath
1,036
SqFt
$449
/SqFt
1987
Built
Subdivision:
None
County:
Palm Beach

Due to the health concerns created by Coronavirus, we are offering personal 1-1 online video walkthrough tours for those people that cannot be here in person.
Call Now: 561-676-2200
Is this the listing for you? We can help make it yours.
561-676-2200
13836 42nd Road N13836 42nd Road N13836 42nd Road N13836 42nd Road N
Save
Ask
Tour
Hide
Share

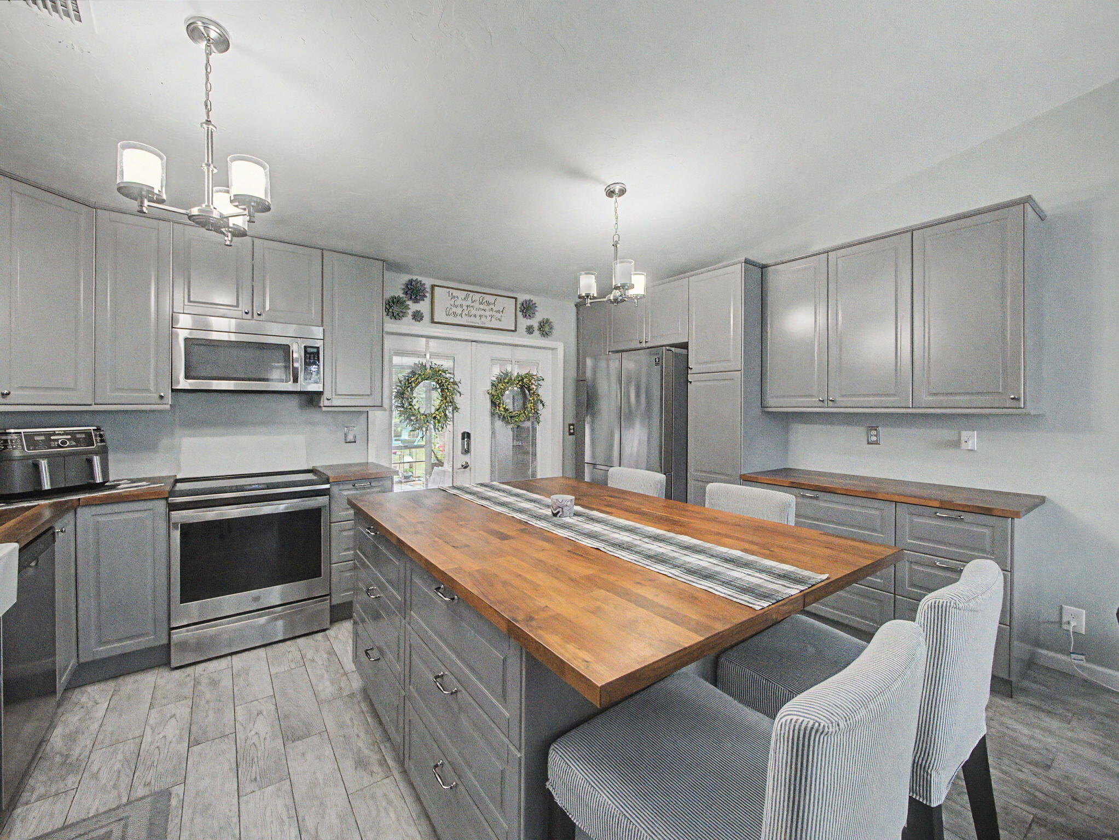
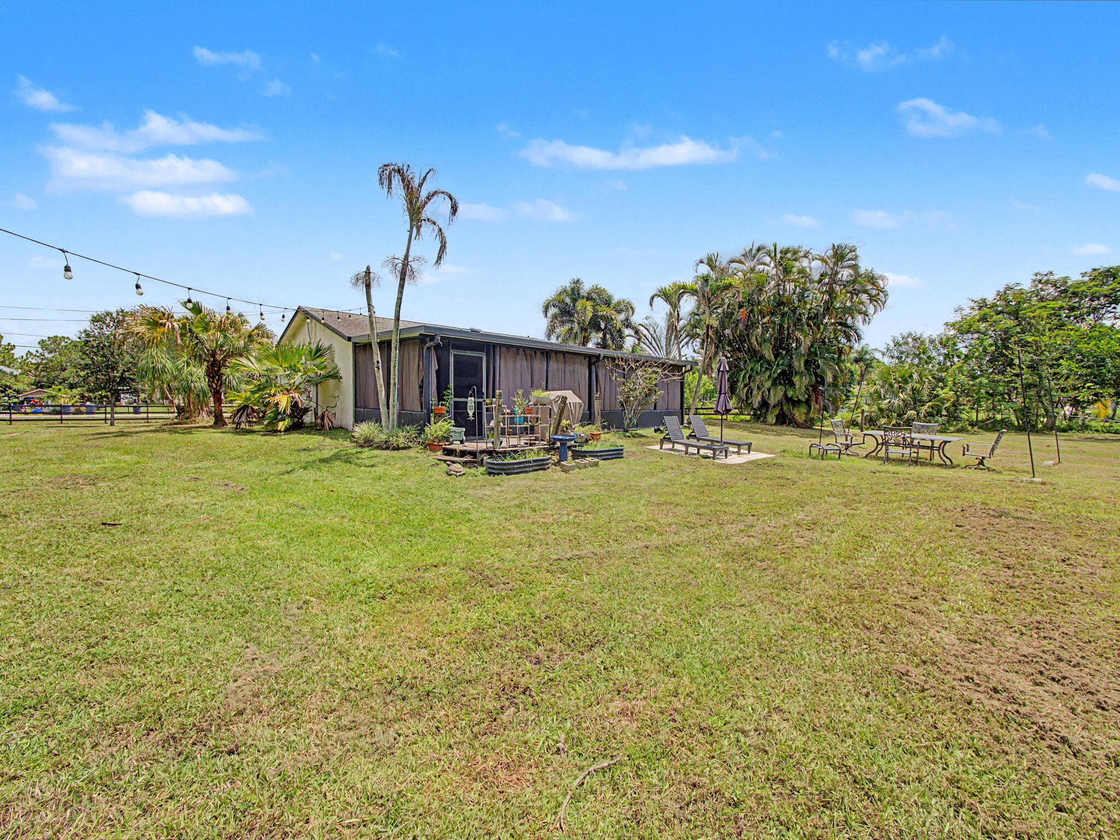
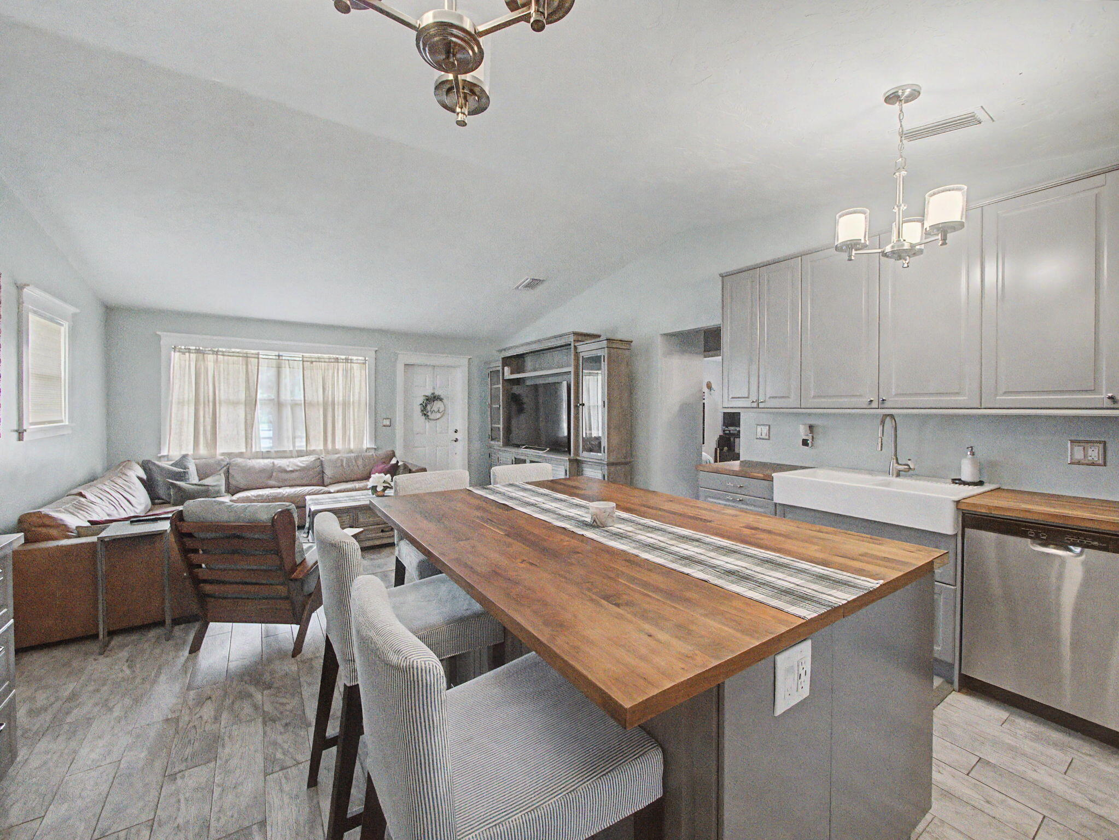
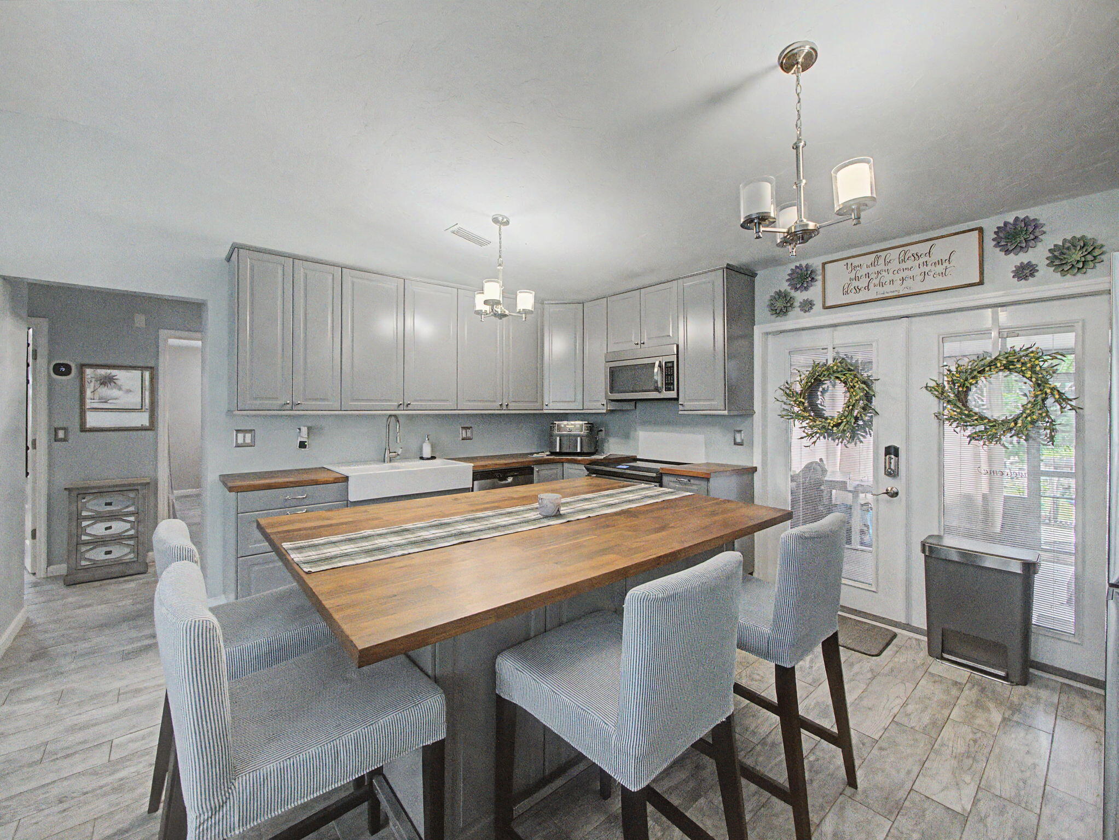
Set well back from the road behind a wood-rail fence and mature shade trees, this updated 2 bedroom, 1-bath ranch sits on roughly [1.29] fenced acres in The Acreage, with no HOA. The kitchen is the heart of the home: custom gray cabinetry, thick butcher block counters, a deep farmhouse sink, stainless appliances, and an oversized island that seats the whole crew, all open to a vaulted great room full of natural light over warm wood-look floors. A full-width screened lanai off the back doubles as a second living space, made for morning coffee or hosting a crowd. Outside is the real draw. A barn with stalls and a tack room is ready for horses, framed by royal and foxtail palms, flowering trees, and professional landscape lighting that makes the grounds glow at dusk. A long private drive leaves room for a boat, RV, and trailers, with raised garden beds and open lawn to add a pool. Minutes to Wellington's equestrian venues, shopping, and dining, while the setting still feels a world away.

Save
Ask
Tour
Hide
Share
Listing Snapshot
Price 
$465,000
Days On Site 
12 Days
Bedrooms 
2
Inside Area (SqFt) 
1,036 sqft
Total Baths 
1
Full Baths 
1
Partial Baths 
N/A
Lot Size 
1.15 Acres
Year Built 
1987
MLS® Number 
B26048415
Status 
Active Under Contract
Property Tax 
$6,450.27
HOA/Condo/Coop Fees 
N/A
Sq Ft Source 
Public Records
Friends & Family
Recent Activity
yesterdayStatus changed to Active Under Contract
2 weeks agoListing first seen on site
2 weeks agoListing updated with changes from the MLS®
General Features
Acres 
1.15
Direction Faces 
North
Levels 
One
Number Of Stories 
1
Parking Spaces 
4
Pets 
Yes
Property Sub Type 
Single Family Residence
Sewer 
Septic Tank
Special Circumstances 
Standard
SqFt Total 
1036
Style 
Ranch
Utilities 
Cable AvailableElectricity AvailableWater Available
Water Source 
Well
Zoning 
AR
Interior Features
Appliances 
DryerDishwasherElectric RangeMicrowaveRangeRefrigeratorWasher
Cooling 
Central AirCeiling Fan(s)
Flooring 
CarpetWood
Furnished 
Unfurnished
Heating 
Central
Interior 
Kitchen Island
Laundry Features 
Washer HookupInsideLaundry Room
Main Level Bedrooms 
2
Family Room 
Kitchen 
Dimensions - 10 X 12Level - FirstArea - 120
Living Room 
Dimensions - 16 X 14Level - FirstArea - 224
PrimaryBedroom 
Dimensions - 16 X 14Level - FirstArea - 224
Save
Ask
Tour
Hide
Share
Exterior Features
Construction Details 
FrameStucco
Roof 
Shingle
Windows/Doors 
French Doors
Community Features
Financing Terms Available 
CashConventionalFHAVA Loan
MLS Area 
5540
Schools
School District
Unknown
Elementary School
Golden Grove
Middle School
Western Pines
High School
Seminole Ridge
Listing courtesy of Chosen Real Estate Advisors, LLC


All listings featuring the BMLS logo are provided by BeachesMLS, Inc. This information is not verified for authenticity or accuracy and is not guaranteed. Copyright © 2026 BeachesMLS, Inc. (a Flex MLS feed)
Last checked: 2026-07-15 06:47 PM UTC

Neighborhood & Commute
Source: Walkscore
Save
Ask
Tour
Hide
Share

Perfect home finder

'VIP' Property Search

Buying a home? Why not take a few minutes to fill out a form to describe your ‘dream’ home and let us find you the closest property matches?

Get started