

732 Belle Grove LaneWest Palm Beach, FL33411
Due to the health concerns created by Coronavirus, we are offering personal 1-1 online video walkthrough tours for those people that cannot be here in person.
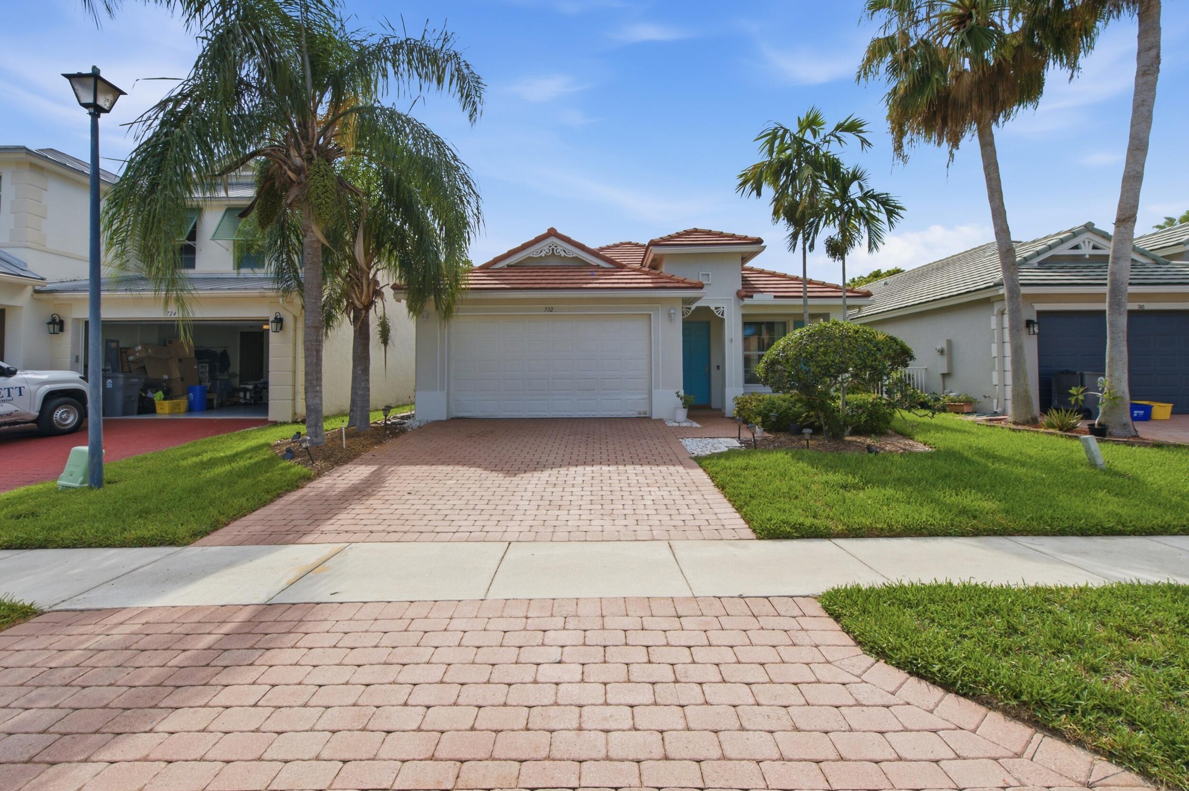
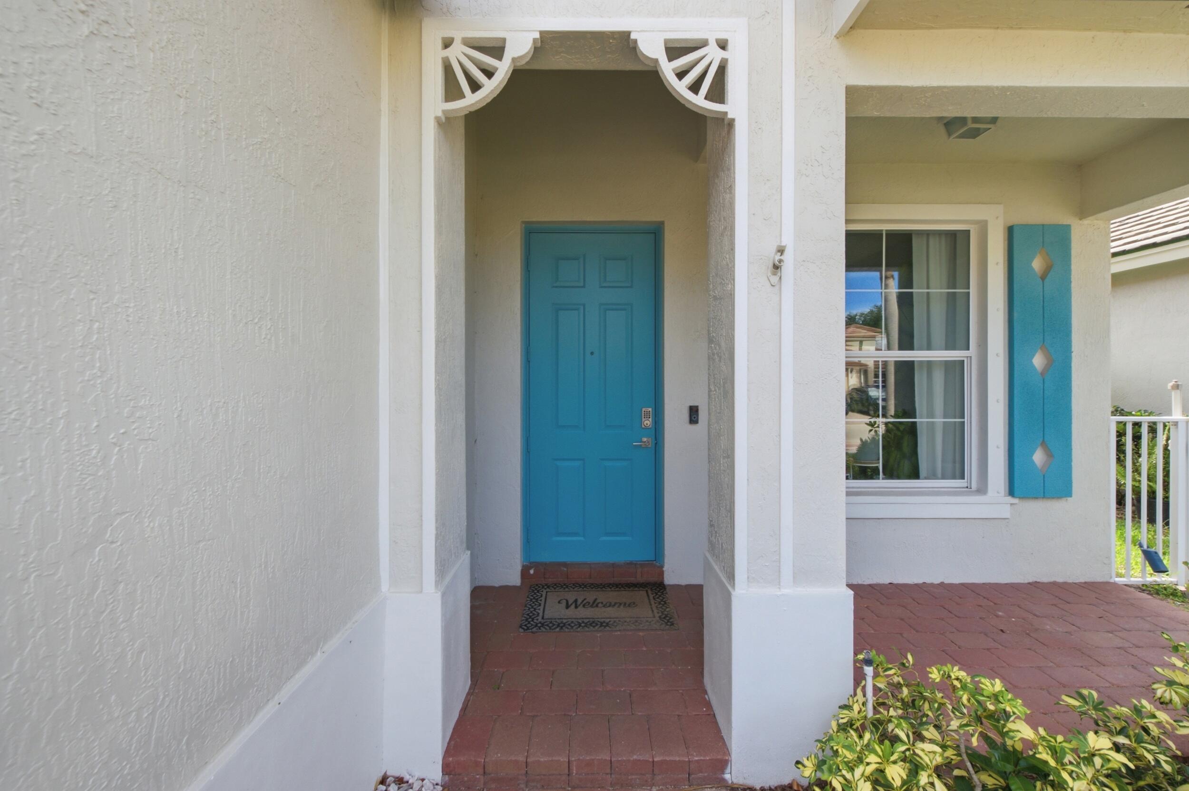
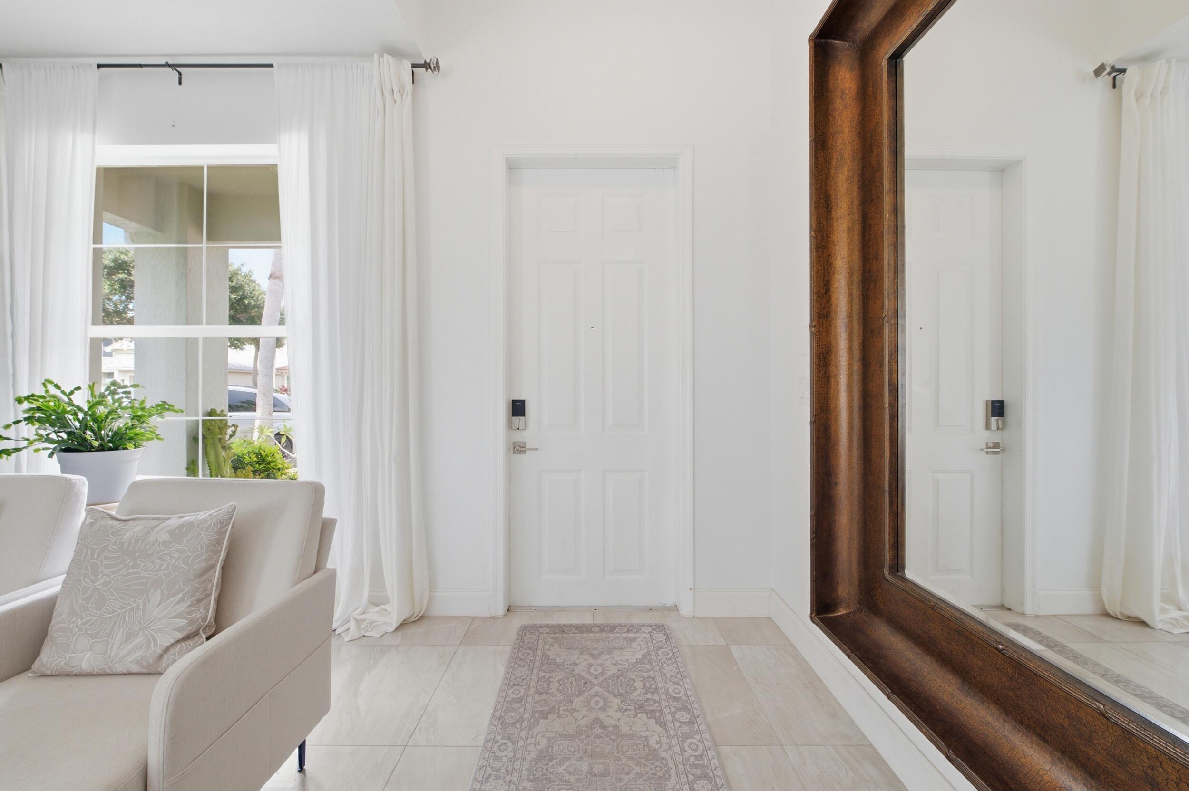
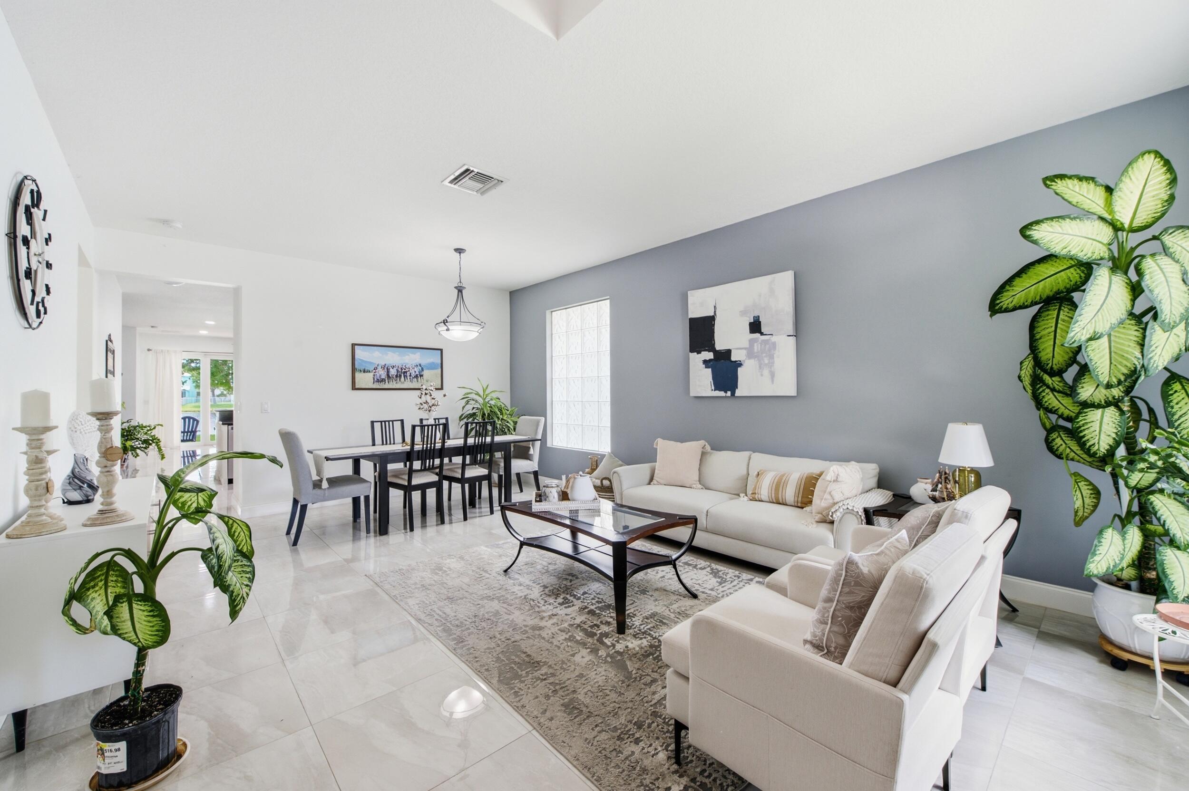
Welcome home to this split floor plan 3 bedroom, 2 bathroom, 2 car garage lakefront home in the desirable community of Palm Beach Plantation. Ideally located in very close proximity to top-rated schools, this beautifully maintained home offers the perfect combination of comfort and convenience. From the moment you arrive, you'll notice the attention to detail throughout the neighborhood, including lush landscaping, brick paver driveways, and a welcoming atmosphere that makes Palm Beach Plantation such a sought-after place to call home. As you step inside, you'll immediately notice the pride of ownership and thoughtful updates throughout the home, including soaring 9-foot ceilings, oversized 24x24 tile flooring throughout the main living areas, recessed lighting, updated fixtures, wood-look luxury vinyl flooring in the bedrooms, and a newer A/C with a transferable warranty. Just off the foyer are the formal living and dining rooms, offering an abundance of natural light and flexible space for entertaining or everyday living. The kitchen is beautifully appointed with granite countertops, bar-top seating, an oversized composite stone sink with disposal, upgraded hardware, 42-inch solid wood shaker-style cabinetry with crown molding, stainless steel appliances, a dedicated pantry, and picturesque lake views through the sliding glass doors. Flowing seamlessly from the kitchen are the dining and family rooms, both filled with natural light and offering direct access to the covered patio, creating the perfect indoor-outdoor living experience. The spacious primary suite features wood-look luxury vinyl flooring, an elegant tray ceiling with recessed lighting and an updated fixture, dual walk-in closets, and oversized windows showcasing tranquil lake views. The ensuite bathroom is complete with a large dual-sink solid wood vanity, updated fixtures, a relaxing Roman soaking tub, and a fully tiled walk-in shower with a framed glass enclosure. Both secondary bedrooms are generously sized and feature wood-look luxury vinyl flooring, ample closet space, updated fixtures, and plenty of natural light. The guest bathroom includes a solid wood vanity, updated fixtures, and a fully tiled tub/shower combination with upgraded hardware. Conveniently located off the guest wing is a dedicated laundry room complete with shelving and a utility sink. Step outside to your covered brick paver patio overlooking the tranquil lake, creating the perfect setting for year-round outdoor living. Whether you're enjoying your morning coffee, entertaining family and friends, or unwinding while taking in the beautiful Florida sunsets, this peaceful outdoor space is sure to become a favorite. Palm Beach Plantation offers exceptional resort-style amenities, including a clubhouse, swimming pool, spa, fully equipped fitness center, tennis and basketball courts, scenic walking paths, and beautifully maintained common areas. Ideally located just minutes from Palm Beach International Airport, the Florida Turnpike, and I-95, residents also enjoy convenient access to top-rated schools, the South Florida Fairgrounds, shopping, dining, and entertainment, making this an ideal place to call home.
| 2 weeks ago | Listing first seen on site | |
| 2 weeks ago | Listing updated with changes from the MLS® |

All listings featuring the BMLS logo are provided by BeachesMLS, Inc. This information is not verified for authenticity or accuracy and is not guaranteed. Copyright © 2026 BeachesMLS, Inc. (a Flex MLS feed)
Last checked: 2026-07-15 06:47 PM UTC
Did you know? You can invite friends and family to your search. They can join your search, rate and discuss listings with you.