Save
Ask
Tour
Hide
Share
$775,000
13 Days On Site

2205 W Pineridge Court
Delray Beach, FL33444

For Sale|Single Family Residence|Active Under Contract
2
Beds
1
Total Bath
1
Full Bath
1,040
SqFt
$745
/SqFt
1953
Built
Subdivision:
SEACREST PARK
County:
Palm Beach

Due to the health concerns created by Coronavirus, we are offering personal 1-1 online video walkthrough tours for those people that cannot be here in person.
Call Now: 561-676-2200
Is this the listing for you? We can help make it yours.
561-676-2200
2205 W Pineridge Court2205 W Pineridge Court2205 W Pineridge Court2205 W Pineridge Court
Save
Ask
Tour
Hide
Share

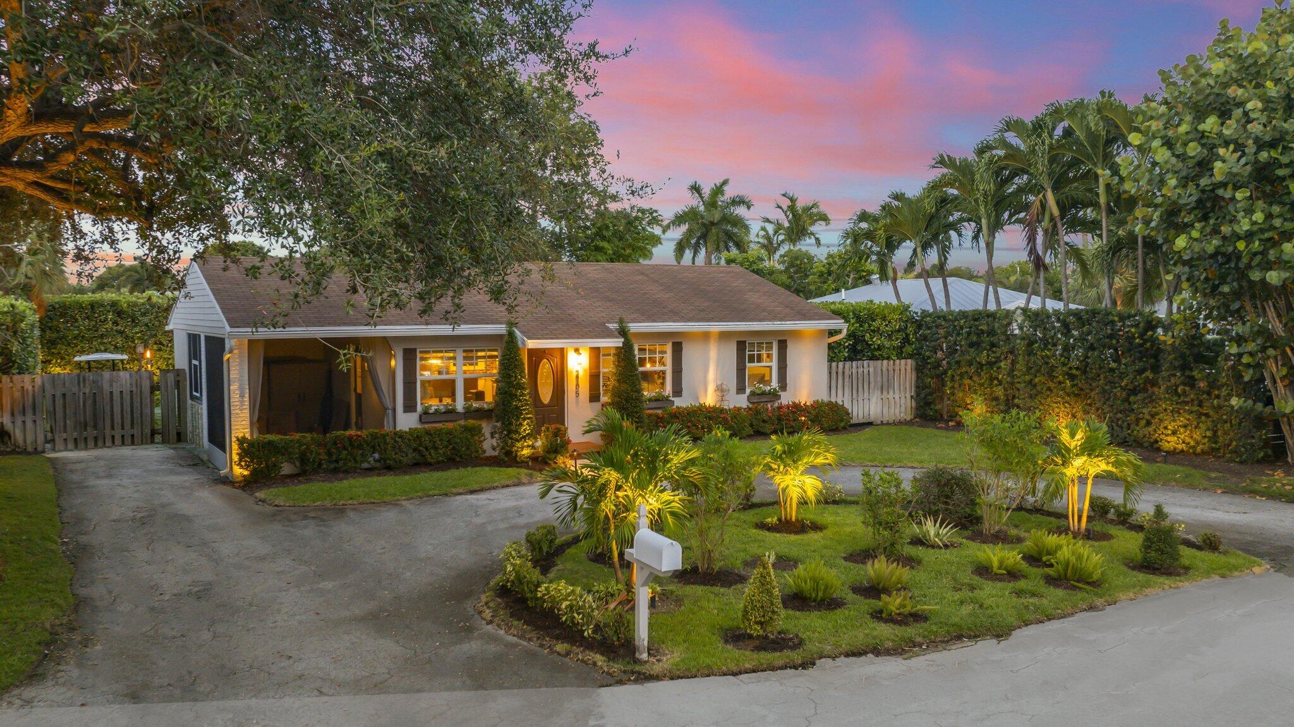
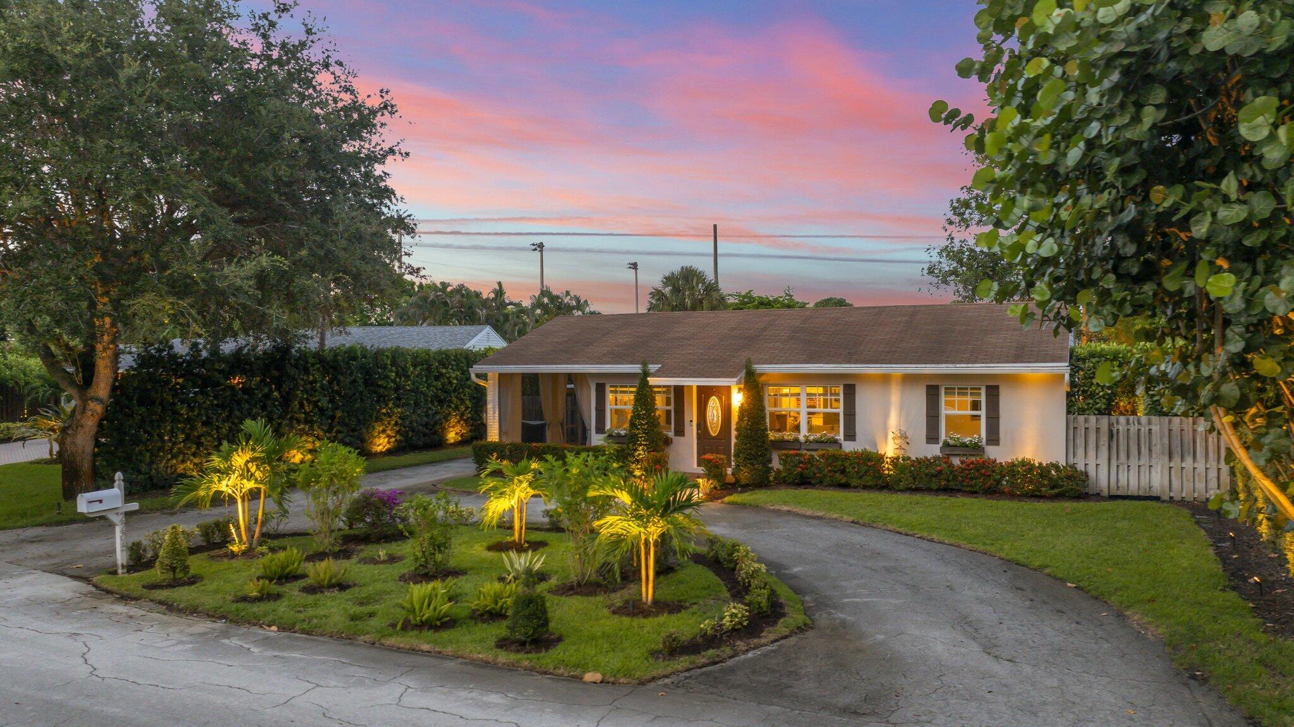
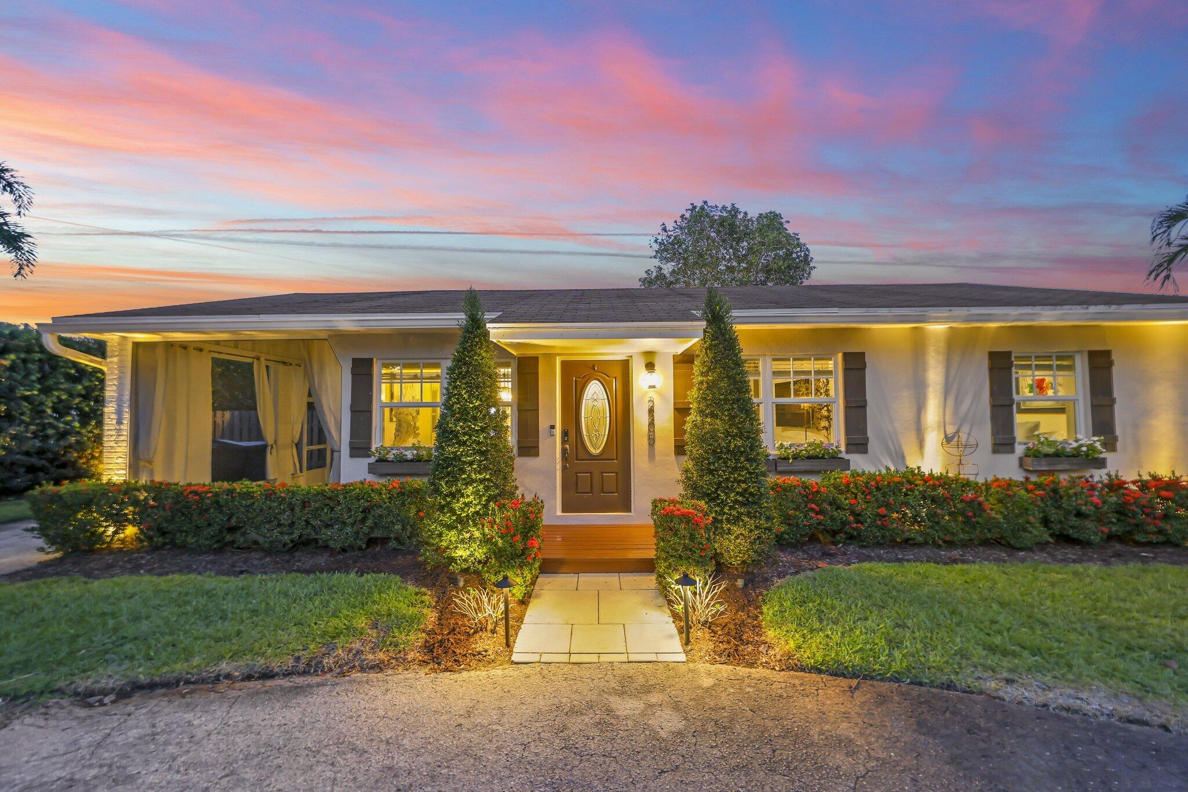
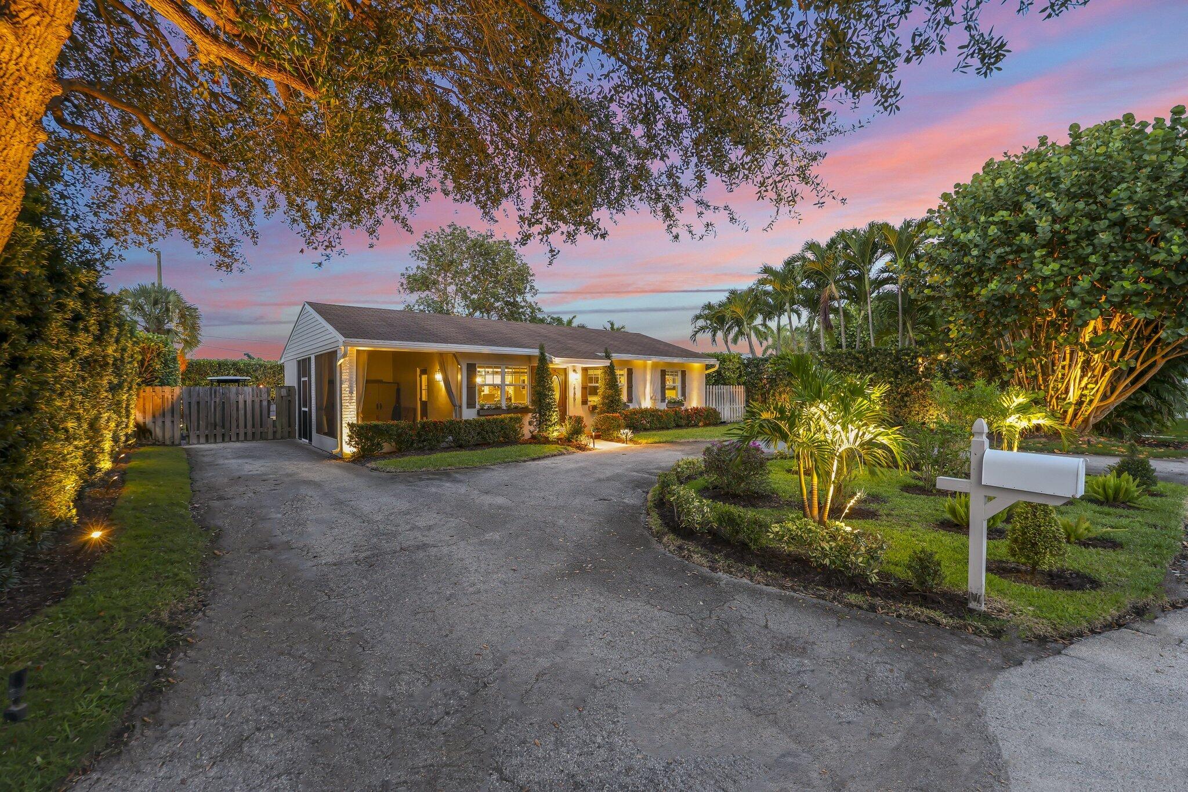
Welcome to 2205 W Pineridge Ct, a beautifully updated 2-bedroom, 1-bathroom home in the heart of Delray Beach, set on a nearly 9,000-square-foot lot at the end of a quiet cul-de-sac with virtually no through traffic. Tucked behind lush clusia hedges and podocarpus, the property offers exceptional privacy while still being just a golf cart ride from Atlantic Avenue, the beach, and Atha Yoga. This approximately 1,000-square-foot home has been thoughtfully renovated with updated plumbing and electric, all-impact windows and doors, and luxury vinyl flooring throughout. The exterior was recently repainted and paired with a brand-new, weather-resistant deck, along with updated landscape lighting that highlights the mature grounds, including a large avocado tree. Because the home is on a well that also feeds the irrigation system, owners benefit from notably low water bills. The bathroom features a combination tub/shower with jacuzzi jets and a window overlooking the private backyard. Additional highlights include a brand-new Bosch refrigerator and brand-new Samsung washer and dryer, an exterior shed for extra storage, and a versatile enclosed, screened-in carport that can be converted back to traditional car port use or enjoyed as an outdoor living space. With its prime Delray Beach location, move-in-ready updates, and flexible layout, 2205 W Pineridge Ct is ideal for a young family or an investor looking to capitalize on the home's strong Airbnb potential.

Save
Ask
Tour
Hide
Share
Listing Snapshot
Price 
$775,000
Days On Site 
13 Days
Bedrooms 
2
Inside Area (SqFt) 
1,040 sqft
Total Baths 
1
Full Baths 
1
Partial Baths 
N/A
Lot Size 
0.2 Acres
Year Built 
1953
MLS® Number 
B26048189
Status 
Active Under Contract
Property Tax 
$8,192.44
HOA/Condo/Coop Fees 
N/A
Sq Ft Source 
Public Records
Friends & Family
Recent Activity
2 days agoStatus changed to Active Under Contract
6 days agoPrice changed to $775,000
2 weeks agoListing updated with changes from the MLS®
2 weeks agoListing first seen on site
General Features
Acres 
0.2
Carport 
1
Direction Faces 
West
Disclosures 
Owner Is Listing Agent
Levels 
One
Number Of Stories 
1
Parking 
Attached CarportAsphaltCircular DrivewayCarportDriveway
Parking Spaces 
4
Pets 
Yes
Property Sub Type 
Single Family Residence
Security 
Smoke Detector(s)
Sewer 
Public Sewer
Special Circumstances 
Standard
SqFt Total 
1263
Style 
Ranch
Utilities 
Cable AvailableElectricity AvailableNatural Gas Not AvailableSewer AvailableWater Available
Water Source 
PublicWell
Zoning 
R-1-AA (city)
Interior Features
Appliances 
CooktopDryerDishwasherElectric RangeElectric Water HeaterFree-Standing FreezerFreezerDisposalIce MakerMicrowaveOvenRangeRefrigeratorWater HeaterWine RefrigeratorWasher
Cooling 
Central AirElectric
Flooring 
ConcreteVinylWood
Furnished 
Unfurnished
Heating 
CentralElectric
Interior 
High CeilingsKitchen IslandVaulted Ceiling(s)
Laundry Features 
InsideIn Kitchen
Main Level Bedrooms 
2
Spa 
Yes
Window Features 
Storm Window(s)
Attic 
Kitchen 
Dimensions - 9 X 8Level - MainArea - 72
Laundry 
Living Room 
Dimensions - 13 X 16Level - MainArea - 208
PrimaryBedroom 
Dimensions - 12 X 14Level - MainArea - 168
Save
Ask
Tour
Hide
Share
Exterior Features
Construction Details 
BlockStoneStucco
Exterior 
BarbecueLightingStorage
Fencing 
Back YardFencedFullGate
Lot Features 
Cul-De-SacLandscaped
Other Structures 
Storage
Patio And Porch 
PorchDeckPatioScreened
Roof 
Shingle
Spa 
Yes
Spa Features 
Above Ground
View 
Garden
Waterview 
Garden
Windows/Doors 
Storm Window(s)
Community Features
Accessibility Features 
Therapeutic Whirlpool
Financing Terms Available 
CashConventional
MLS Area 
4360
Schools
School District
Unknown
Elementary School
Plumosa School of the Arts K-8
Middle School
Unknown
High School
Atlantic
Listing courtesy of The Corcoran Group


All listings featuring the BMLS logo are provided by BeachesMLS, Inc. This information is not verified for authenticity or accuracy and is not guaranteed. Copyright © 2026 BeachesMLS, Inc. (a Flex MLS feed)
Last checked: 2026-07-16 03:31 AM UTC

Neighborhood & Commute
Source: Walkscore
Save
Ask
Tour
Hide
Share

Perfect home finder

'VIP' Property Search

Buying a home? Why not take a few minutes to fill out a form to describe your ‘dream’ home and let us find you the closest property matches?

Get started