Save
Ask
Tour
Hide
Share
$425,000
13 Days On Site

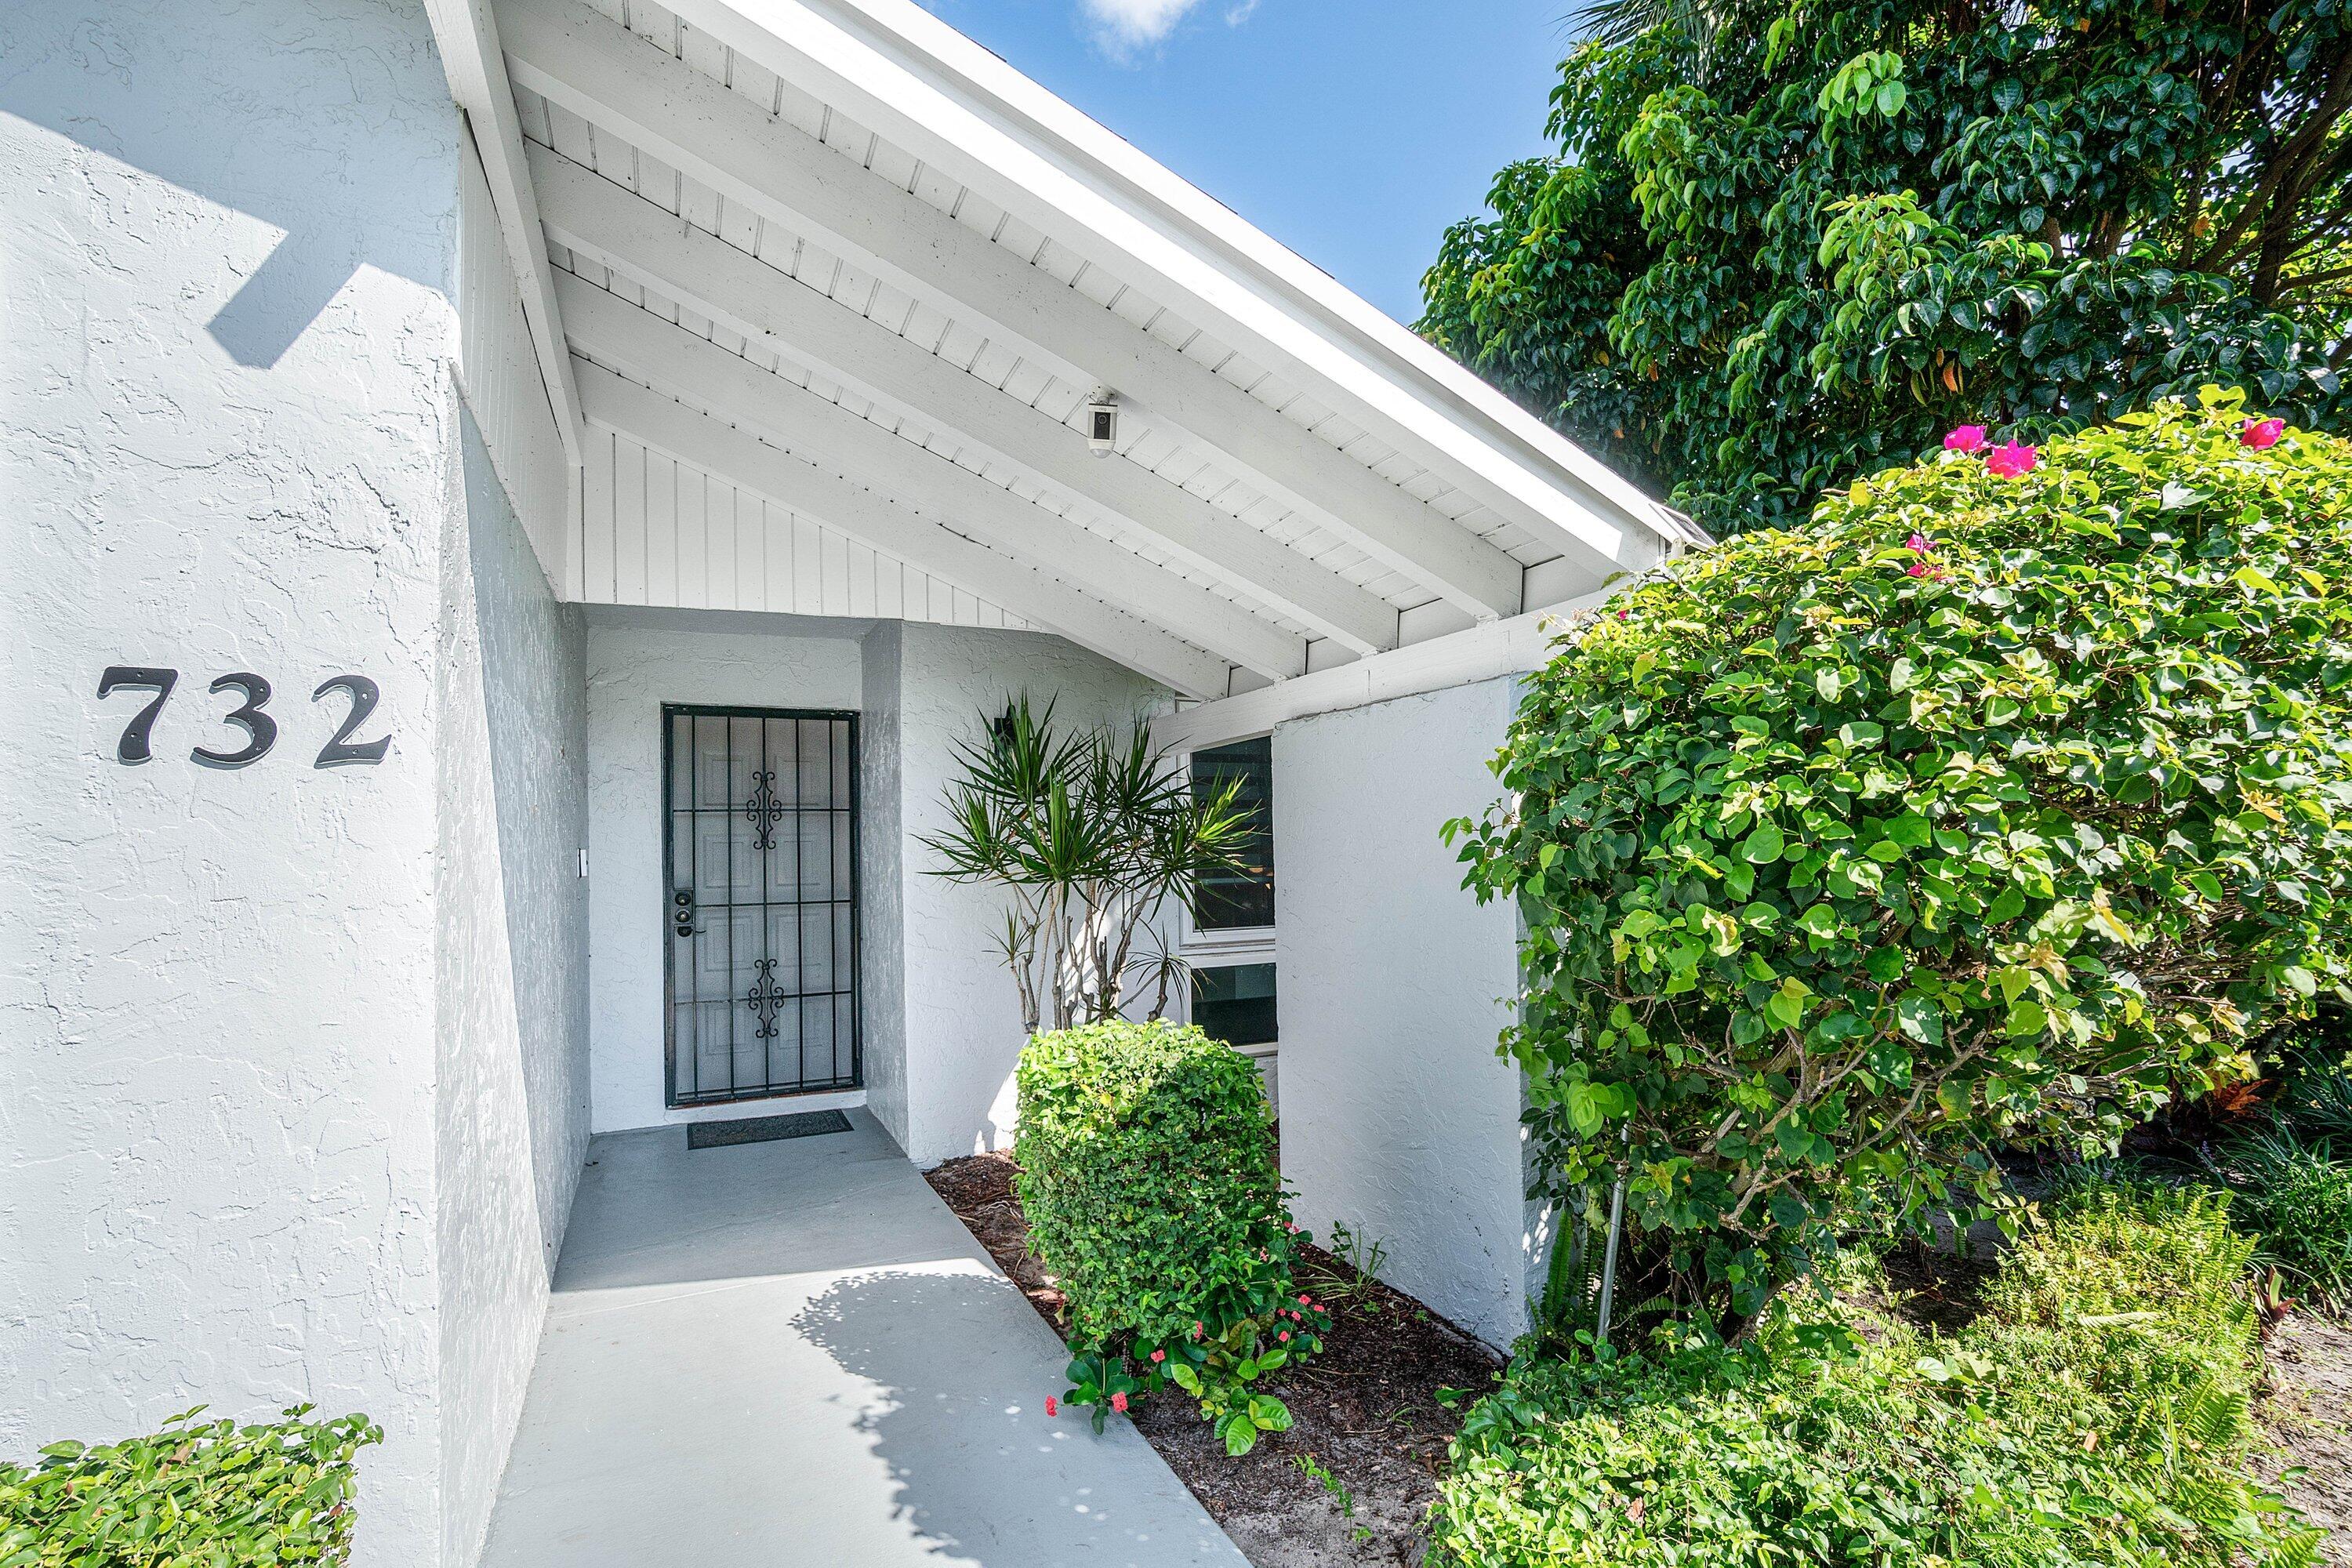
732 Lago Road
Delray Beach, FL33445

For Sale|Single Family Residence|Active
2
Beds
2
Total Baths
2
Full Baths
1,604
SqFt
$265
/SqFt
1981
Built
Subdivision:
LAGO DEL REY NORTH CONDO
County:
Palm Beach

Due to the health concerns created by Coronavirus, we are offering personal 1-1 online video walkthrough tours for those people that cannot be here in person.
Call Now: 561-676-2200
Is this the listing for you? We can help make it yours.
561-676-2200
732 Lago Road732 Lago Road732 Lago Road732 Lago Road
Save
Ask
Tour
Hide
Share

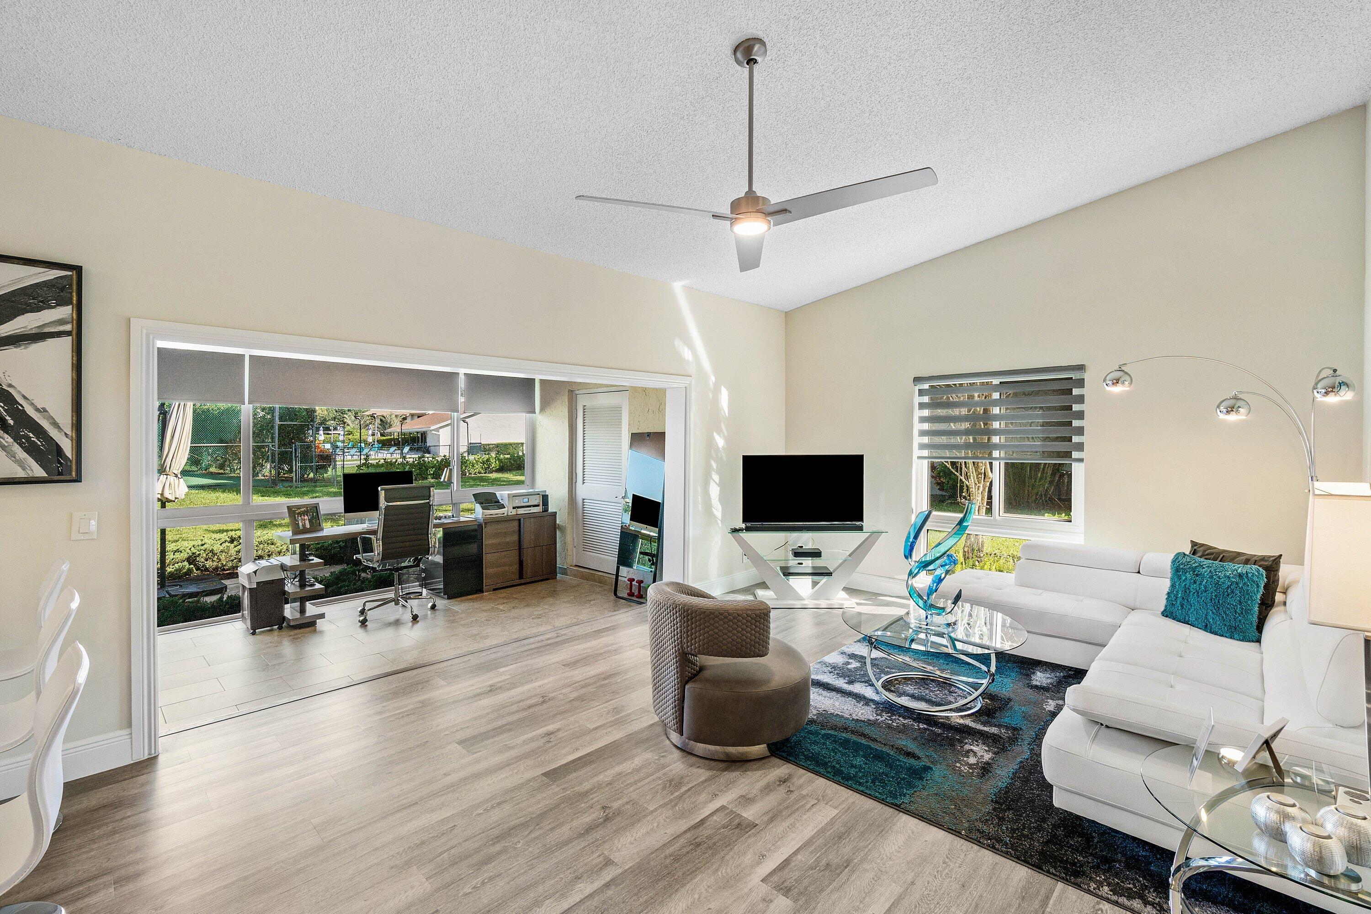
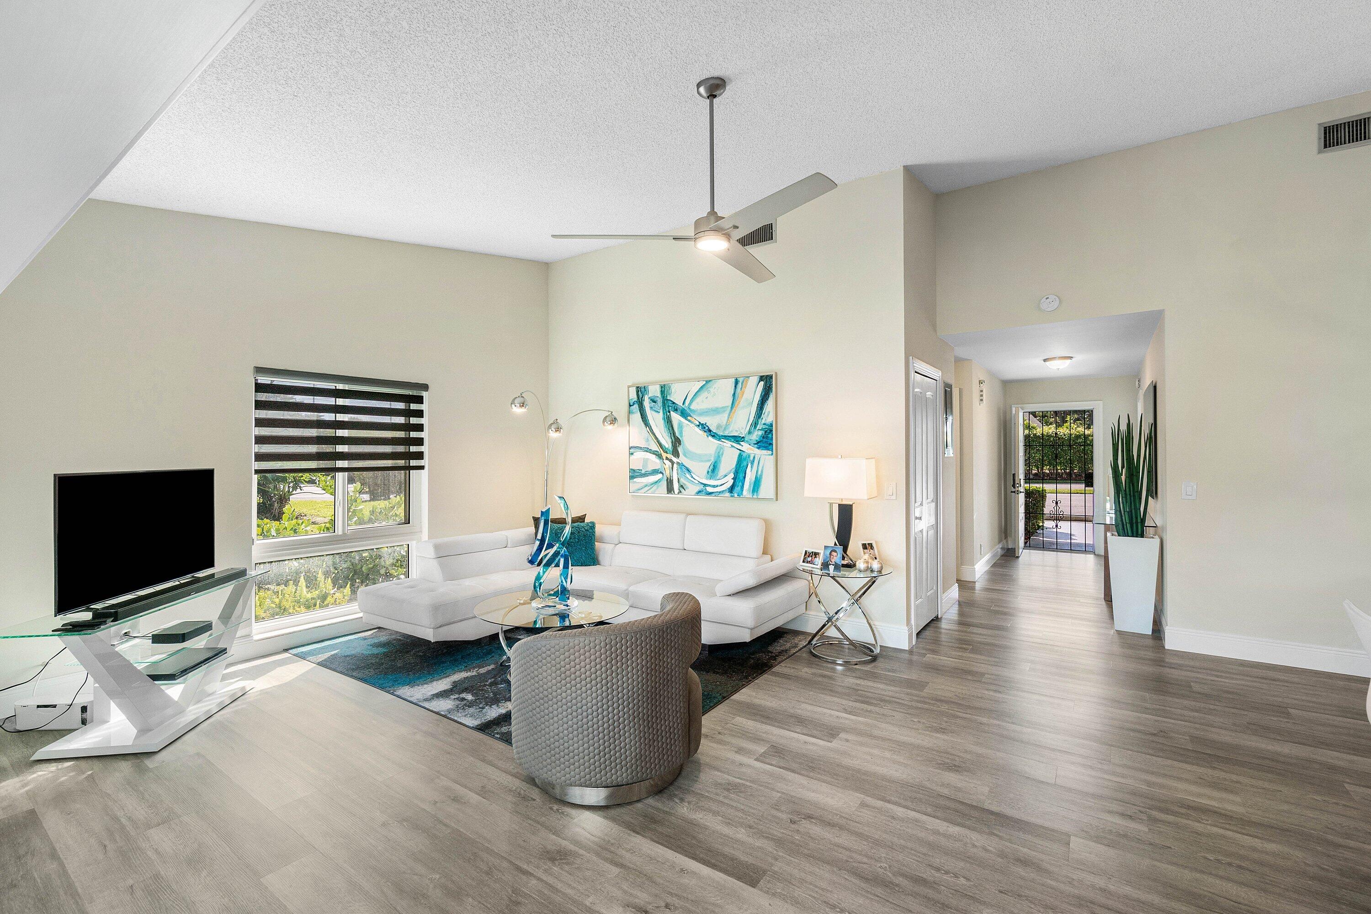
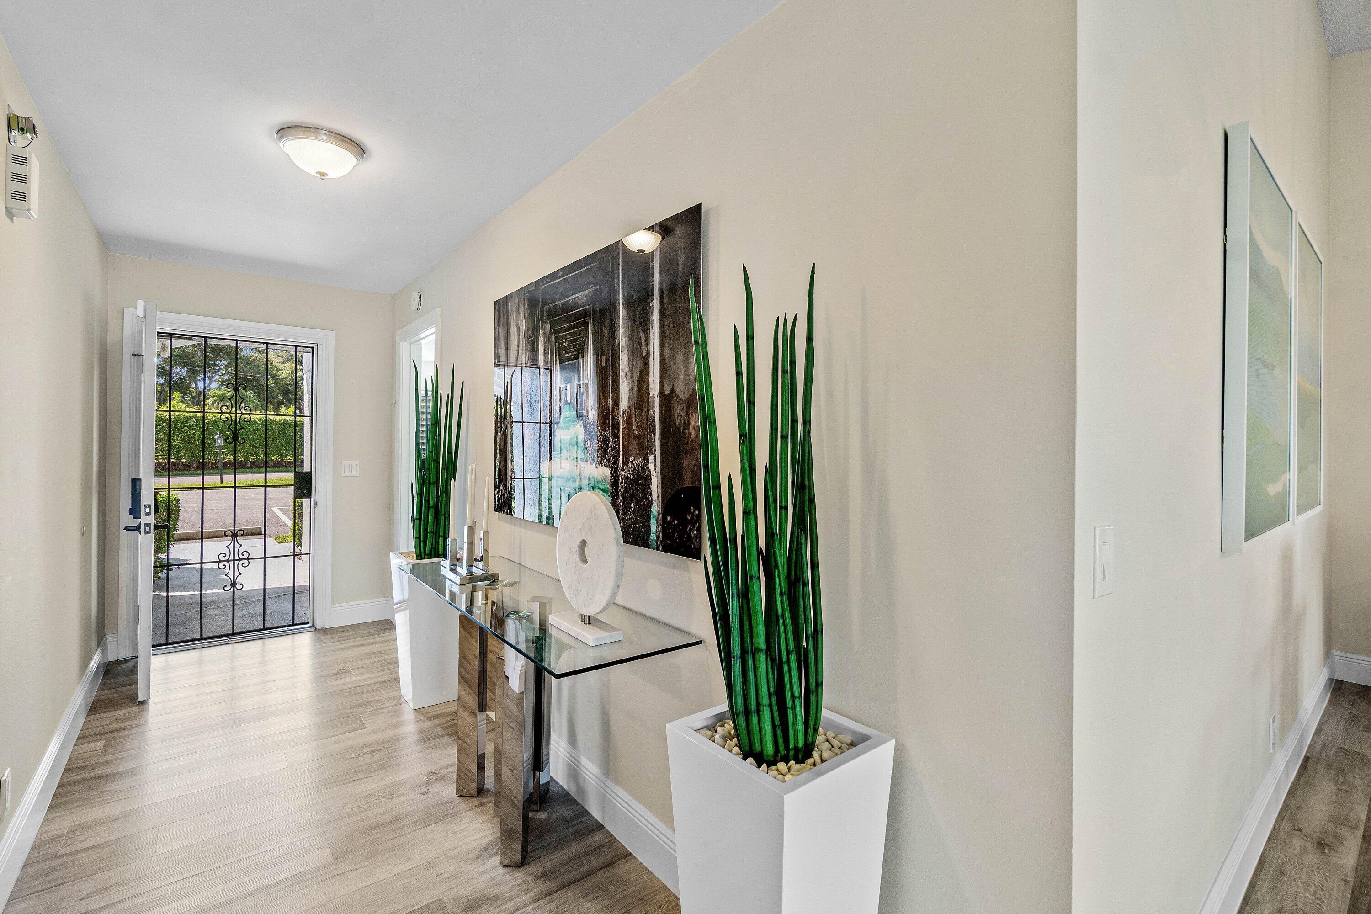
Rarely available & totally remodeled 2-bed, 2-bath END UNIT VILLA w/ bonus Florida/office, in Lago Del Rey, one of Delray Beach's most desirable communities. This light-filled home features an open-concept floor plan with new luxury vinyl plank flooring, vaulted ceilings, and high impact windows throughout. The beautifully renovated open kitchen and baths feature granite countertops, custom wood cabinetry, stainless steel appliances, and tiled showers with glass doors. The expanded Florida room—complete with a full impact glass wall and dedicated office/flex space—creates the perfect setting for either work at home, or everyday living. This exceptional home includes high impact windows, custom blinds, ceiling fans, a full-size washer & dryer, and numerous additional upgrades throughout! Please schedule online, Owner occupied and works from home. Please no pets at showings - seller is highly allergic.

Save
Ask
Tour
Hide
Share
Listing Snapshot
Price 
$425,000
Days On Site 
13 Days
Bedrooms 
2
Inside Area (SqFt) 
1,604 sqft
Total Baths 
2
Full Baths 
2
Partial Baths 
N/A
Lot Size 
N/A
Year Built 
1981
MLS® Number 
B26047910
Status 
Active
Property Tax 
$4,150.08
HOA/Condo/Coop Fees 
$750 monthly
Sq Ft Source 
Owner
Friends & Family
Recent Activity
a week agoListing updated with changes from the MLS®
a week agoStatus changed to Active
2 weeks agoListing first seen on site
General Features
Direction Faces 
Northeast
Levels 
One
Number Of Stories 
1
Parking 
AssignedGuestOpen
Parking Spaces 
2
Pets 
Breed RestrictionsYes
Property Sub Type 
Single Family Residence
Security 
Smoke Detector(s)
Sewer 
Public Sewer
Special Circumstances 
Standard
SqFt Total 
1655
Style 
Ranch
Utilities 
Cable AvailableElectricity AvailablePhone AvailableSewer AvailableWater Available
Water Source 
Public
Zoning 
RM(cit
Interior Features
Appliances 
CooktopDryerDishwasherElectric CooktopElectric RangeElectric Water HeaterDisposalIce MakerMicrowaveRangeRefrigeratorWater HeaterWasher
Cooling 
Central AirElectric
Flooring 
LaminateTileWood
Furnished 
Negotiable
Heating 
CentralElectric
Interior 
Cathedral Ceiling(s)Entrance FoyerHigh CeilingsStorageVaulted Ceiling(s)Walk-In Closet(s)
Laundry Features 
InsideLaundry Closet
Main Level Bedrooms 
2
Window Features 
BlindsStorm Window(s)
Bedroom 2 
Dimensions - 12 X 11Level - MainArea - 132
Dining Room 
Dimensions - 10 X 10Level - MainArea - 100
Family Room 
Dimensions - 16 X 8Level - MainArea - 128
FloridaRoom 
Dimensions - 16 X 12Level - MainArea - 192
Kitchen 
Dimensions - 20 X 8Level - MainArea - 160
Laundry 
Living Room 
Dimensions - 25 X 13Level - MainArea - 325
PrimaryBedroom 
Dimensions - 16 X 13Level - MainArea - 208
Save
Ask
Tour
Hide
Share
Exterior Features
Construction Details 
BlockConcreteStucco
Exterior 
BarbecueGarden
Lot Features 
Corner LotGarden
Other Structures 
Storage
Pool Features 
Association
Roof 
CompositionShingle
View 
GardenPondPoolWater
Waterview 
GardenPondPoolWater
Windows/Doors 
BlindsStorm Window(s)
Community Features
Accessibility Features 
Accessible Entrance
Association Amenities 
PoolClubhouseFitness CenterMaintenance GroundsParkingTennis Court(s)
Association Dues 
750
Building Access 
Entry Level Living Area Y
Financing Terms Available 
CashConventional
HOA Fee Frequency 
Monthly
MLS Area 
4550
Schools
School District
Unknown
Elementary School
Orchard View
Middle School
Carver Community
High School
Atlantic
Listing courtesy of LPT Realty, LLC


All listings featuring the BMLS logo are provided by BeachesMLS, Inc. This information is not verified for authenticity or accuracy and is not guaranteed. Copyright © 2026 BeachesMLS, Inc. (a Flex MLS feed)
Last checked: 2026-07-16 03:31 AM UTC

Neighborhood & Commute
Source: Walkscore
Save
Ask
Tour
Hide
Share

Perfect home finder

'VIP' Property Search

Buying a home? Why not take a few minutes to fill out a form to describe your ‘dream’ home and let us find you the closest property matches?

Get started