Save
Ask
Tour
Hide
Share
$1,050,000
30 Days On Site

119 Faith Way
Jupiter, FL33458

For Sale|Single Family Residence|Active Under Contract
3
Beds
2
Total Baths
2
Full Baths
1,888
SqFt
$556
/SqFt
1994
Built
Subdivision:
SIMS CAY
County:
Palm Beach

Due to the health concerns created by Coronavirus, we are offering personal 1-1 online video walkthrough tours for those people that cannot be here in person.
Call Now: 561-676-2200
Is this the listing for you? We can help make it yours.
561-676-2200
119 Faith Way119 Faith Way119 Faith Way119 Faith Way
Save
Ask
Tour
Hide
Share

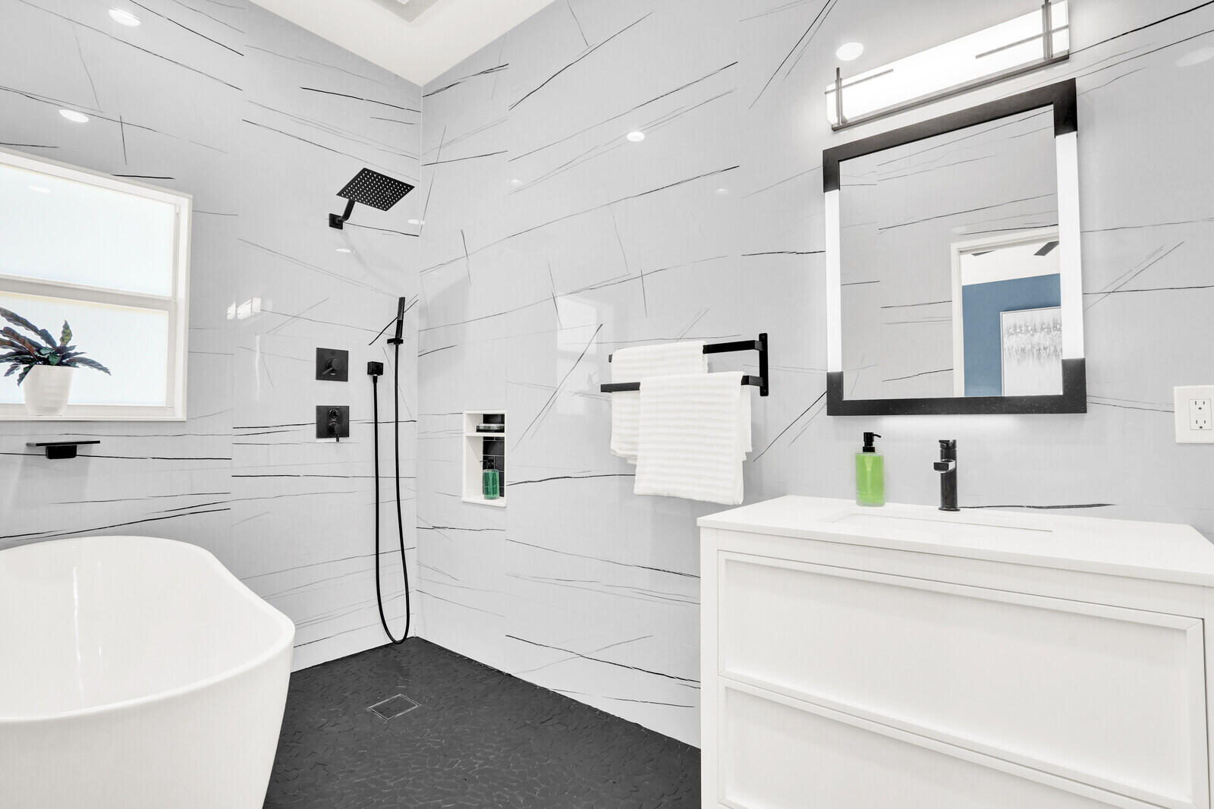
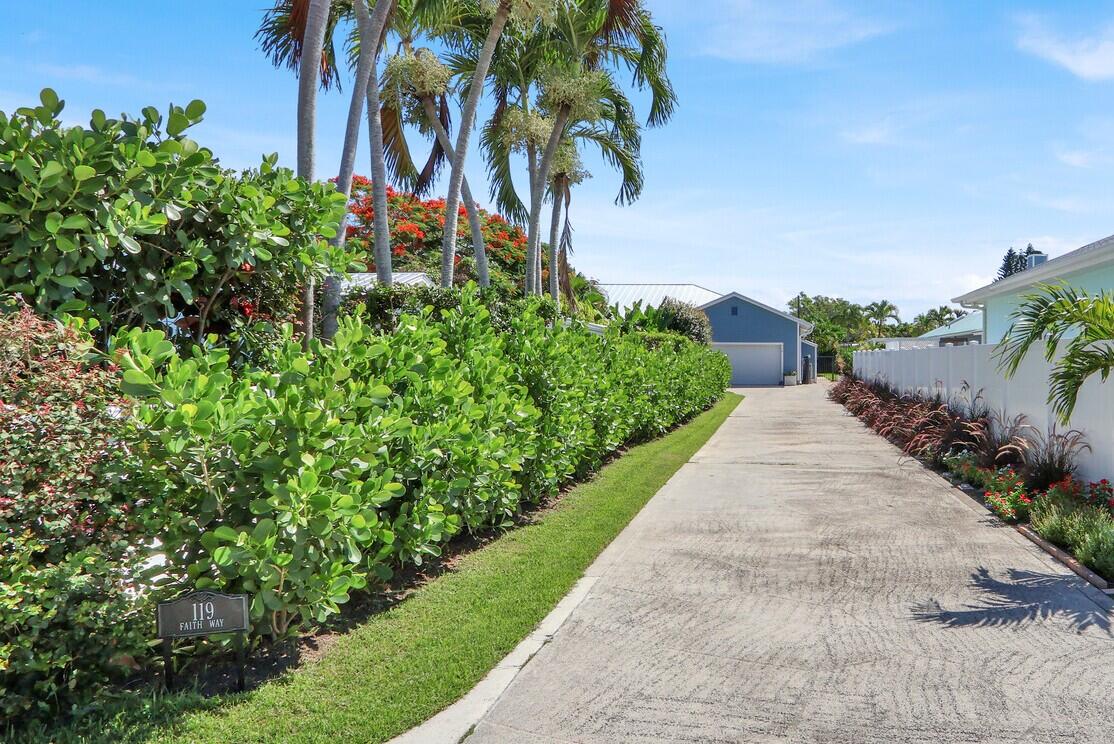
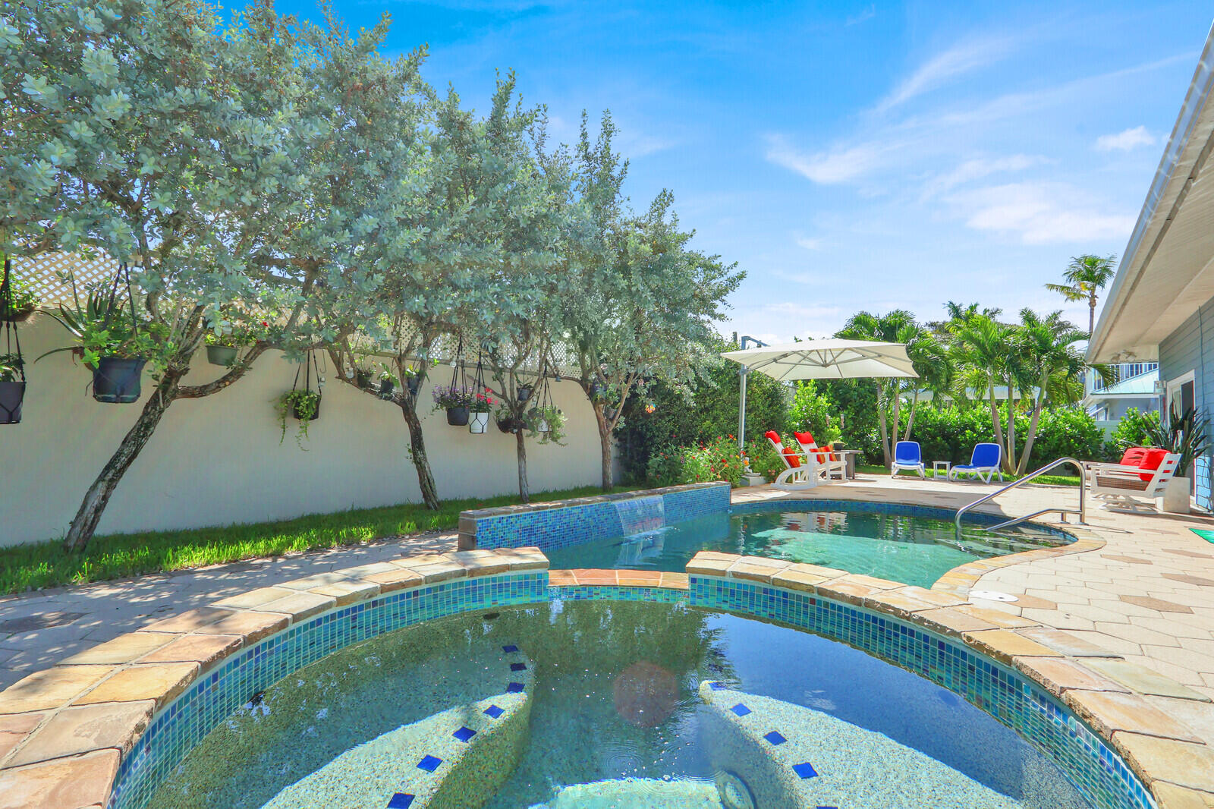
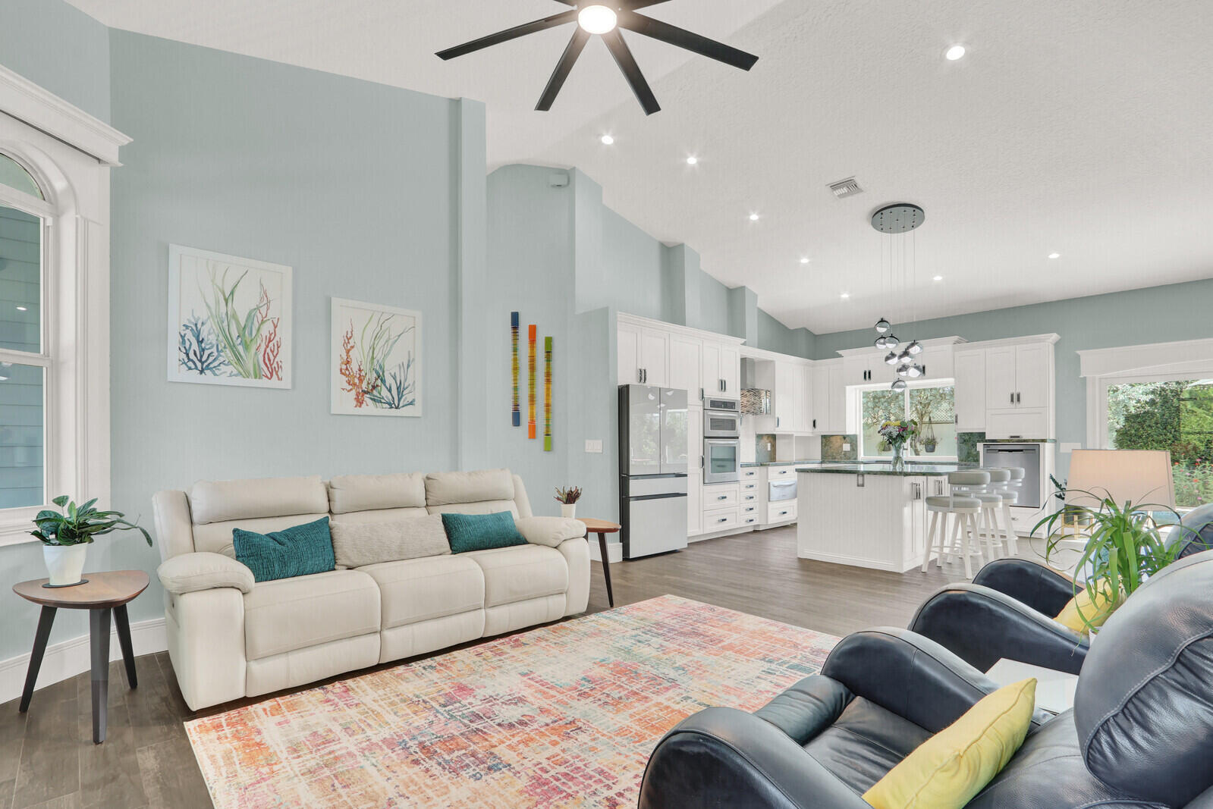
Nearly every detail of this Key West inspired home has been thoughtfully renovated and updated! The open concept kitchen features a new fridge and dishwasher as well as a custom range hood, designer lighting, and a built-in wine cooler. Soft close cabinetry with premium hardware provides abundant storage, while stunning Brazilian Marinace granite countertops add a distinctive natural element and timeless elegance. The exterior is protected with hurricane impact widows, a 2021 standing seam metal roof, and Hardi-plank siding. Other features that make this the best deal in town are the solar heated pool, fenced yard, trendy bath updates, home water softening system, bonus storage, 2025 A/C, and 2023 water heater. Check it out today, this house needs to be seen, you will not be disappointed!

Save
Ask
Tour
Hide
Share
Listing Snapshot
Price 
$1,050,000
Days On Site 
30 Days
Bedrooms 
3
Inside Area (SqFt) 
1,888 sqft
Total Baths 
2
Full Baths 
2
Partial Baths 
N/A
Lot Size 
0.28 Acres
Year Built 
1994
MLS® Number 
B26047846
Status 
Active Under Contract
Property Tax 
$11,654.88
HOA/Condo/Coop Fees 
$66.67 monthly
Sq Ft Source 
Public Records
Friends & Family
Recent Activity
2 days agoListing updated with changes from the MLS®
2 days agoStatus changed to Active Under Contract
4 days agoPrice changed to $1,050,000
a month agoListing first seen on site
General Features
Acres 
0.28
Attached Garage 
Yes
Direction Faces 
Southwest
Garage 
Yes
Garage Spaces 
2
Levels 
One
Number Of Stories 
1
Parking 
AttachedBoatDrivewayGarageGarage Door OpenerOpenPaver Block
Parking Spaces 
6
Pets 
Cats OKDogs OKNumber LimitYes
Property Sub Type 
Single Family Residence
Sewer 
Public Sewer
Special Circumstances 
Standard
SqFt Total 
2612
Style 
Florida
Utilities 
Cable AvailableSewer AvailableWater Available
Water Source 
Public
Zoning 
R1 (city)
Interior Features
Appliances 
DryerDishwasherElectric RangeDisposalMicrowaveOvenRefrigeratorWine RefrigeratorWasher
Cooling 
Central AirCeiling Fan(s)
Flooring 
Ceramic Tile
Furnished 
Unfurnished
Heating 
CentralElectric
Interior 
Built-in FeaturesCathedral Ceiling(s)Entrance FoyerHigh CeilingsKitchen IslandPantrySoaking TubVaulted Ceiling(s)Walk-In Closet(s)
Laundry Features 
InsideLaundry Closet
Main Level Bedrooms 
3
Spa 
Yes
Window Features 
Drapes
Attic 
Great Room 
Kitchen 
Dimensions - 18 X 10Level - FirstArea - 180
Laundry 
Living Room 
Dimensions - 16 X 18Level - FirstArea - 288
PrimaryBedroom 
Dimensions - 19 X 15Level - FirstArea - 285
Save
Ask
Tour
Hide
Share
Exterior Features
Construction Details 
Fiber CementFrame
Fencing 
Fenced
Patio And Porch 
Porch
Pool Features 
In GroundSolar HeatSalt WaterPrivate
Private Pool 
Yes
Roof 
Metal
Spa 
Yes
Spa Features 
Gunite
View 
GardenPool
Waterview 
GardenPool
Windows/Doors 
Drapes
Community Features
Association Amenities 
Boating
Association Dues 
66.67
Financing Terms Available 
CashConventionalVA Loan
HOA Fee Frequency 
Monthly
MLS Area 
5100
Roads 
Paved
Schools
School District
Unknown
Elementary School
Jerry Thomas
Middle School
Independence
High School
Jupiter
Listing courtesy of Coastal Properties


All listings featuring the BMLS logo are provided by BeachesMLS, Inc. This information is not verified for authenticity or accuracy and is not guaranteed. Copyright © 2026 BeachesMLS, Inc. (a Flex MLS feed)
Last checked: 2026-07-31 09:24 PM UTC

Neighborhood & Commute
Source: Walkscore
Save
Ask
Tour
Hide
Share

Perfect home finder

'VIP' Property Search

Buying a home? Why not take a few minutes to fill out a form to describe your ‘dream’ home and let us find you the closest property matches?

Get started