Save
Ask
Tour
Hide
Share
$575,000
5 Days On Site

6226 Water Lilly Lane
Boynton Beach, FL33437

For Sale|Single Family Residence|Active
3
Beds
3
Total Baths
3
Full Baths
2,705
SqFt
$213
/SqFt
1990
Built
Subdivision:
Hampton Fairways
County:
Palm Beach

Due to the health concerns created by Coronavirus, we are offering personal 1-1 online video walkthrough tours for those people that cannot be here in person.
Call Now: 561-676-2200
Is this the listing for you? We can help make it yours.
561-676-2200
6226 Water Lilly Lane6226 Water Lilly Lane6226 Water Lilly Lane6226 Water Lilly Lane
Save
Ask
Tour
Hide
Share

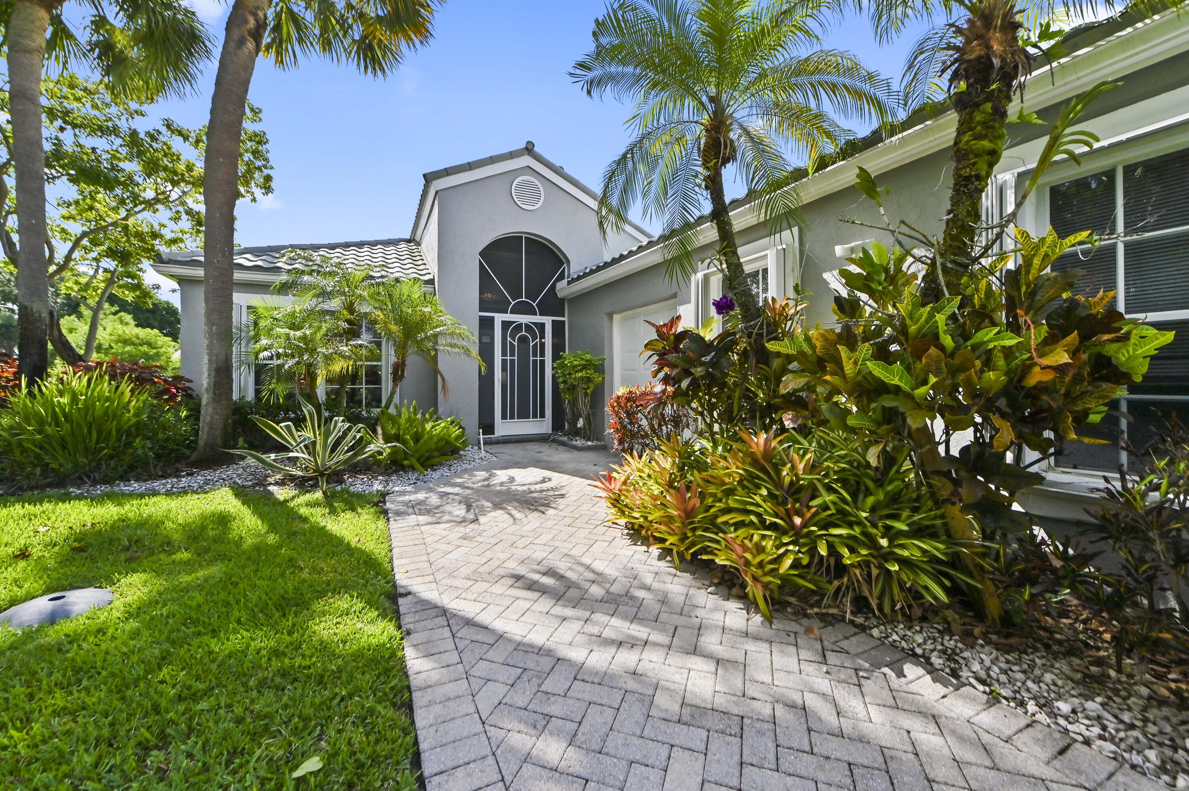
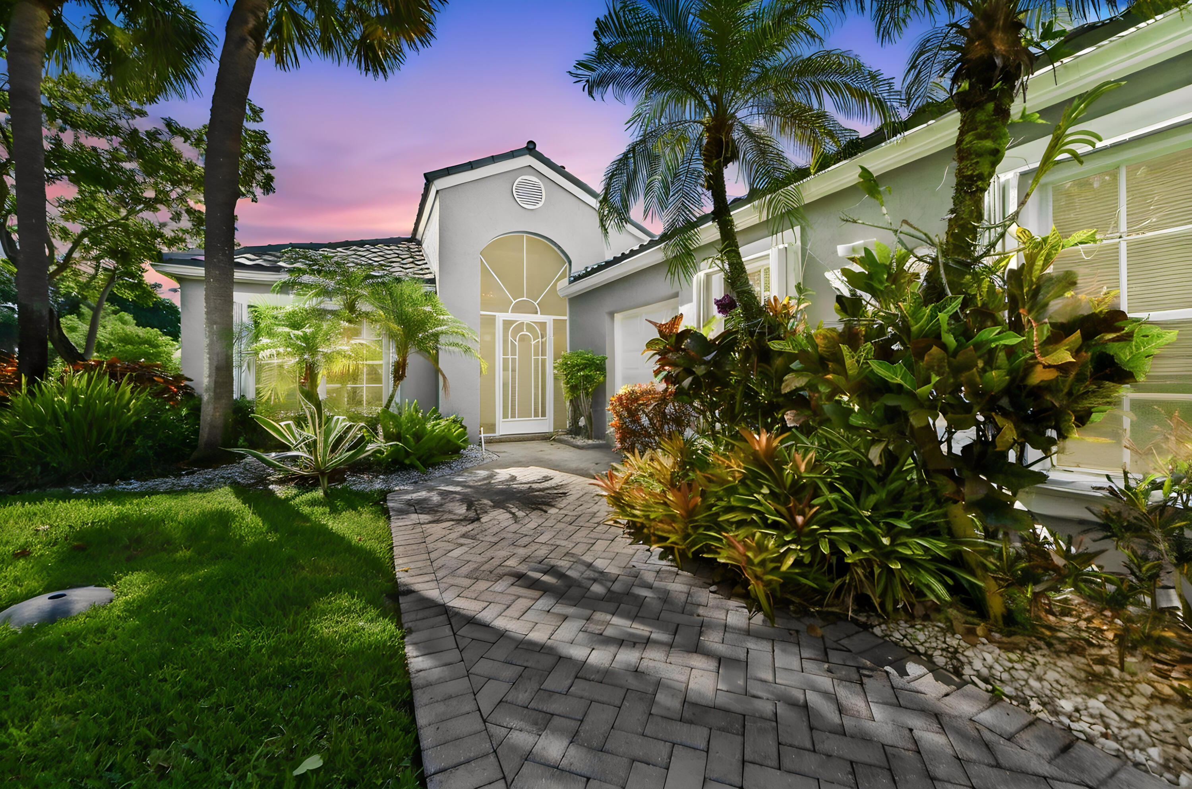
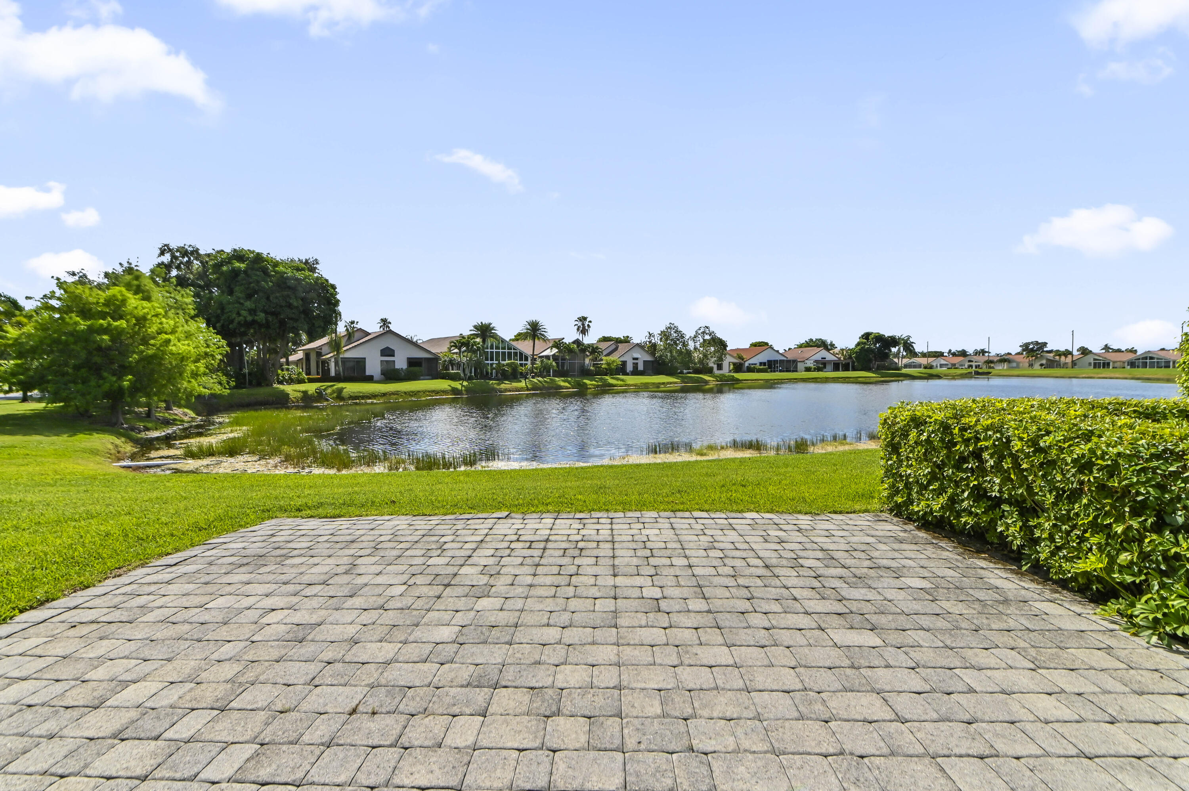
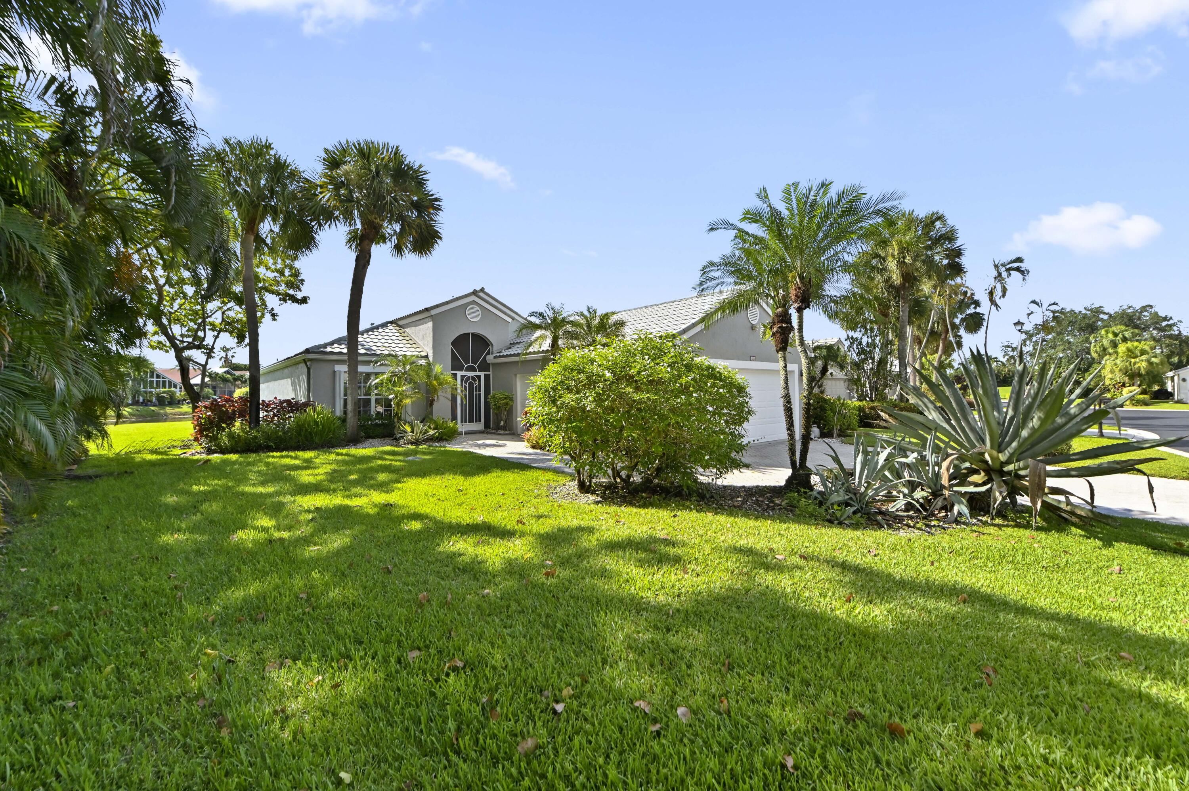
Welcome to a beautifully bright and thoughtfully updated Boynton Beach residence located in the desirable 55+ community of Indian Springs. Offering an inviting blend of comfort, natural light, and serene lakefront views, this home makes a polished first impression with its manicured landscaping, paver driveway, golf cart garage, and charming single-story design. For ultimate peace of mind and long-term durability, the property boasts a longer-life aluminum roof and a full-size generator that powers the entire home. Inside, the open living areas feel spacious and airy, enhanced by vaulted ceilings, stunning luxury vinyl flooring, and large sliding glass doors that draw your eye straight toward the peaceful water views. The upgraded kitchen is designed for everyday ease, featuring crisp white cabinetry, generous counter space, a convenient breakfast bar, and stainless steel appliances—including a brand-new dishwasher installed in September 2025. Dual central AC units (with one newly replaced in 2025) keep the home perfectly cooled year-round. The open layout creates a seamless flow for entertaining, dining, and relaxing, while multiple windows and sliders bring in soft natural light throughout the home. The bedrooms offer a clean, peaceful feel, and the primary suite provides a relaxing retreat with beautiful lake views, gorgeous luxury vinyl flooring, and a beautifully upgraded bathroom featuring dual vanities, a soaking tub, and a separate shower. Step outside and enjoy one of the home's best highlights: a large patio overlooking the lake, perfect for morning coffee, quiet evenings, or simply taking in the South Florida lifestyle. Beyond your private oasis, the Indian Springs HOA offers fantastic amenities, including a pool house and a vibrant social room. With its light-filled interior, impressive mechanical updates, and tranquil waterfront setting, this home offers the kind of warmth, comfort, and effortless living buyers love in Boynton Beach.

Save
Ask
Tour
Hide
Share
Listing Snapshot
Price 
$575,000
Days On Site 
5 Days
Bedrooms 
3
Inside Area (SqFt) 
2,705 sqft
Total Baths 
3
Full Baths 
3
Partial Baths 
N/A
Lot Size 
0.18 Acres
Year Built 
1990
MLS® Number 
B26047825
Status 
Active
Property Tax 
$3,717.94
HOA/Condo/Coop Fees 
$540 monthly
Sq Ft Source 
Public Records
Friends & Family
Recent Activity
6 days agoListing first seen on site
6 days agoListing updated with changes from the MLS®
General Features
Acres 
0.18
Attached Garage 
Yes
Direction Faces 
West
Garage 
Yes
Garage Spaces 
2
Levels 
One
Number Of Stories 
1
Parking 
AttachedDrivewayGarage
Parking Spaces 
2
Pets 
Breed RestrictionsNumber LimitSize LimitYes
Property Sub Type 
Single Family Residence
Security 
Gated with GuardGated CommunitySecurity Guard
Sewer 
Public Sewer
Special Circumstances 
Standard
SqFt Total 
3197
Style 
ContemporaryRanch
Utilities 
Cable AvailableElectricity AvailableSewer AvailableWater Available
Water Source 
Public
Zoning 
RS
Interior Features
Appliances 
DryerDishwasherElectric RangeElectric Water HeaterDisposalIce MakerMicrowaveRefrigeratorWater HeaterWasher
Cooling 
Central AirCeiling Fan(s)Electric
Flooring 
Ceramic TileVinyl
Furnished 
Unfurnished
Heating 
CentralElectric
Interior 
Wet BarEntrance FoyerHigh CeilingsPantrySoaking TubVaulted Ceiling(s)Walk-In Closet(s)
Laundry Features 
Washer HookupElectric Dryer HookupInsideLaundry RoomSink
Main Level Bedrooms 
3
Window Features 
Skylight(s)
Bedroom 2 
Dimensions - 11.9 X 12.8Level - MainArea - 152
Bedroom 3 
Dimensions - 12.2 X 16.39Level - MainArea - 199
Dining Room 
Dimensions - 11 X 11Level - MainArea - 121
Family Room 
Dimensions - 27.4 X 15.6Level - MainArea - 427
FloridaRoom 
Dimensions - 21.4 X 11.1Level - MainArea - 237
Kitchen 
Dimensions - 12.4 X 18.3Level - MainArea - 226
Laundry 
Dimensions - 8.69 X 7.11Level - MainArea - 61
Living Room 
Dimensions - 27.4 X 29.5Level - MainArea - 808
PrimaryBedroom 
Dimensions - 16.8 X 31.1Level - MainArea - 522
Save
Ask
Tour
Hide
Share
Exterior Features
Construction Details 
BlockStucco
Lot Features 
Cul-De-SacWaterfront
Patio And Porch 
PatioScreened
Pool Features 
Association
Road Frontage 
Private Road
Roof 
Aluminum
View 
LakeWater
Waterfront 
Yes
Waterfront Features 
Lake Front
Waterview 
LakeWater
Windows/Doors 
Skylight(s)
Community Features
Accessibility Features 
Accessible Central Living Area
Association Amenities 
PoolClubhouse
Association Dues 
540
Building Access 
Entry Level Living Area Y
Community Features 
Gated
Financing Terms Available 
CashConventionalFHAVA Loan
HOA Fee Frequency 
Monthly
MLS Area 
4610
Roads 
Paved
Senior Community 
Yes
Schools
School District
Unknown
Elementary School
Hagen Road
Middle School
Carver Community
High School
Boynton Beach
Listing courtesy of KW Reserve Palm Beach


All listings featuring the BMLS logo are provided by BeachesMLS, Inc. This information is not verified for authenticity or accuracy and is not guaranteed. Copyright © 2026 BeachesMLS, Inc. (a Flex MLS feed)
Last checked: 2026-07-08 04:34 AM UTC

Neighborhood & Commute
Source: Walkscore
Save
Ask
Tour
Hide
Share

Perfect home finder

'VIP' Property Search

Buying a home? Why not take a few minutes to fill out a form to describe your ‘dream’ home and let us find you the closest property matches?

Get started