

6070 Wildcat RunWest Palm Beach, FL33412
Due to the health concerns created by Coronavirus, we are offering personal 1-1 online video walkthrough tours for those people that cannot be here in person.
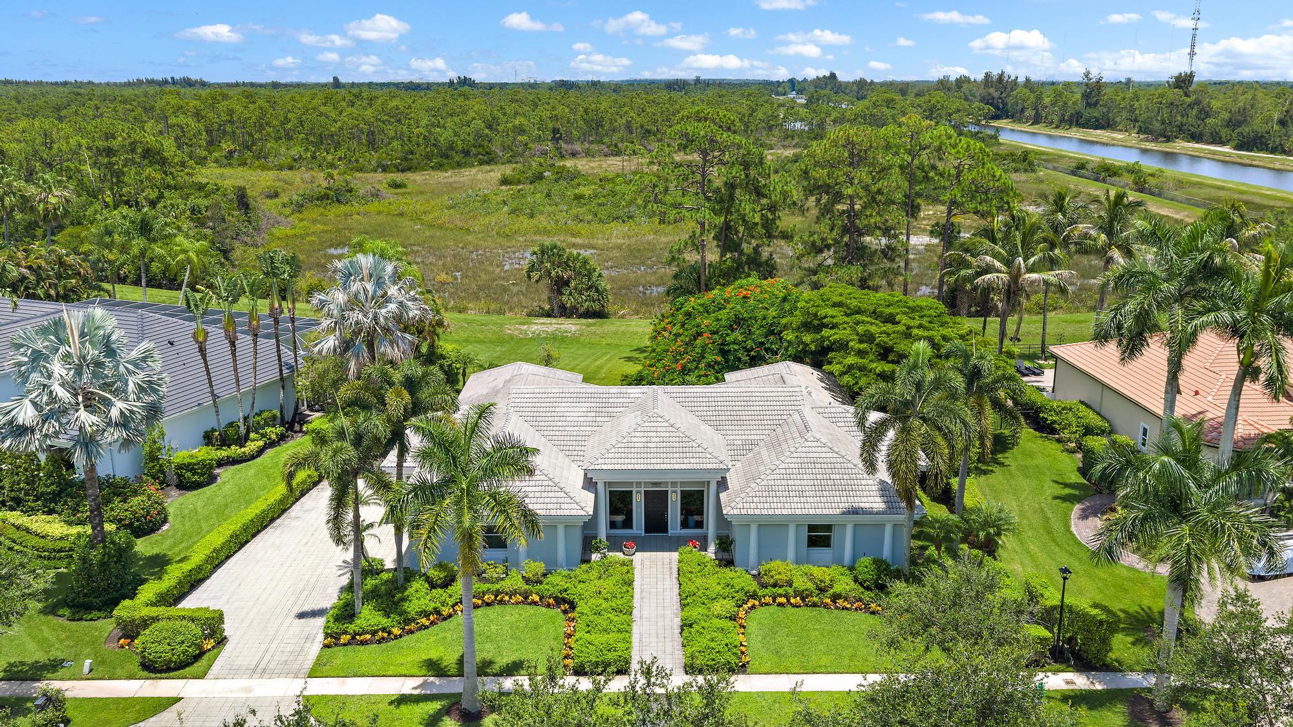
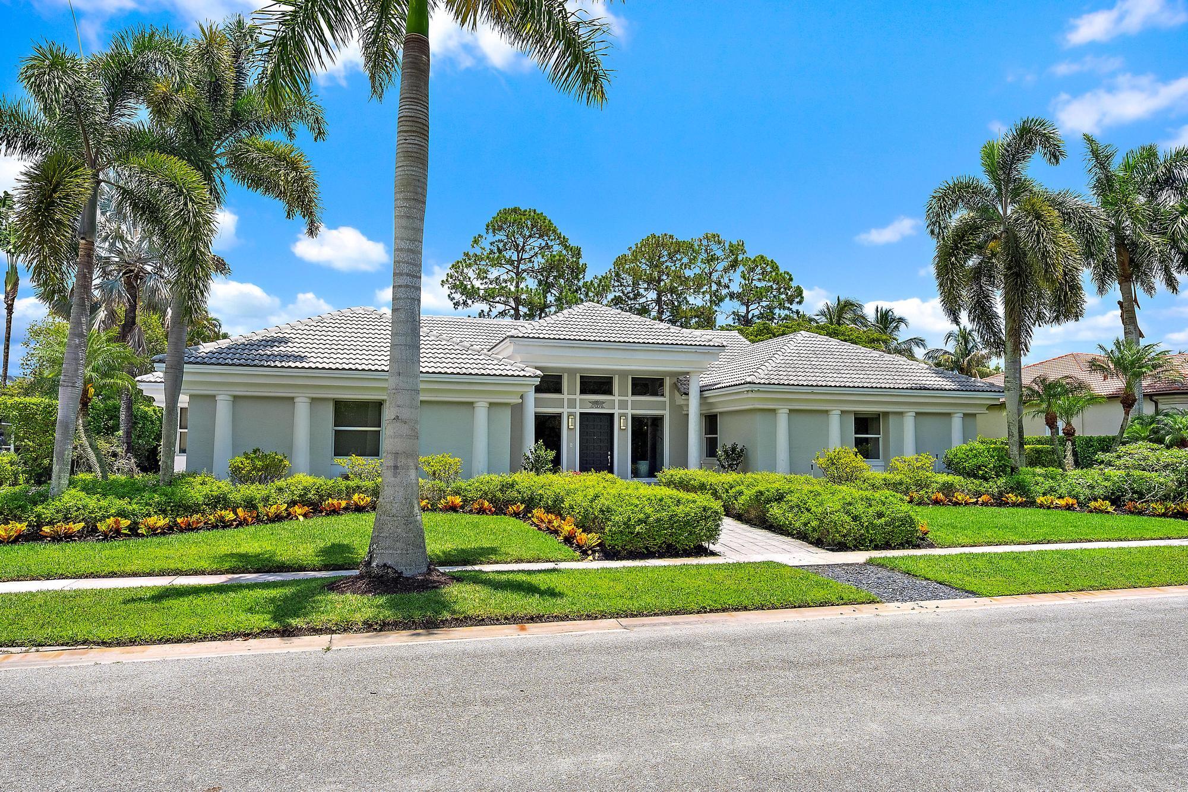
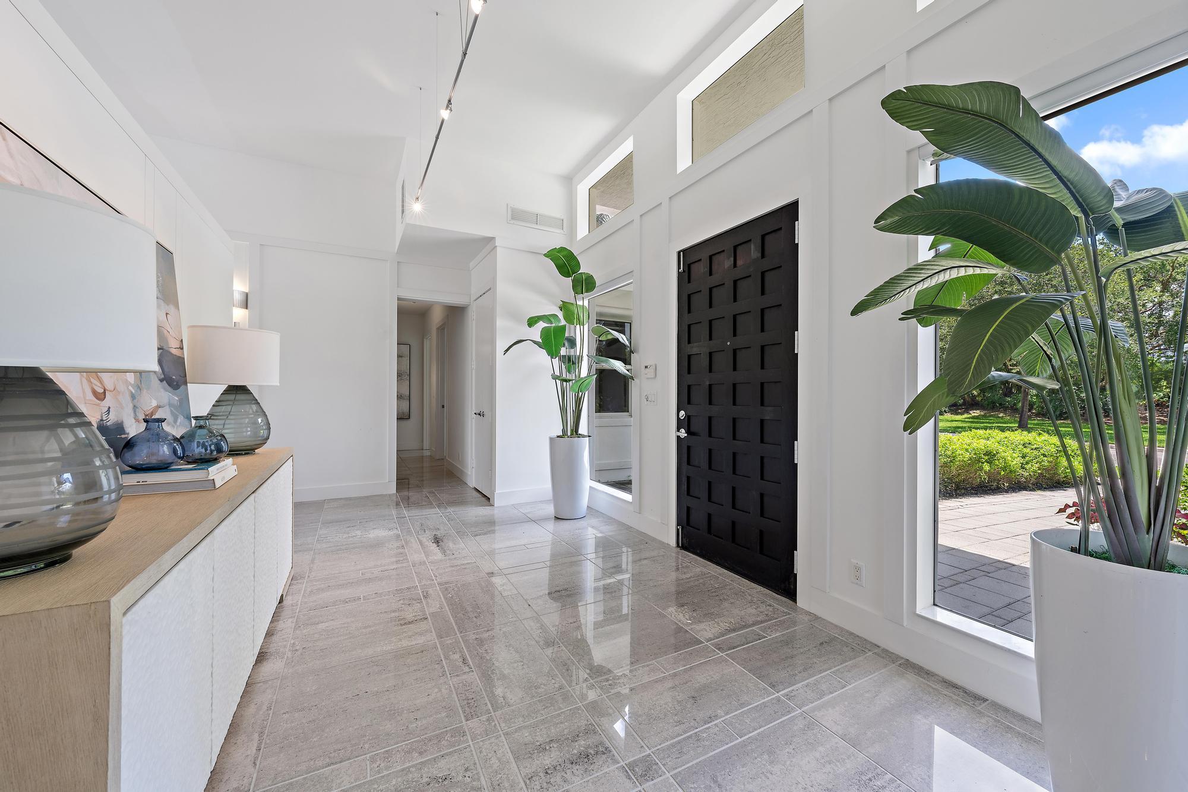
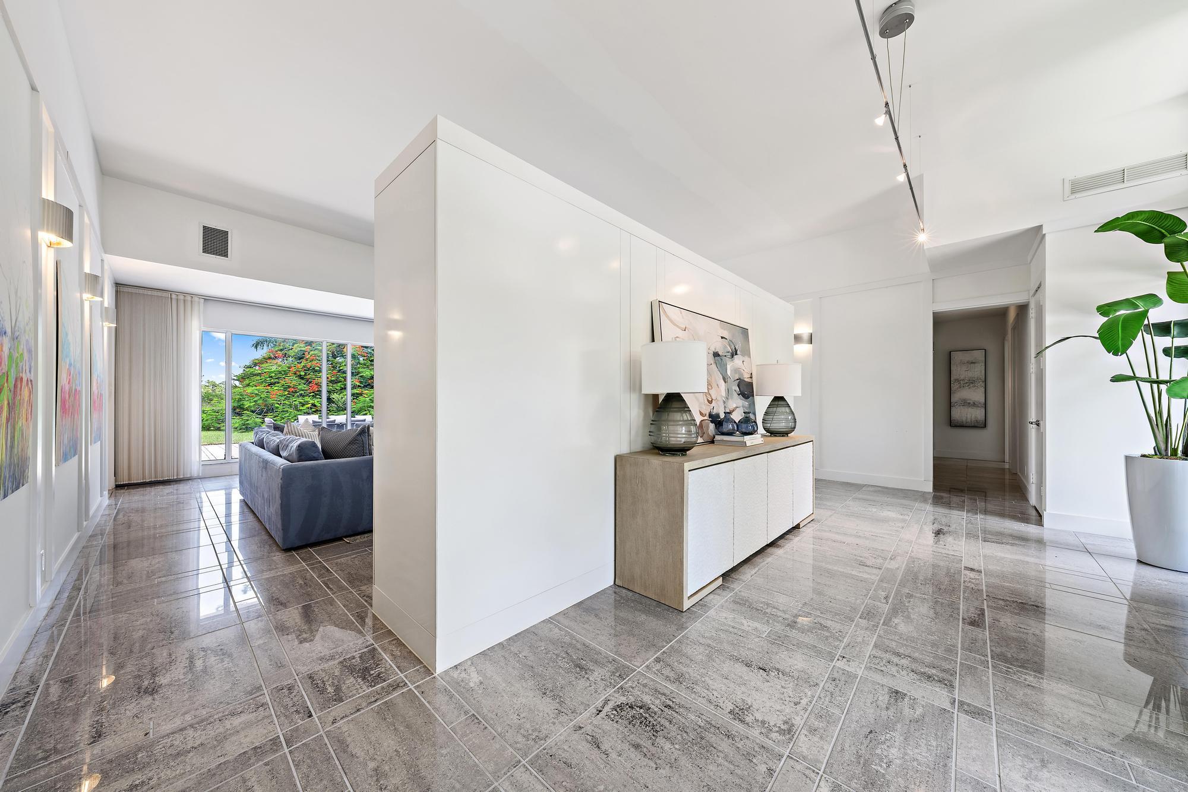
Located on desirable Wildcat Run within The Preserve at The Club at Ibis, this one-of-a-kind custom residence was personally designed by its owner, an architect, resulting in a home that offers a rare blend of thoughtful design, timeless architecture, and contemporary livability. Overlooking private southeastern preserve views, this exceptional estate enjoys a level of privacy and tranquility seldom found, creating a serene backdrop for everyday living within one of South Florida's most celebrated private club communities. Spanning more than 3,350 square feet under air, this single-story residence features 4 bedrooms, 3.5 baths, a private den that can easily function as a fifth bedroom, and a full three-car garage. Designed around a spacious great room floor plan, the home embraces an open, light-filled layout with contemporary sensibilities throughout, while maintaining the warmth and character of a custom estate home. The architectural design is particularly distinctive, pairing a timeless Colonial-inspired exterior with a fresh, modern interior aesthetic. Expansive living spaces flow effortlessly from one room to the next, enhanced by stunning marble flooring and abundant natural light. The thoughtful floor plan provides exceptional flexibility for entertaining, working from home, or accommodating visiting family and guests. One of the home's most unique features is its connection to the outdoors. Two separate screened patio areas create multiple opportunities for relaxation, dining, and entertaining while enjoying the peaceful preserve setting. While the property does not currently feature a pool, the generous homesite offers ample room to create the custom pool, spa, or outdoor living environment of your dreams—allowing the next owner to personalize the property while still enjoying immediate move-in comfort. Built in 2004 and offering a rare combination of custom design, privacy, location, and value, this residence presents a unique opportunity for buyers seeking something beyond the ordinary. The preserve views, architectural pedigree, flexible floor plan, and coveted Wildcat Run location combine to create a truly special offering within Ibis. Located within The Club at Ibis, a Platinum Club of America, residents enjoy access to one of South Florida's premier private club lifestyles, featuring a 90,000-square-foot clubhouse, three Nicklaus-family championship golf courses, exceptional dining venues, a world-class fitness complex and spa, and premier tennis and pickleball facilities. A vibrant social calendar and unparalleled amenity package complete the extraordinary lifestyle that has made Ibis one of Palm Beach County's most sought-after communities. A rare custom estate where privacy, architecture, and opportunity converge in one of Ibis's most desirable settings.
| 2 months ago | Listing first seen on site | |
| 2 months ago | Listing updated with changes from the MLS® |

All listings featuring the BMLS logo are provided by BeachesMLS, Inc. This information is not verified for authenticity or accuracy and is not guaranteed. Copyright © 2026 BeachesMLS, Inc. (a Flex MLS feed)
Last checked: 2026-09-05 07:58 AM UTC
Did you know? You can invite friends and family to your search. They can join your search, rate and discuss listings with you.