

4860 Cherry Laurel LaneDelray Beach, FL33445
Due to the health concerns created by Coronavirus, we are offering personal 1-1 online video walkthrough tours for those people that cannot be here in person.
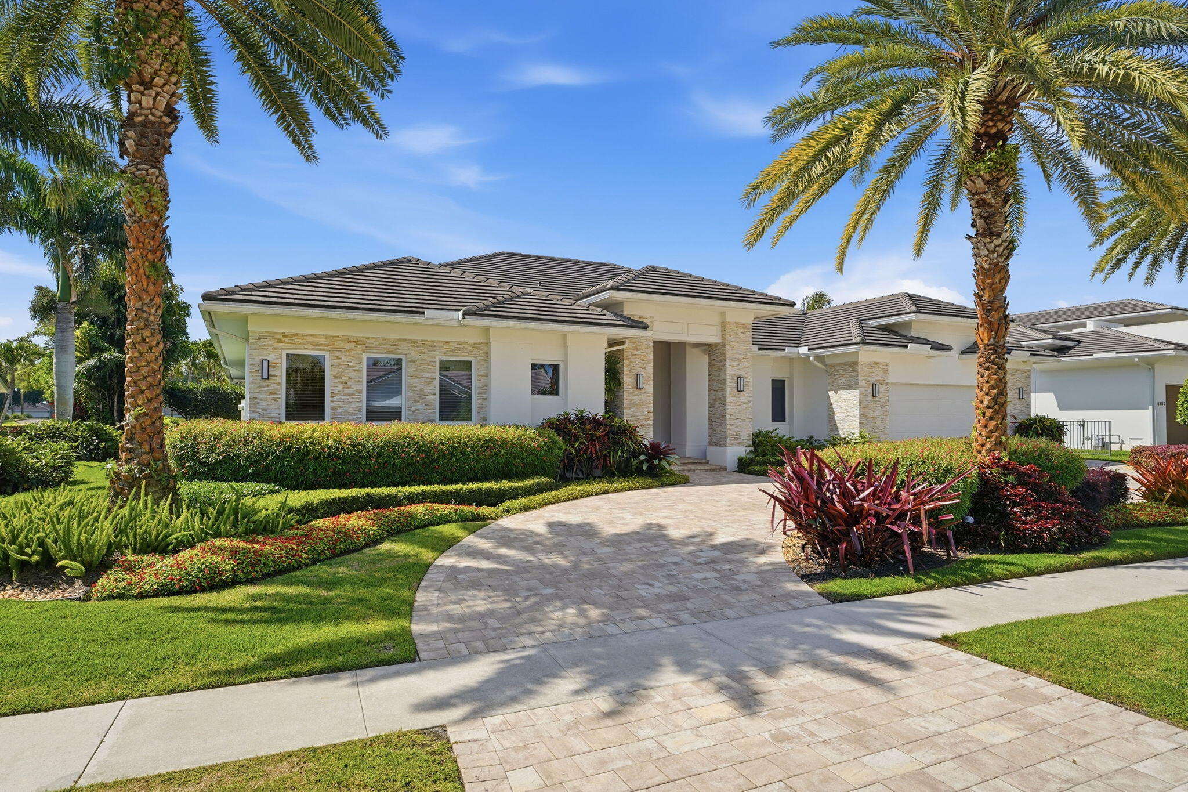
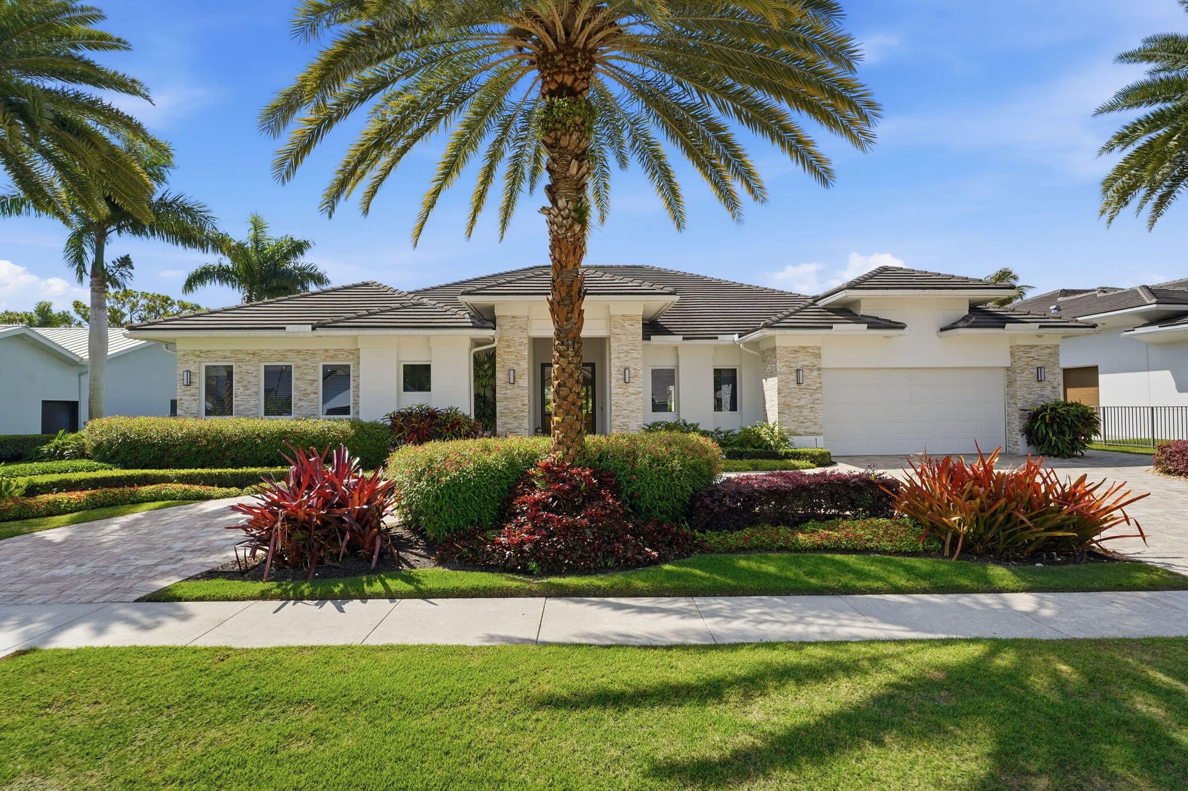
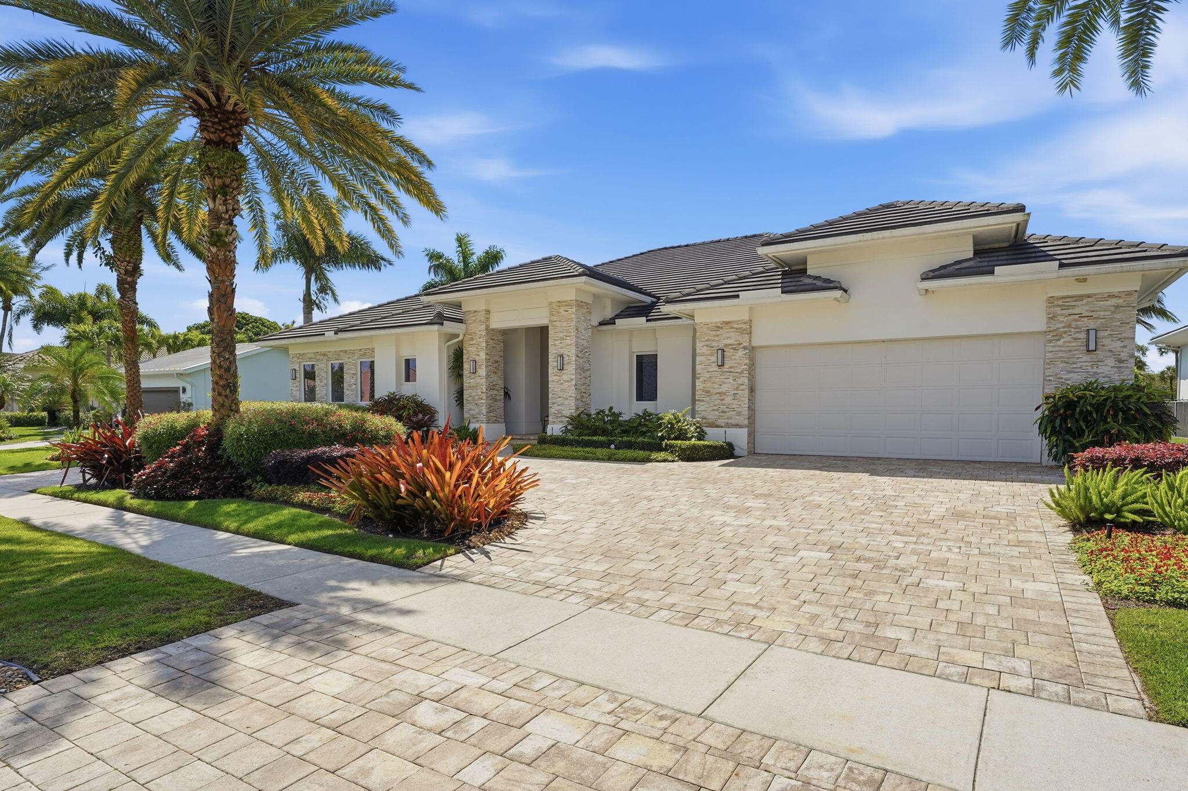
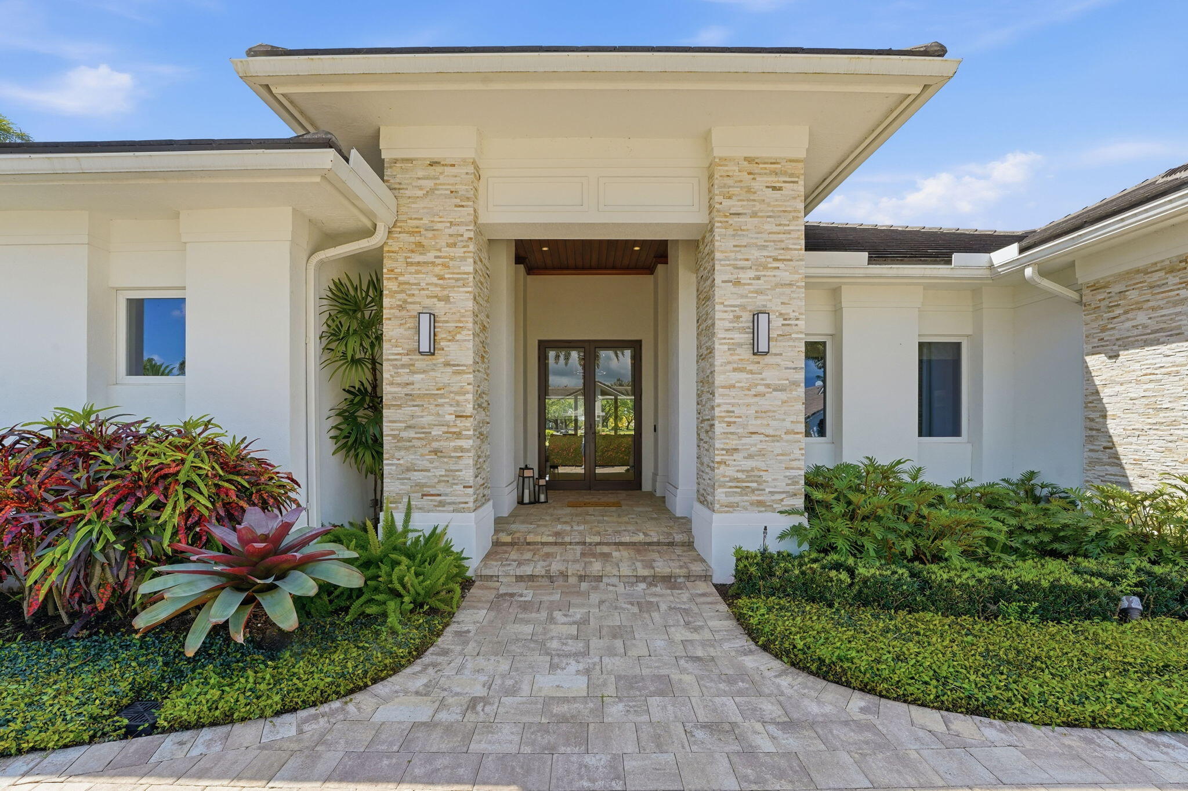
Set along one of Delaire Country Club's most coveted double fairway exposures, this fully reimagined residence delivers a rare combination of privacy, scale, and effortless luxury. From the moment you enter, the home unfolds into expansive, light-filled living spaces designed for both intimate living and grand entertaining. Walls of glass frame sweeping pool and golf views, while the indoor and outdoor environments blend seamlessly into a true resort-style experience. At the heart of the home, a stunning pool and outdoor living environment create the ultimate setting, whether hosting elegant evenings or enjoying quiet mornings overlooking the fairways. The residence offers three private suites, each with its own ensuite bath, creating a refined retreat for both owners and guests. A dedicated office provides flexibility for work, media, or an easy conversion to a fourth bedroom if desired and without compromising the home's flow. Every detail reflects thoughtful design and elevated comfort, making this home as functional as it is beautiful. Delaire Country Club is far more than a place to live—it is one of South Florida's most exclusive boutique country club communities, where just 324 custom residences are thoughtfully positioned around a spectacular 27-hole championship golf course. Unlike many premier clubs, Delaire offers the rare luxury of true walk-on golf with no tee times, allowing members to enjoy the game on their schedule, not the club's. Recognized for its intimate atmosphere, exceptional service, and vibrant social culture, Delaire delivers an unparalleled lifestyle centered around wellness, recreation, and connection. The recently reimagined clubhouse serves as the heart of the community, featuring outstanding dining experiences, elegant social spaces, and a state-of-the-art 16,000-square-foot fitness and wellness center. Residents enjoy eight Har-Tru tennis courts, four pickleball courts, resort-style pool amenities, professional instruction, and a year-round calendar of social and sporting events designed for every generation. One of Delaire's most cherished advantages is its generous extended-family membership policy, allowing children, grandchildren, and loved ones to enjoy the club experience together and create lasting memories. Ideally located between Boca Raton and vibrant downtown Delray Beach, residents enjoy convenient access to award-winning restaurants, luxury shopping, art galleries, entertainment venues, private aviation, world-class healthcare, and some of South Florida's most beautiful beaches. This unique combination of boutique country club exclusivity and world-class coastal lifestyle makes Delaire one of the most desirable private club communities in South Florida. At Delaire, you're not simply purchasing a home—you're investing in a lifestyle defined by luxury, friendship, wellness, and unlimited play.
| 2 weeks ago | Listing updated with changes from the MLS® | |
| 2 weeks ago | Status changed to Pending | |
| 2 weeks ago | Listing first seen on site |

All listings featuring the BMLS logo are provided by BeachesMLS, Inc. This information is not verified for authenticity or accuracy and is not guaranteed. Copyright © 2026 BeachesMLS, Inc. (a Flex MLS feed)
Last checked: 2026-07-16 03:31 AM UTC
Did you know? You can invite friends and family to your search. They can join your search, rate and discuss listings with you.