Save
Ask
Tour
Hide
Share
$5,850,000
12 Days On Site

629 Boca Marina Court
Boca Raton, FL33487

For Sale|Single Family Residence|Active
4
Beds
6
Total Baths
5
Full Baths
1
Partial Bath
4,276
SqFt
$1,368
/SqFt
2013
Built
Subdivision:
BOCA MARINA
County:
Palm Beach

Due to the health concerns created by Coronavirus, we are offering personal 1-1 online video walkthrough tours for those people that cannot be here in person.
Call Now: 561-676-2200
Is this the listing for you? We can help make it yours.
561-676-2200
629 Boca Marina Court629 Boca Marina Court629 Boca Marina Court629 Boca Marina Court
Save
Ask
Tour
Hide
Share

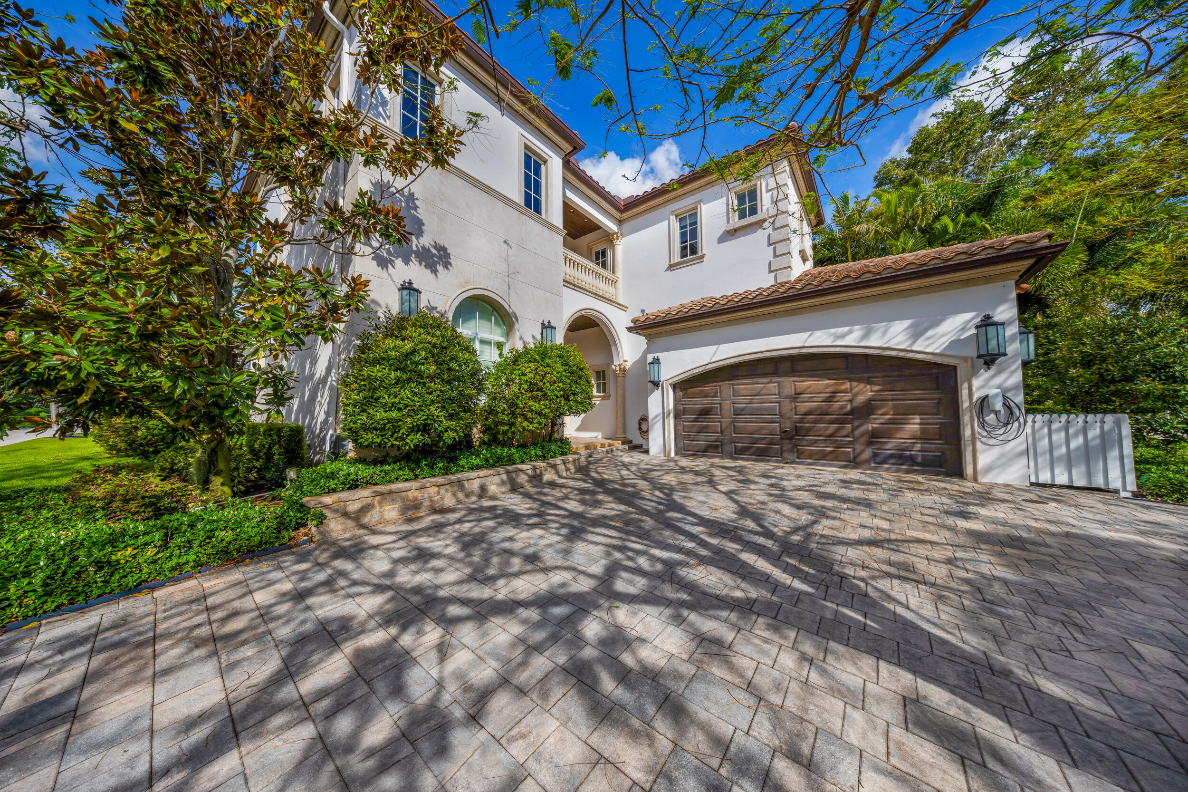
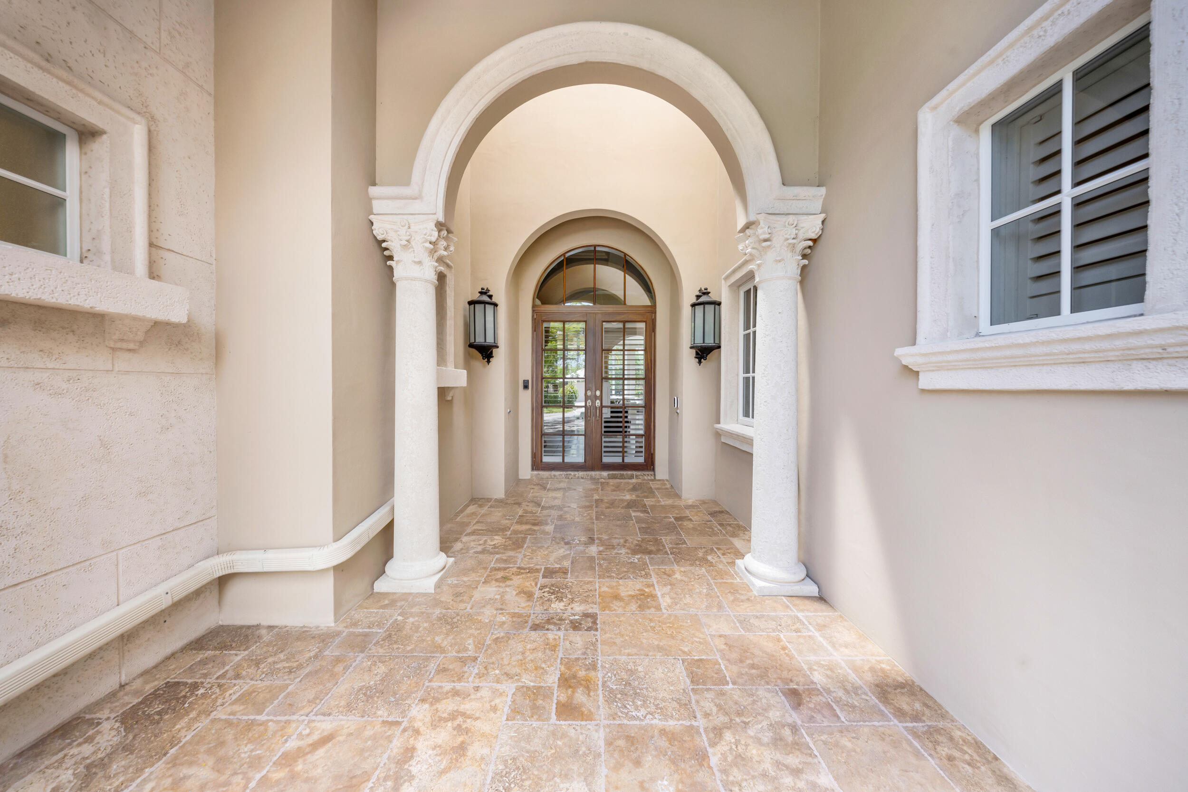
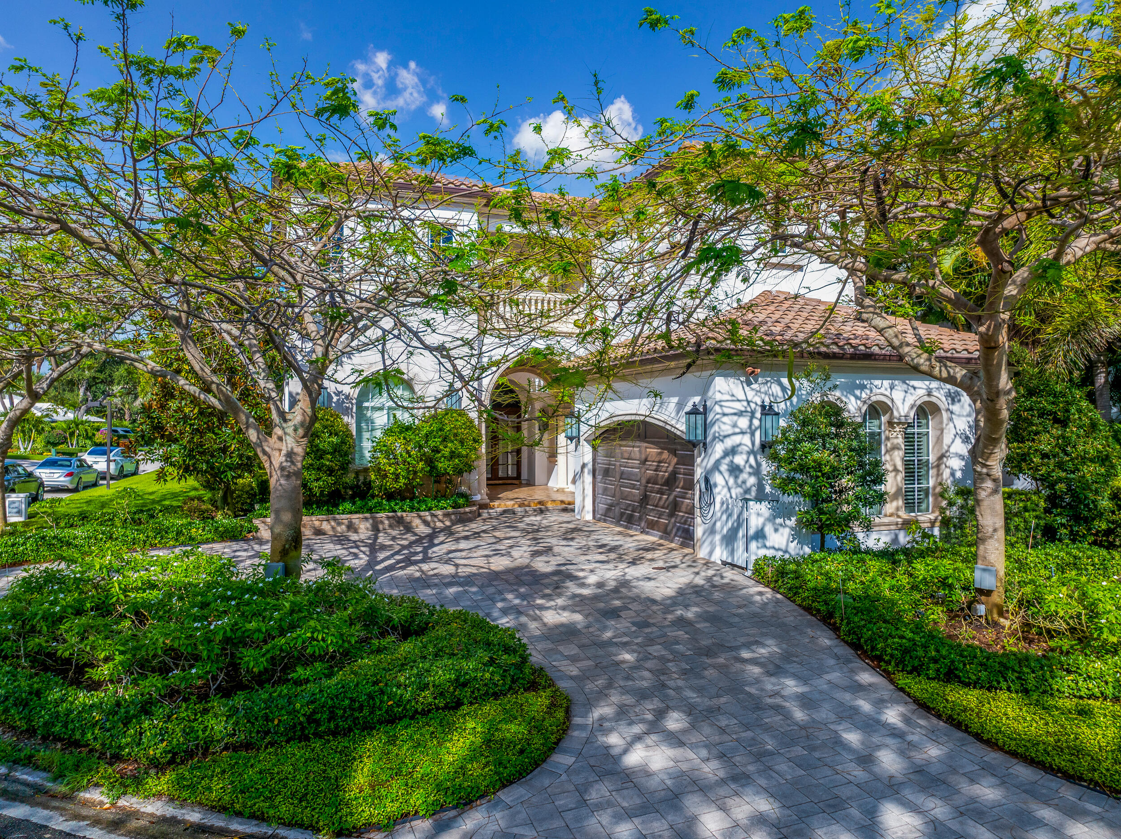
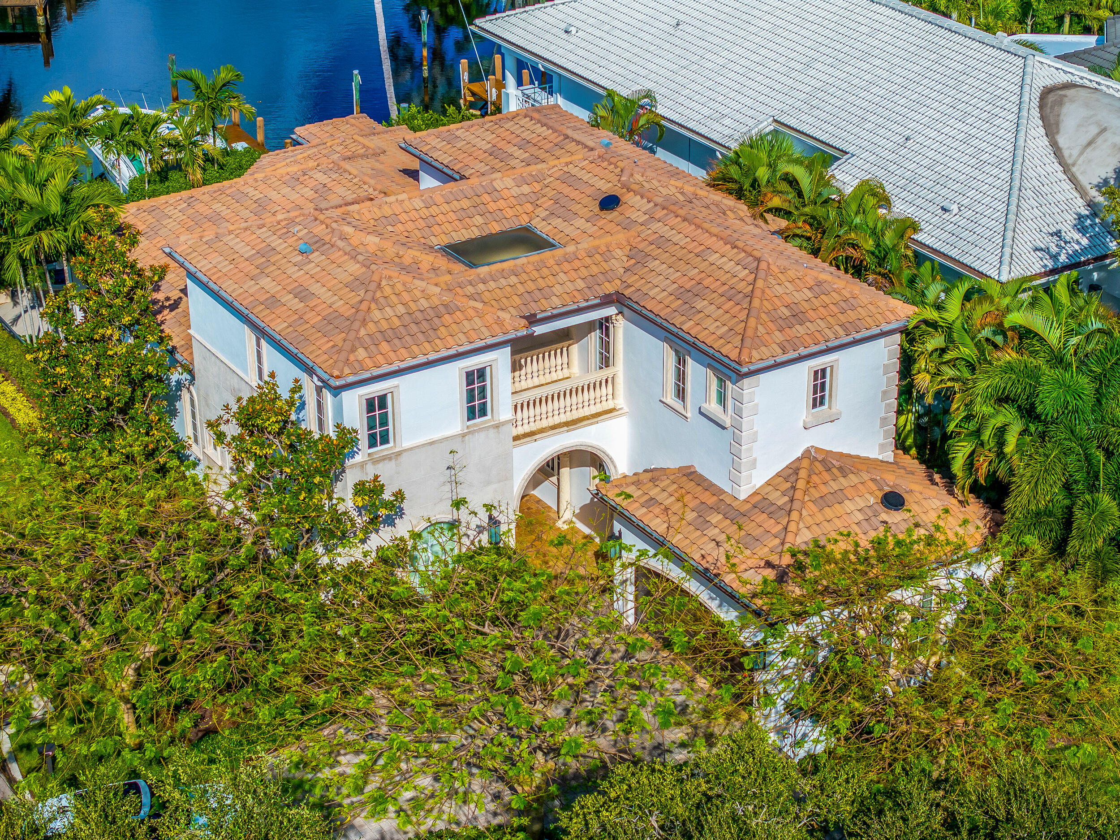
Attention boating enthusiasts! Welcome to this exceptional waterfront residence in the exclusive gated Boca Marina Yacht Club, recognized as one of the community's most prestigious homes. Built in 2013, this state-of-the-art custom residence offers 4 bedroom suites, 5 full bathrooms, 1 half bath, and 4,276 square feet of refined living space designed for luxury, comfort, and entertaining. Positioned on a prime corner lot, the home offers exceptional privacy and a unique sense of exclusivity. The private dock accommodates vessels up to 50 feet and is ideally located at the end of a quiet canal basin, offering calmer waters and secure dockage. Highlights include a tidal-adaptive docking system, direct boat fueling from the dock by truck, and direct ocean access with no fixed bridges. Designed for true South Florida living, the resort-style outdoor area features a heated pool, spa, and steam mist cooling system, along with a beautifully appointed summer kitchen with a wood-paneled ceiling, automatic screens, and auto-controlled blinds. Other notable features include a cooled 2-car garage with EV charger, whole-house generator, and natural gas. Residents enjoy private dock access, with HOA maintenance of seawall and docks, adding convenience and peace of mind for boat owners. Boca Marina offers 24-hour manned security, tennis, pickleball, bocce ball, clubhouse, heated pool, and playground.

Save
Ask
Tour
Hide
Share
Listing Snapshot
Price 
$5,850,000
Days On Site 
12 Days
Bedrooms 
4
Inside Area (SqFt) 
4,276 sqft
Total Baths 
6
Full Baths 
5
Partial Baths 
1
Lot Size 
0.16 Acres
Year Built 
2013
MLS® Number 
B26047582
Status 
Active
Property Tax 
$40,529.49
HOA/Condo/Coop Fees 
$1,530 monthly
Sq Ft Source 
Public Records
Friends & Family
Recent Activity
a week agoListing updated with changes from the MLS®
a week agoStatus changed to Active
2 weeks agoListing first seen on site
General Features
Acres 
0.16
Attached Garage 
Yes
Direction Faces 
East
Foundation 
Slab
Garage 
Yes
Garage Spaces 
2
Land Lease 
No
Levels 
Two
Number Of Stories 
2
Parking 
AttachedCircular DrivewayCoveredDrivewayGarageGarage Door OpenerOn Street
Parking Spaces 
6
Pets 
Breed RestrictionsYes
Property Sub Type 
Single Family Residence
Security 
Smoke Detector(s)Security SystemClosed Circuit Camera(s)Fire AlarmGated with GuardGated Community
Sewer 
Public Sewer
Special Circumstances 
Standard
SqFt Total 
5562
Style 
Mediterranean
Utilities 
Cable AvailableElectricity AvailableNatural Gas AvailableSewer AvailableUnderground UtilitiesWater Available
Water Source 
Public
Zoning 
R3E-R1B (city)
Interior Features
Appliances 
CooktopDryerDishwasherElectric CooktopElectric RangeElectric Water HeaterFreezerDisposalIce MakerMicrowaveOvenRefrigeratorWater HeaterWine RefrigeratorWasher
Cooling 
Central AirDuctlessHeat PumpZoned
Flooring 
Ceramic TileMarbleTileWood
Furnished 
Negotiable
Heating 
CentralElectricHeat Pump
Interior 
BidetBuilt-in FeaturesCentral VacuumEntrance FoyerEat-in KitchenHigh CeilingsKitchen IslandPantryStorageSoaking Tub
Laundry Features 
InsideMain LevelLaundry RoomSink
Main Level Bedrooms 
1
Spa 
Yes
Window Features 
BlindsDrapesPlantation ShuttersSolar ScreensStorm Window(s)
Den 
Game Room 
Kitchen 
Dimensions - 17 X 12Level - MainArea - 204
Laundry 
Living Room 
Dimensions - 24 X 14Level - MainArea - 336
PrimaryBedroom 
Dimensions - 20 X 14Level - MainArea - 280
Utility Room 
Save
Ask
Tour
Hide
Share
Exterior Features
Construction Details 
BlockConcreteStucco
Exterior 
BalconyAwning(s)Built-in BarbecueBarbecueCourtyardGardenLightingMisting SystemOutdoor KitchenStorage
Fencing 
Back YardFencedWrought Iron
Lot Features 
Corner LotGardenWaterfront
Other Structures 
NoneOutdoor KitchenStorage
Patio And Porch 
CoveredDeckPatioScreened
Pool Features 
FencedIn GroundPrivatePool/Spa ComboHeated
Private Pool 
Yes
Road Frontage 
Private Road
Roof 
ConcreteTile
Spa 
Yes
Spa Features 
Above GroundHeatedIn Ground
View 
CanalPoolWater
Waterfront 
Yes
Waterfront Features 
Canal AccessCanal FrontNo Fixed BridgesOcean AccessSeawall
Waterview 
CanalPoolWater
Windows/Doors 
BlindsDrapesPlantation ShuttersSolar ScreensStorm Window(s)
Community Features
Association Amenities 
ClubhouseDog ParkGatedPlaygroundPoolSpa/Hot TubTennis Court(s)
Association Dues 
4590
Building Access 
Entry Level Living Area Y
Community Features 
GatedStreet Lights
Financing Terms Available 
CashConventional
HOA Fee Frequency 
Quarterly
MLS Area 
4180
Roads 
Asphalt
Schools
School District
Unknown
Elementary School
J. C. Mitchell
Middle School
Boca Raton Community
High School
Boca Raton
Listing courtesy of BRG International , LLC


All listings featuring the BMLS logo are provided by BeachesMLS, Inc. This information is not verified for authenticity or accuracy and is not guaranteed. Copyright © 2026 BeachesMLS, Inc. (a Flex MLS feed)
Last checked: 2026-07-12 02:09 AM UTC

Neighborhood & Commute
Source: Walkscore
Save
Ask
Tour
Hide
Share

Perfect home finder

'VIP' Property Search

Buying a home? Why not take a few minutes to fill out a form to describe your ‘dream’ home and let us find you the closest property matches?

Get started