

137 Seashore DriveJupiter, FL33477
Due to the health concerns created by Coronavirus, we are offering personal 1-1 online video walkthrough tours for those people that cannot be here in person.
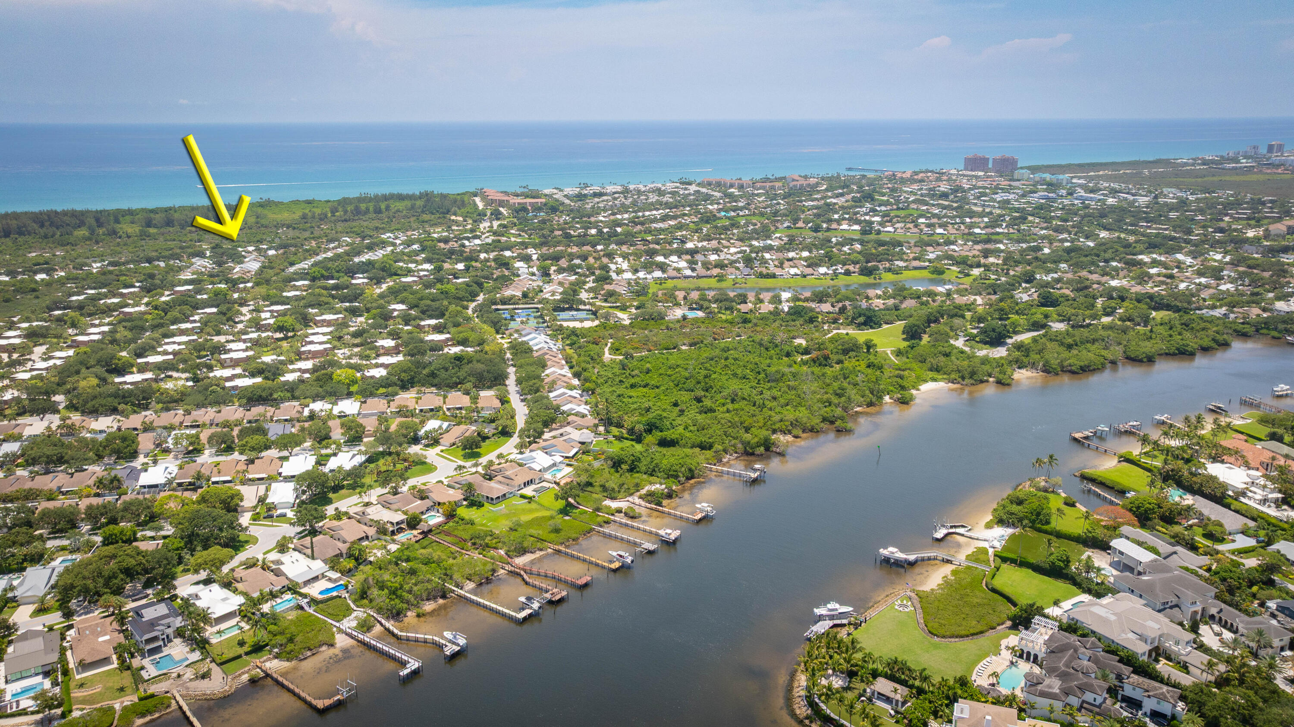
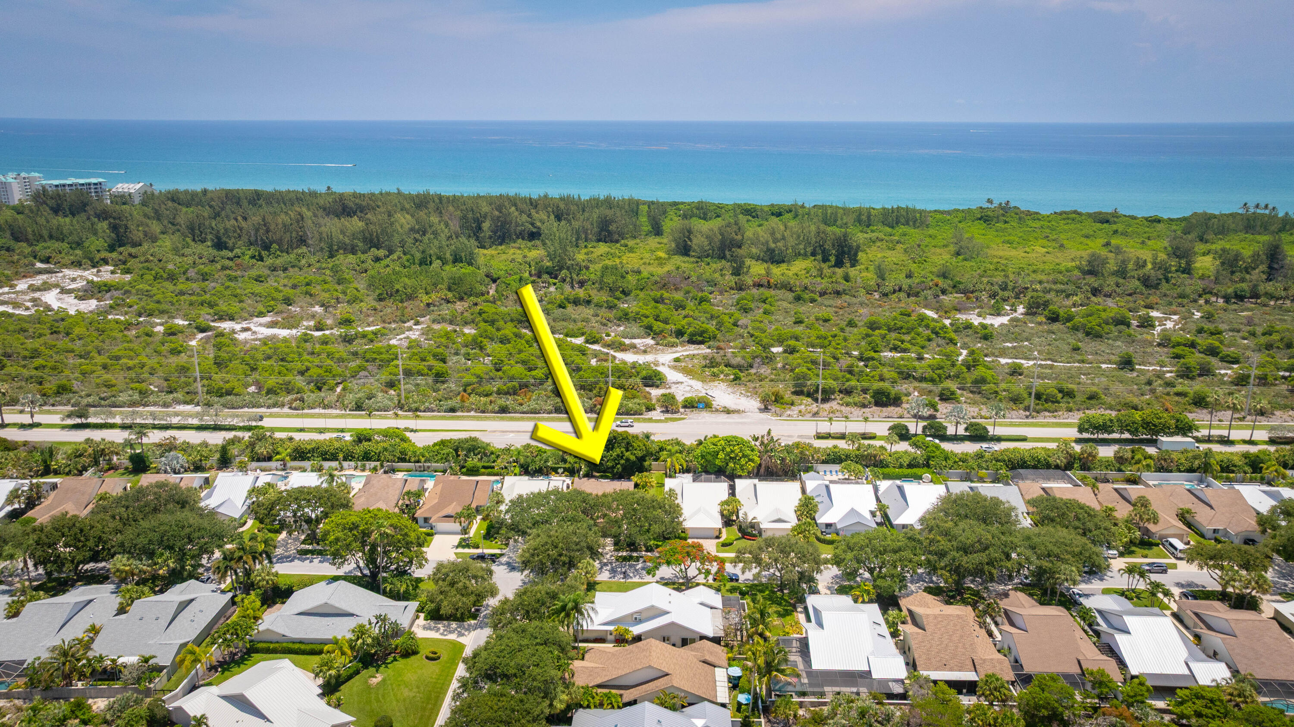
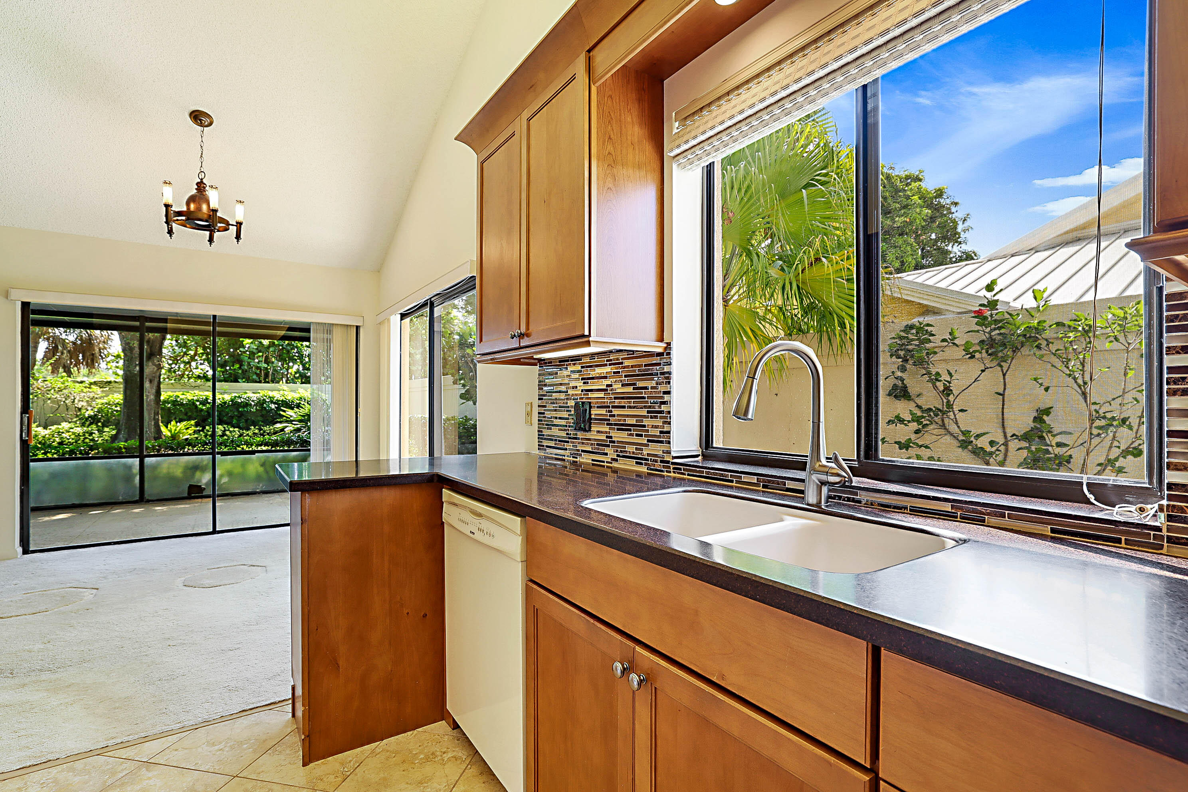
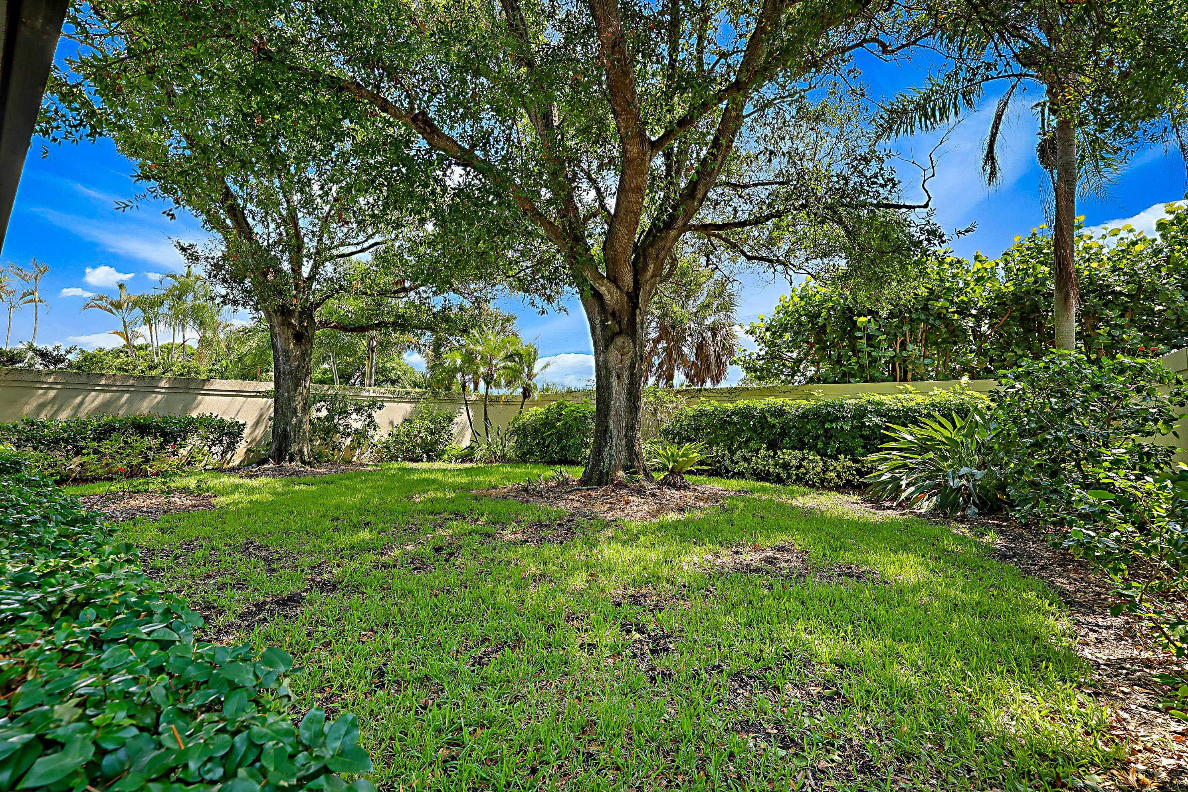
About a half mile to Jupiter's beautiful beach via sidewalks, this 3BR/2BA single-story home offers the Florida lifestyle you've been dreaming of. Situated on an oversized 125-foot-deep lot, the 1,889-square-foot home features an updated kitchen with wood cabinetry, rich Corian countertops, & a glass tile backsplash, carpet throughout the main living areas, an expanded screened patio, inside laundry room, and a spacious backyard anchored by a stunning mature oak tree. Enjoy a community with a heated pool, tennis, pickleball, basketball, playground, and sidewalks. Minutes from Publix, shopping, restaurants, world-class golf, sport fishing, scuba diving, The Gardens Mall, and Palm Beach International Airport. Some photos have been virtually staged. Coastal Living Meets Everyday Convenience! Nestled on an oversized 0.15-acre lot with an impressive 125-foot depth, this beautifully maintained one-story home offers the perfect blend of comfort, location, and lifestyle. Featuring 3 bedrooms, 2 baths, a 2-car garage and 1,889 square feet under air, this residence is designed for easy Florida living. Step inside to discover spacious living areas with carpet throughout the main living spaces and in the bedrooms. The updated kitchen showcases rich wood cabinetry with recessed-panel doors, Kenmore appliances, elegant Corian countertops, and a stylish glass tile backsplash—perfect for both everyday living and entertaining. The newer Air Conditioner was installed in 2025. Some photos have been virtually staged to show furniture possibilities. The laundry room features convenient cabinetry and Kenmore Elite brand washer and dryer. Enjoy indoor-outdoor living year-round from the expanded screened patio, offering spacious covered outdoor space overlooking a deep backyard highlighted by a magnificent mature oak tree that provides exceptional shade and character. The location is hard to beat—about a half-mile from Jupiter Beach via sidewalks. Residents enjoy outstanding community amenities including a newly renovated heated pool, tennis courts, pickleball, basketball court, playground, sidewalks, and scenic rolling hills that add charm rarely found in South Florida. Embrace the ultimate coastal lifestyle in a welcoming neighborhood featuring casual community gatherings, from frequent poolside potlucks and BYOB happy hours to occasional moonrise viewings at the beach. Conveniently located near shopping, dining, and daily essentials, you'll love being just minutes from Publix, local boutiques, and restaurants, less than 15 minutes from the Gardens Mall, and approximately 20 miles from Palm Beach International Airport. Surrounded by some of South Florida's finest golf courses, world-class sport fishing, scuba diving, and waterfront dining, this home offers the coastal lifestyle you've been dreaming of. Live where every day feels like a vacation—welcome home.
| yesterday | Status changed to Active Under Contract | |
| 3 weeks ago | Listing first seen on site | |
| 3 weeks ago | Listing updated with changes from the MLS® |

All listings featuring the BMLS logo are provided by BeachesMLS, Inc. This information is not verified for authenticity or accuracy and is not guaranteed. Copyright © 2026 BeachesMLS, Inc. (a Flex MLS feed)
Last checked: 2026-07-19 04:03 PM UTC
Did you know? You can invite friends and family to your search. They can join your search, rate and discuss listings with you.