Save
Ask
Tour
Hide
Share
$1,750,000
8 Days On Site

4770 Glenn Pine Lane
Boynton Beach, FL33436

Single Family Residence|Coming Soon
5
Beds
3
Total Baths
3
Full Baths
3,934
SqFt
$445
/SqFt
2000
Built
Subdivision:
COCOA PINE ESTATES
County:
Palm Beach

Due to the health concerns created by Coronavirus, we are offering personal 1-1 online video walkthrough tours for those people that cannot be here in person.
Call Now: 561-676-2200
Is this the listing for you? We can help make it yours.
561-676-2200
Upcoming Open Houses
Due to COVID-19, we recommend you verify Open Houses before attending.
Sat, Jul 11, 11:00 AM - 2:00 PM
4770 Glenn Pine Lane4770 Glenn Pine Lane4770 Glenn Pine Lane4770 Glenn Pine Lane
Save
Ask
Tour
Hide
Share

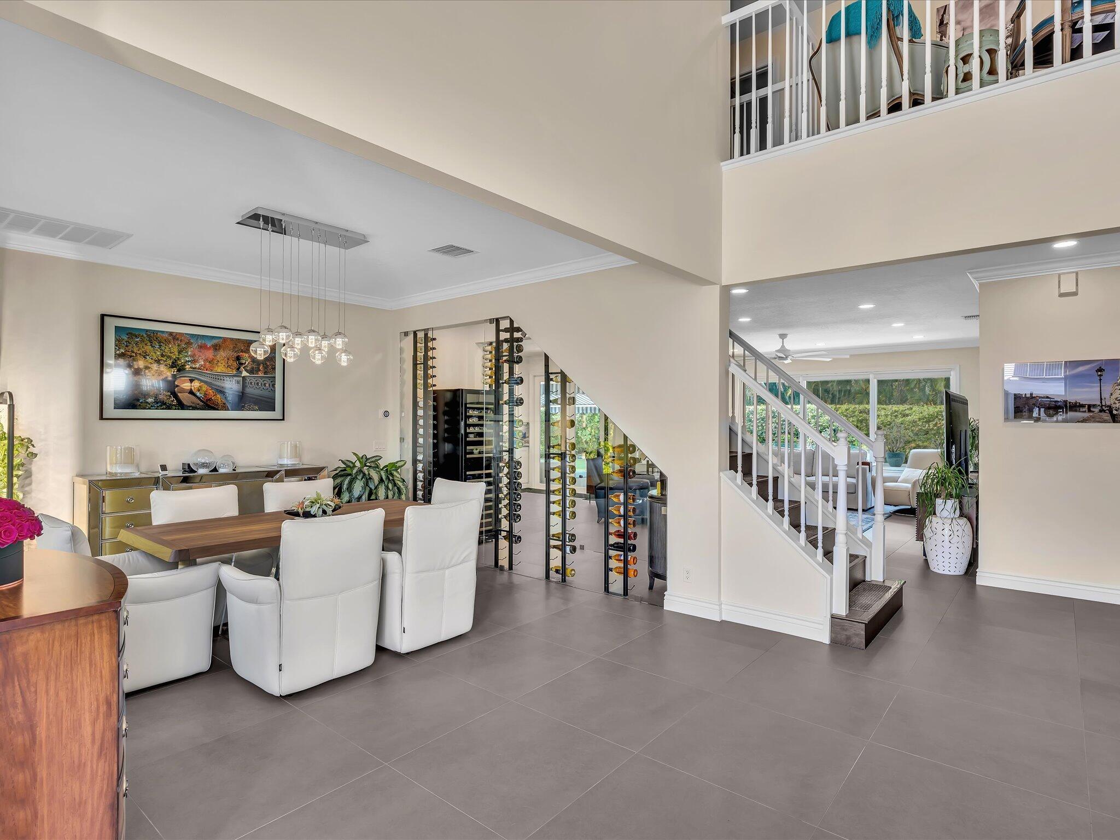
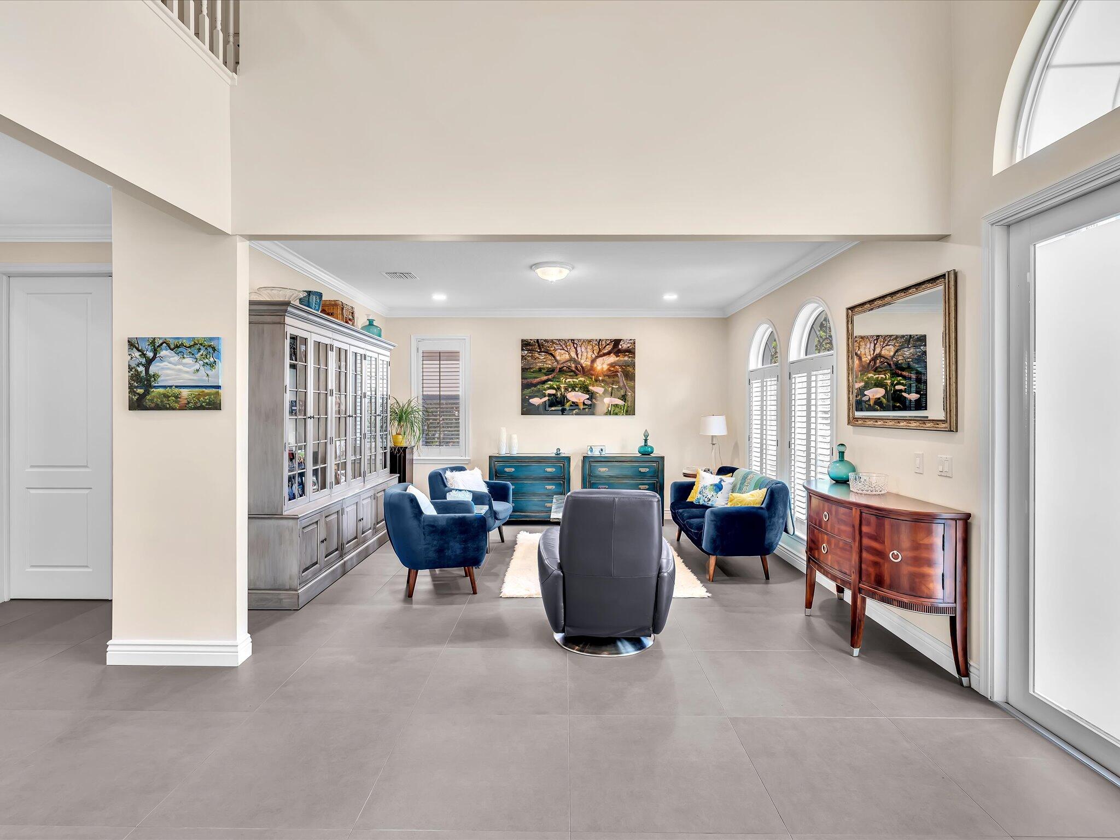
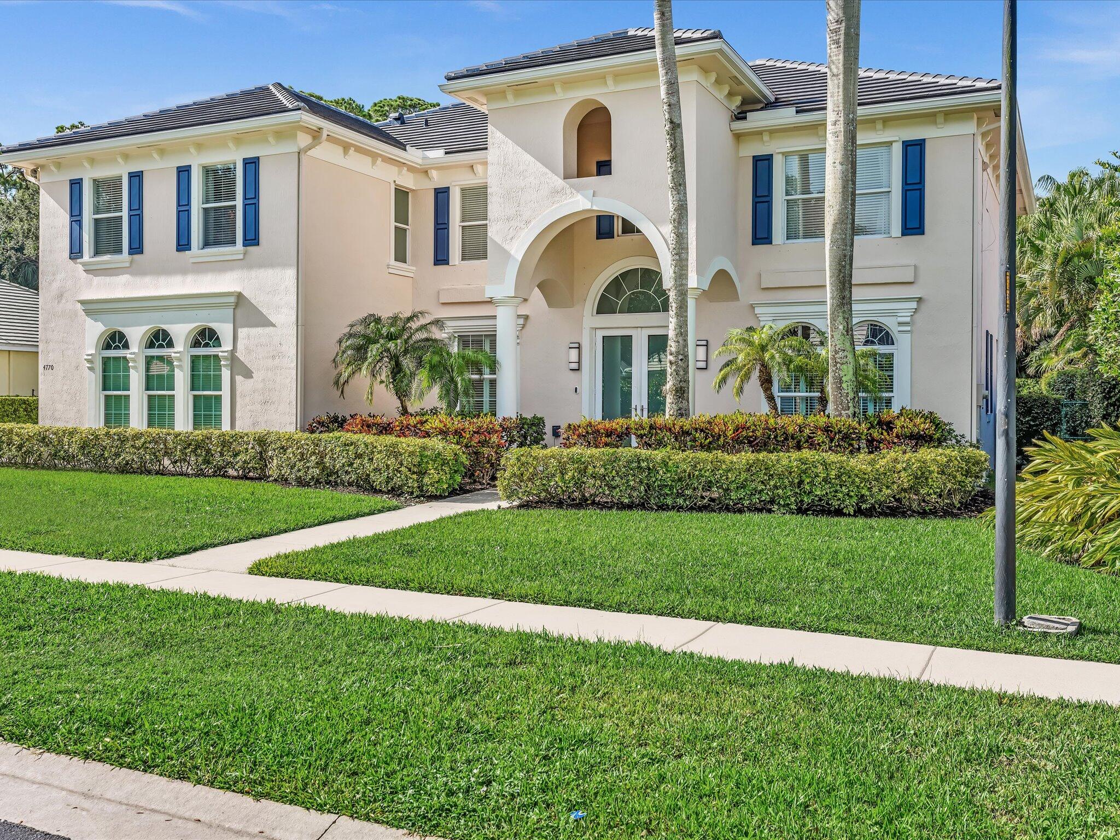
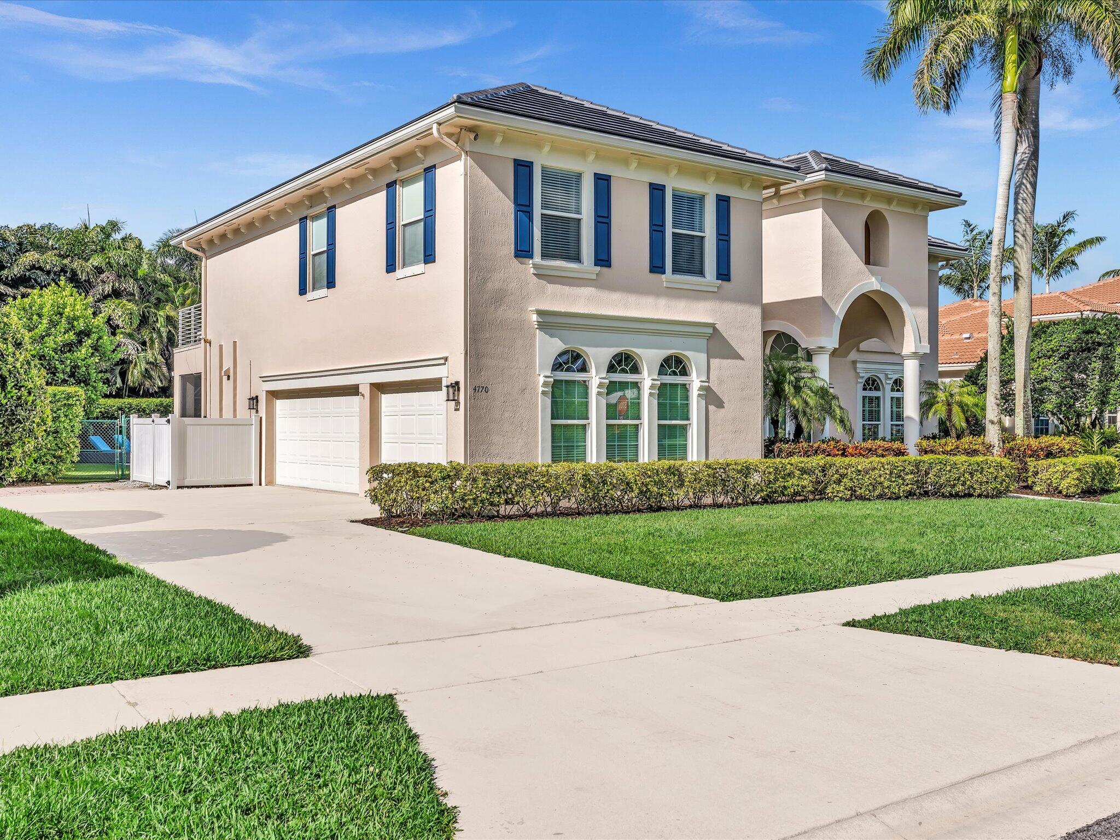
Beautifully updated 5-bedroom, 3-bath, 3-car garage home with over 3,900 sq. ft. in charming Cocoa Pine Estates. Ideally located just 10 minutes from downtown Delray Beach and the Atlantic Ocean, this home combines luxury, comfort, and convenience. The remodeled kitchen features quartzite countertops, solid wood cabinetry, and a custom wine room with dual-zone wine refrigerator. Recent updates include a new roof (2025), impact windows, solid-core doors, remote UV-blocking shades downstairs, upstairs wood flooring, and a 2020 water heater. Retreat to the expansive primary suite with custom walk-in closet and unwind in the spa-inspired bath with freestanding tub and walk-in shower. Private backyard oasis features an oversized pool, new pool heater, inviting gazebo, and low-maintenance turf.

Save
Ask
Tour
Hide
Share
Listing Snapshot
Price 
$1,750,000
Days On Site 
8 Days
Bedrooms 
5
Inside Area (SqFt) 
3,934 sqft
Total Baths 
3
Full Baths 
3
Partial Baths 
N/A
Lot Size 
0.24 Acres
Year Built 
2000
MLS® Number 
B26047373
Status 
Coming Soon
Property Tax 
$9,252.92
HOA/Condo/Coop Fees 
$158.33 monthly
Sq Ft Source 
Public Records
Friends & Family
Recent Activity
7 days agoListing updated with changes from the MLS®
7 days agoStatus changed to Coming Soon
a week agoListing first seen on site
General Features
Acres 
0.24
Attached Garage 
Yes
Direction Faces 
North
Foundation 
BlockSlab
Garage 
Yes
Garage Spaces 
3
Levels 
Two
Number Of Stories 
2
Parking 
AttachedGarageGarage Door Opener
Parking Spaces 
6
Pets 
Breed RestrictionsYes
Property Sub Type 
Single Family Residence
Security 
Security System OwnedSecurity System
Sewer 
Public Sewer
Special Circumstances 
Standard
SqFt Total 
4919
Utilities 
Electricity ConnectedSewer ConnectedWater Connected
Water Source 
Public
Zoning 
RS
Interior Features
Appliances 
CooktopDryerDishwasherElectric CooktopDisposalIce MakerMicrowaveOvenRefrigeratorWine Refrigerator
Cooling 
Central AirCeiling Fan(s)
Flooring 
TileWood
Furnished 
Unfurnished
Heating 
CentralElectric
Interior 
Eat-in KitchenHigh CeilingsPantrySoaking TubWalk-In Closet(s)
Laundry Features 
Washer HookupInsideLaundry Closet
Spa 
Yes
Window Features 
Plantation ShuttersStorm Window(s)
Den 
Kitchen 
Dimensions - 20 X 11Level - MainArea - 220
Laundry 
Living Room 
Dimensions - 14 X 15Level - MainArea - 210
PrimaryBedroom 
Dimensions - 20 X 15Level - SecondArea - 300
Save
Ask
Tour
Hide
Share
Exterior Features
Exterior 
BalconyAwning(s)
Fencing 
Fenced
Lot Features 
Interior Lot
Other Structures 
Gazebo
Patio And Porch 
CoveredPatio
Pool Features 
HeatedIn GroundPrivate
Private Pool 
Yes
Road Frontage 
Private Road
Roof 
ConcreteTile
Spa 
Yes
Spa Features 
In Ground
View 
GardenPool
Waterview 
GardenPool
Windows/Doors 
Plantation ShuttersStorm Window(s)
Community Features
Association Dues 
475
Building Access 
Entry Level Living Area Y
Community Features 
Street Lights
Financing Terms Available 
CashConventional
HOA Fee Frequency 
Quarterly
MLS Area 
4520
Roads 
Asphalt
Schools
School District
Unknown
Elementary School
Banyan Creek (Palm Beach)
Middle School
Carver Community
High School
Atlantic
Listing courtesy of Keller Williams Realty Services


All listings featuring the BMLS logo are provided by BeachesMLS, Inc. This information is not verified for authenticity or accuracy and is not guaranteed. Copyright © 2026 BeachesMLS, Inc. (a Flex MLS feed)
Last checked: 2026-07-08 04:34 AM UTC

Neighborhood & Commute
Source: Walkscore
Save
Ask
Tour
Hide
Share

Perfect home finder

'VIP' Property Search

Buying a home? Why not take a few minutes to fill out a form to describe your ‘dream’ home and let us find you the closest property matches?

Get started