Save
Ask
Tour
Hide
Share
$485,000
14 Days On Site

5763 Purdy Lane
West Palm Beach, FL33415

For Sale|Single Family Residence|Active Under Contract
3
Beds
2
Total Baths
2
Full Baths
1,598
SqFt
$304
/SqFt
1968
Built
Subdivision:
FOREST HILL VILLAGE 2
County:
Palm Beach

Due to the health concerns created by Coronavirus, we are offering personal 1-1 online video walkthrough tours for those people that cannot be here in person.
Call Now: 561-676-2200
Is this the listing for you? We can help make it yours.
561-676-2200
5763 Purdy Lane5763 Purdy Lane5763 Purdy Lane5763 Purdy Lane
Save
Ask
Tour
Hide
Share

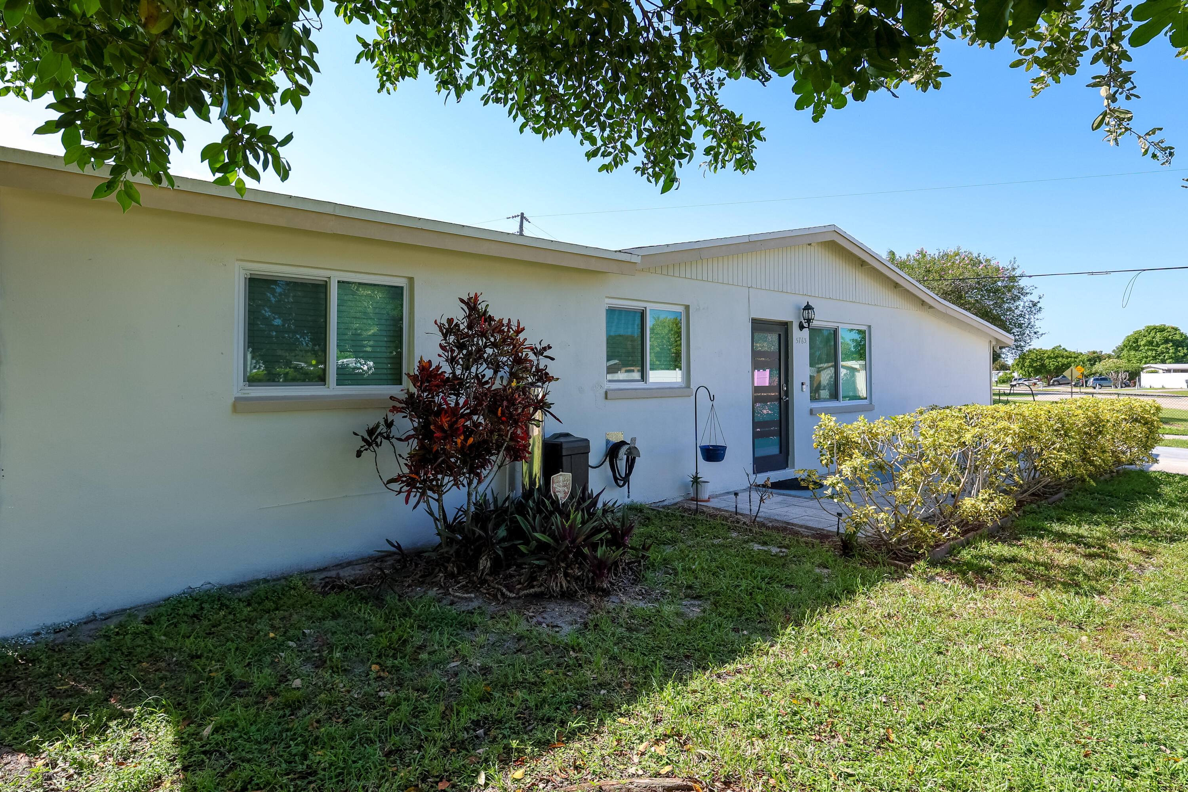
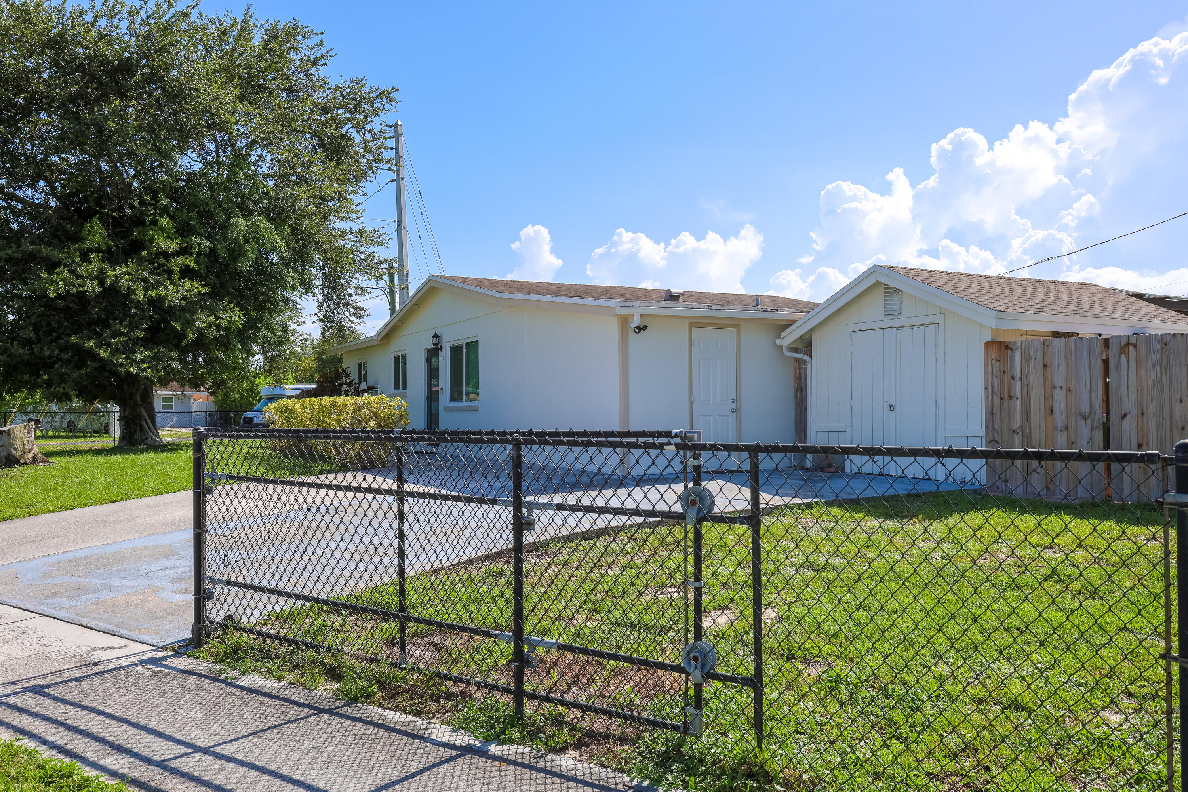
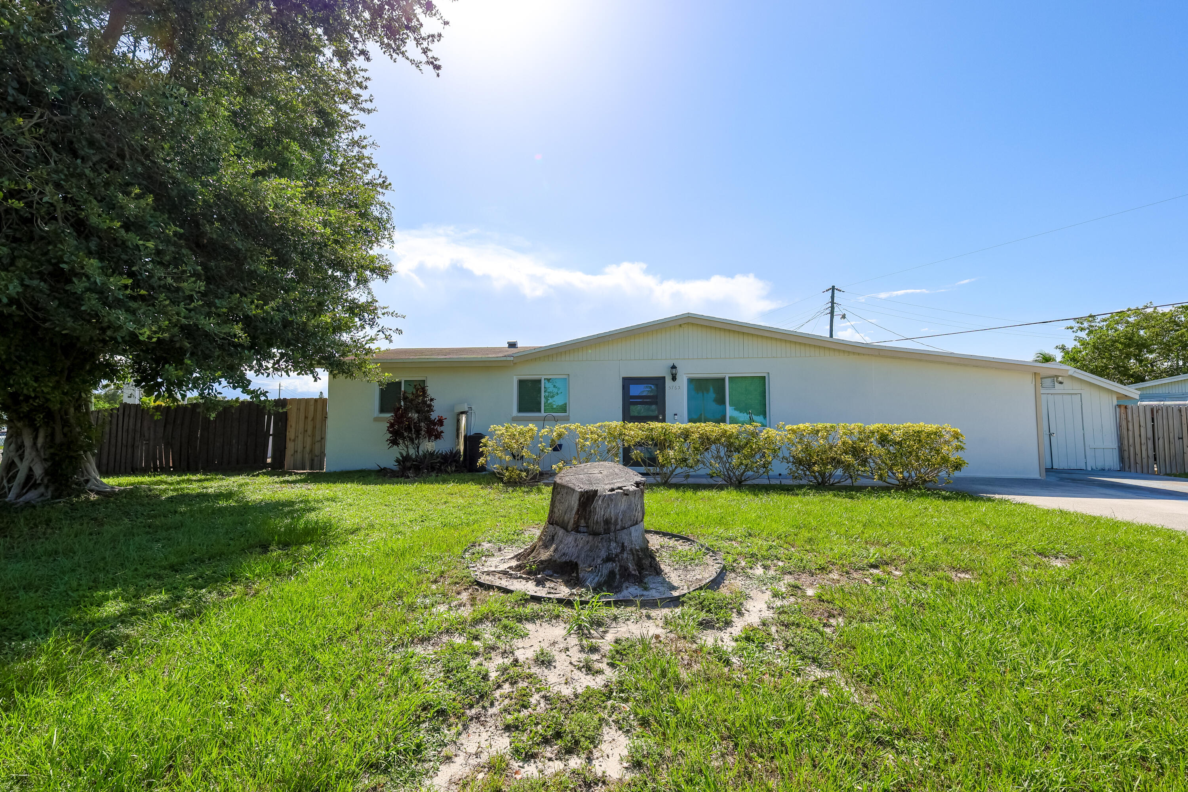
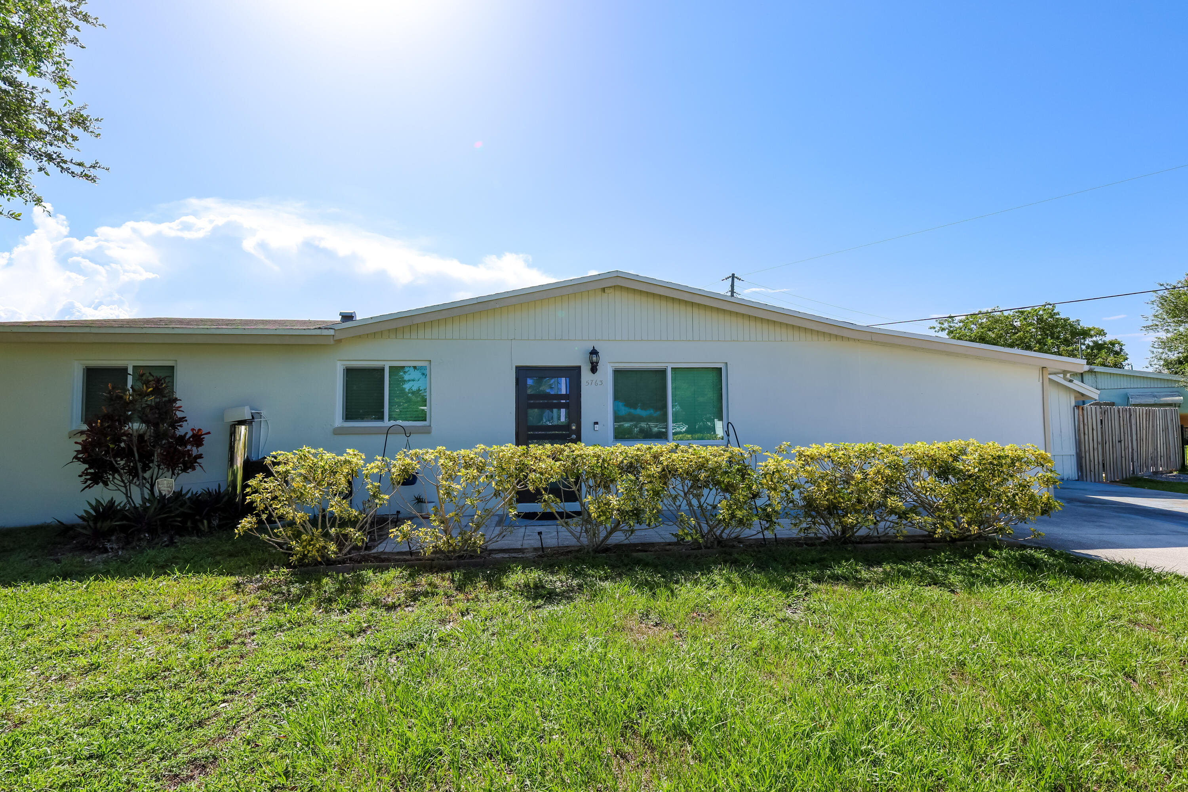
NO HOA! Nicely kept 3-bedroom, 2-bath single-family home situated on a desirable corner lot in a convenient West Palm Beach location. This move-in-ready property features tile flooring throughout, granite kitchen countertops, a gas range, a 2019 installed A/C system, a 2017 water heater, a roof that is only 9 years old and all impact windows and doors. Enjoy outdoor living with a covered patio complete with a kitchenette and pergola—perfect for entertaining. The oversized driveway offers plenty of parking with space for boats, RVs, work vehicles, and multiple cars. Ideally located with easy access to Southern Boulevard, Florida's Turnpike, and I-95, Palm Beach International Airport, downtown West Palm Beach. Property has an attached efficiency currently rented with independent entrance. .Owner paid the impact windows and doors thru the PACE program and will be paid at closing, Taxes need to be adjusted for financing ratios.

Save
Ask
Tour
Hide
Share
Listing Snapshot
Price 
$485,000
Days On Site 
14 Days
Bedrooms 
3
Inside Area (SqFt) 
1,598 sqft
Total Baths 
2
Full Baths 
2
Partial Baths 
N/A
Lot Size 
0.21 Acres
Year Built 
1968
MLS® Number 
B26047315
Status 
Active Under Contract
Property Tax 
$9,182.17
HOA/Condo/Coop Fees 
N/A
Sq Ft Source 
Appraiser
Friends & Family
Recent Activity
6 days agoStatus changed to Active Under Contract
2 weeks agoListing first seen on site
2 weeks agoListing updated with changes from the MLS®
General Features
Acres 
0.21
Direction Faces 
East
Levels 
One
Number Of Stories 
1
Parking 
DrivewayParking PadRV Access/Parking
Parking Spaces 
6
Pets 
Cats OKDogs OKYes
Property Sub Type 
Single Family Residence
Security 
Smoke Detector(s)
Sewer 
Public SewerSeptic Tank
Special Circumstances 
Standard
SqFt Total 
1598
Style 
RanchTraditional
Utilities 
Cable AvailableElectricity AvailableNatural Gas ConnectedWater Available
Water Source 
Public
Zoning 
RM
Interior Features
Appliances 
DryerDishwasherGas RangeGas Water HeaterMicrowaveRangeRefrigeratorWater HeaterWasher
Cooling 
Central Air
Flooring 
Tile
Furnished 
Unfurnished
Heating 
Central
Interior 
OtherStorage
Laundry Features 
InsideLaundry Room
Main Level Bedrooms 
3
ConvertedBedroom 
Kitchen 
Dimensions - 8 X 9Level - FirstArea - 72Description - 1sr floor
Living Room 
Dimensions - 9 X 9Level - FirstArea - 81Description - 1st floor
Loft 
Dimensions - 10 X 7Area - 70
PrimaryBedroom 
Dimensions - 7 X 5Level - FirstArea - 35Description - 1st floor
Save
Ask
Tour
Hide
Share
Exterior Features
Construction Details 
BlockConcreteStucco
Exterior 
Outdoor KitchenStorage
Fencing 
Back YardFencedFront YardGate
Lot Features 
Corner Lot
Other Structures 
Guest HouseOutbuildingPergolaShed(s)StorageOutdoor Kitchen
Patio And Porch 
CoveredPatio
Road Frontage 
City Street
Roof 
Shingle
Community Features
Building Access 
Entry Level Living Area Y
Financing Terms Available 
CashConventional
MLS Area 
5510
Schools
School District
Unknown
Elementary School
Forest Hill
Middle School
Okeeheelee
High School
Dr. Joaquin Garcia
Listing courtesy of Real Estate 4 All LLC


All listings featuring the BMLS logo are provided by BeachesMLS, Inc. This information is not verified for authenticity or accuracy and is not guaranteed. Copyright © 2026 BeachesMLS, Inc. (a Flex MLS feed)
Last checked: 2026-07-15 06:42 PM UTC

Neighborhood & Commute
Source: Walkscore
Save
Ask
Tour
Hide
Share

Perfect home finder

'VIP' Property Search

Buying a home? Why not take a few minutes to fill out a form to describe your ‘dream’ home and let us find you the closest property matches?

Get started