Save
Ask
Tour
Hide
Share
$1,490,000
6 Days On Site

2792 Pillsbury Way
Wellington, FL33414

For Sale|Single Family Residence|Active
5
Beds
5
Total Baths
4
Full Baths
1
Partial Bath
4,034
SqFt
$369
/SqFt
2007
Built
Subdivision:
OLYMPIA 2
County:
Palm Beach

Due to the health concerns created by Coronavirus, we are offering personal 1-1 online video walkthrough tours for those people that cannot be here in person.
Call Now: 561-676-2200
Is this the listing for you? We can help make it yours.
561-676-2200
2792 Pillsbury Way2792 Pillsbury Way2792 Pillsbury Way2792 Pillsbury Way
Save
Ask
Tour
Hide
Share

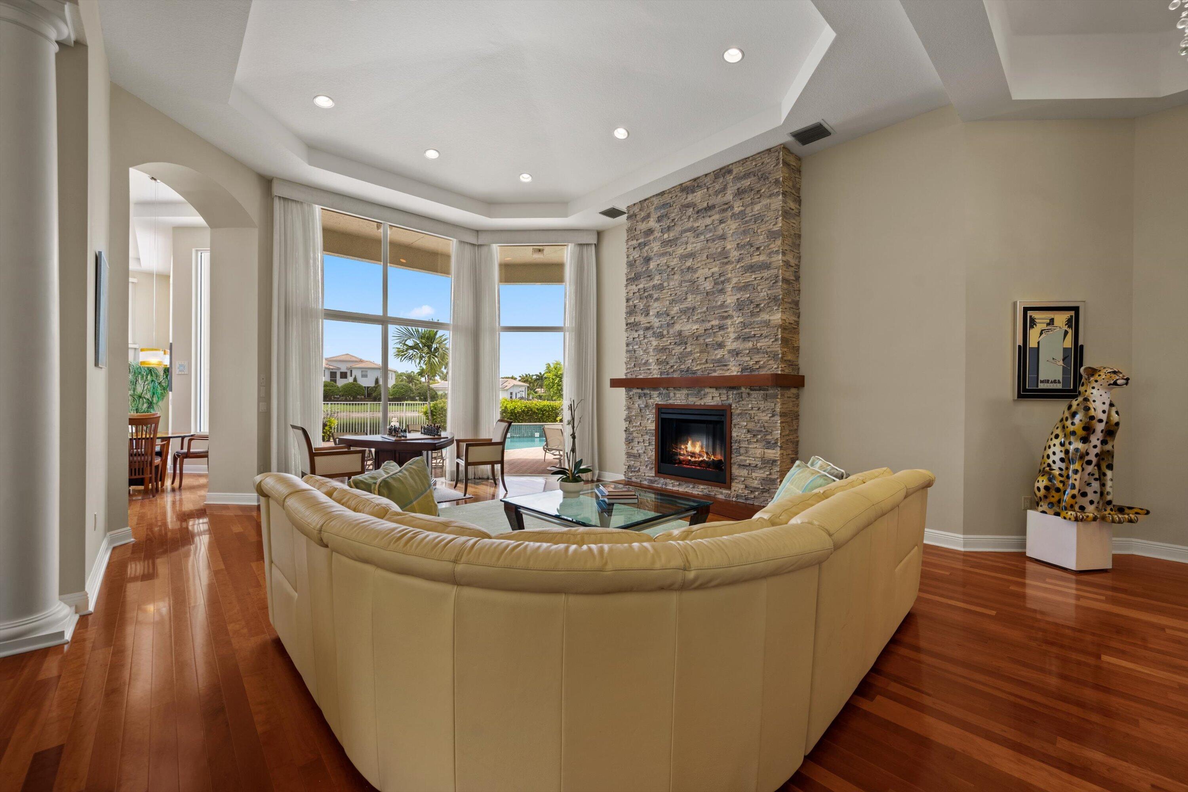
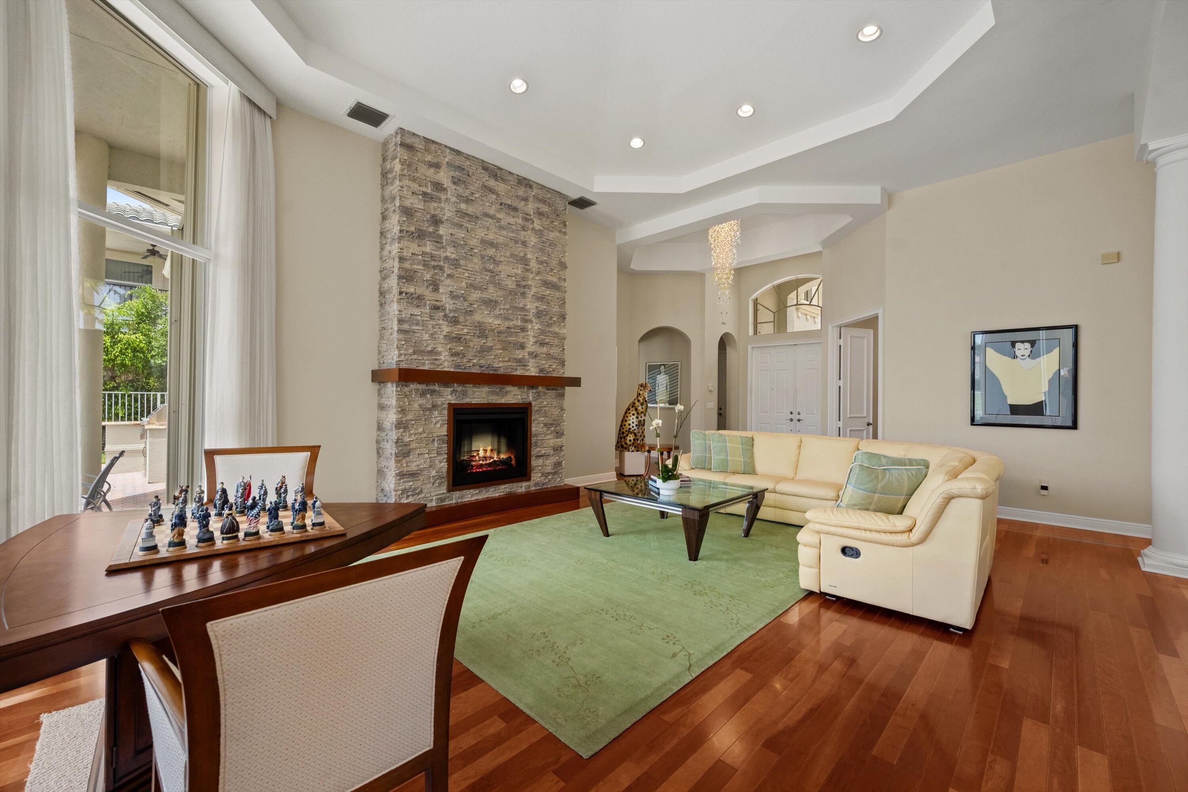
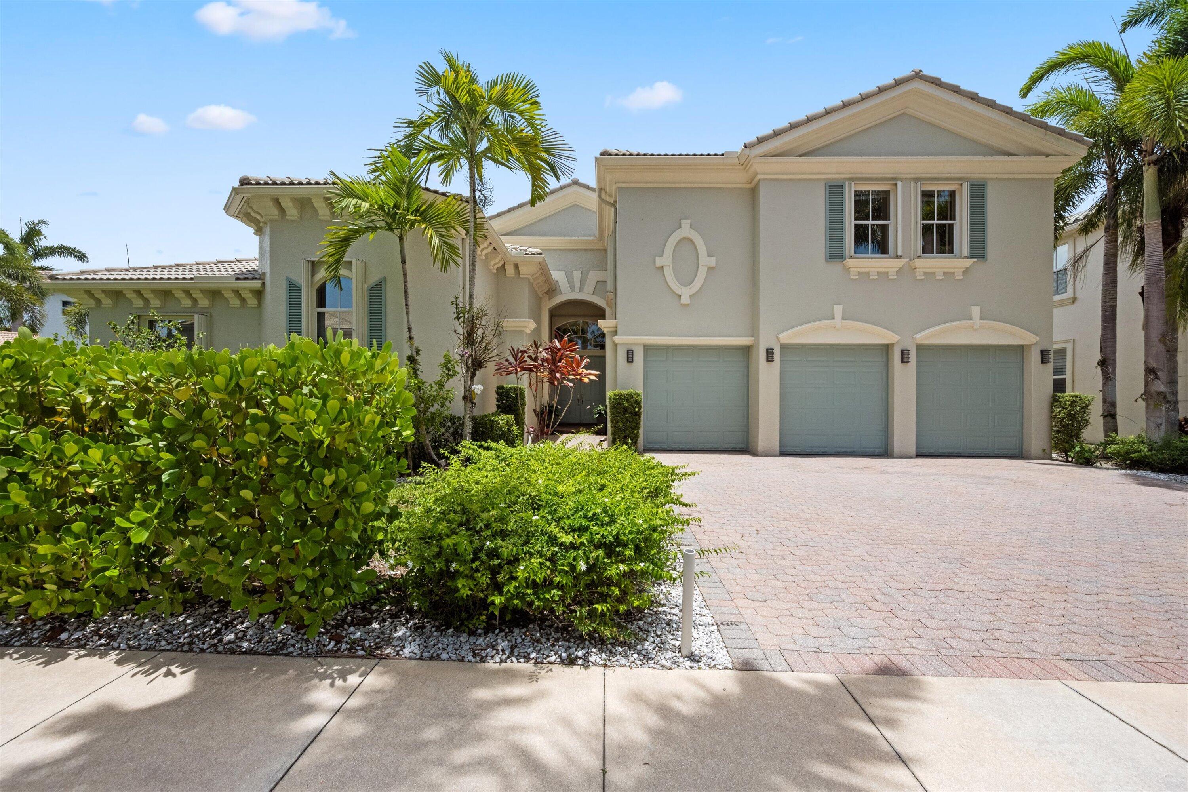
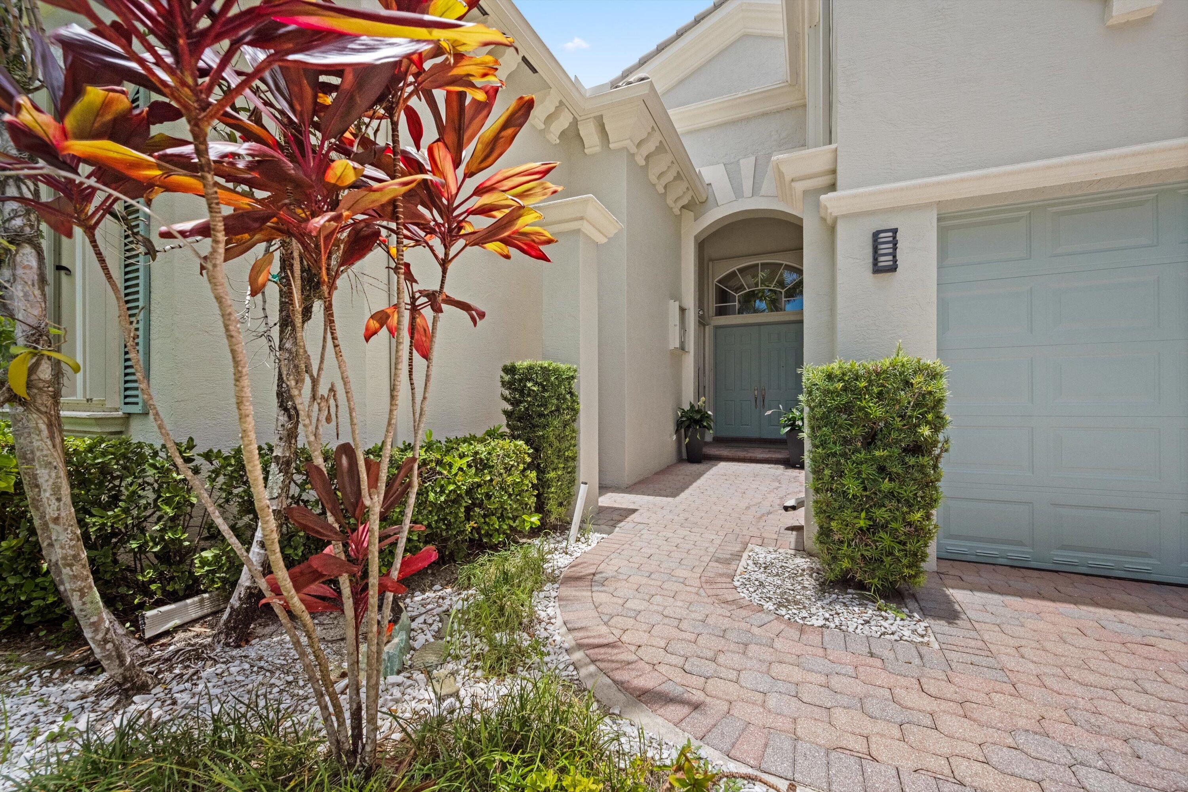
This one level lakefront estate is located in the Postley Village, a prestigious subdivision within Olympia. The residence offers a luxurious curb appeal and a grand entrance with 22' ceiling and a stone wall fireplace. Privacy and bright natural light are found within all living areas which look out to the swimming pool and wide lake. The kitchen has custom cabinetry with a beautiful green granite counter, undermount lighting, an island with sink, and stainless-steel appliances. It opens to the grand family room with a built-in entertainment center and the cabana powder room. The master bedroom has floor to ceiling windows and French doors that lead to the pool deck, tray ceilings, custom closet built-ins and a spa like bathroom with dual sinks, dual shower heads and a separate soaking tub. The floorplan is designed with all the bedrooms downstairs including an office and a large bonus room upstairs above the 3-car garage. Endless possibilities for the bonus room which can be converted into a theater, a gym, a playroom, extra bedroom etc. This estate home features gorgeous hardwood floors, recessed lighting, bedrooms with ensuites, formal dining room, accordion shutters, 3 zone HVAC systems, fenced patio, paved pool deck and outdoor built-in grill area. Residents enjoy 24-hour security and resort amenities including clubhouse, fitness center, pool, playground, tennis courts, pickle ball, basketball courts, -- short drive to top-rated schools, shopping mall, restaurants and Wellington's world-renowned equestrian venues.

Save
Ask
Tour
Hide
Share
Listing Snapshot
Price 
$1,490,000
Days On Site 
6 Days
Bedrooms 
5
Inside Area (SqFt) 
4,034 sqft
Total Baths 
5
Full Baths 
4
Partial Baths 
1
Lot Size 
0.29 Acres
Year Built 
2007
MLS® Number 
B26047017
Status 
Active
Property Tax 
$10,338.03
HOA/Condo/Coop Fees 
$133.33 monthly
Sq Ft Source 
Assessor
Friends & Family
Recent Activity
6 days agoListing first seen on site
6 days agoListing updated with changes from the MLS®
General Features
Acres 
0.29
Attached Garage 
Yes
Direction Faces 
Southeast
Garage 
Yes
Garage Spaces 
3
Levels 
One and One HalfOneTwo
Number Of Stories 
2
Parking 
AttachedDrivewayGarage
Parking Spaces 
3
Pets 
Yes
Property Sub Type 
Single Family Residence
Security 
Gated with GuardGated Community
Sewer 
Public Sewer
Special Circumstances 
Standard
SqFt Total 
4915
Utilities 
Cable AvailableElectricity AvailableSewer ConnectedWater Available
Water Source 
Public
Zoning 
PUD (city)
Interior Features
Appliances 
CooktopDryerDishwasherElectric CooktopDisposalOvenRefrigeratorWasher
Cooling 
Central AirCeiling Fan(s)
Fireplace 
Yes
Fireplace Features 
DecorativeElectric
Flooring 
CarpetWood
Furnished 
Unfurnished
Heating 
Central
Interior 
Breakfast BarEntrance FoyerEat-in KitchenHigh CeilingsKitchen IslandPantrySoaking TubWalk-In Closet(s)
Laundry Features 
Washer HookupElectric Dryer HookupInsideLaundry ClosetSink
Main Level Bedrooms 
5
Window Features 
DrapesShutters
Bedroom 2 
Dimensions - 13 X 12Level - MainArea - 156
Bedroom 3 
Dimensions - 13 X 11Level - MainArea - 143
Bedroom 4 
Dimensions - 13 X 11Level - MainArea - 143
Bedroom 5 
Dimensions - 22 X 20Level - SecondArea - 440Description - Only room upstairs
Den 
Dimensions - 12 X 11Level - MainArea - 132
Dining Room 
Dimensions - 16 X 12Level - MainArea - 192
Family Room 
Dimensions - 22 X 18Level - MainArea - 396
Kitchen 
Dimensions - 18 X 16Level - MainArea - 288
Laundry 
Dimensions - 7 X 6Level - MainArea - 42
Living Room 
Dimensions - 25 X 18Level - MainArea - 450
PrimaryBedroom 
Dimensions - 24 X 14Level - MainArea - 336
Save
Ask
Tour
Hide
Share
Exterior Features
Construction Details 
Block
Exterior 
Built-in BarbecueBarbecue
Fencing 
Back YardFenced
Frontage 
Waterfront
Lot Features 
Waterfront
Patio And Porch 
CoveredDeckPatio
Pool Features 
In GroundWaterfallAssociationHeatedPrivate
Private Pool 
Yes
Roof 
ConcreteTile
View 
GardenLakePoolWater
Waterfront 
Yes
Waterfront Features 
Lake Front
Waterview 
GardenLakePoolWater
Windows/Doors 
DrapesShutters
Community Features
Association Amenities 
PoolBasketball CourtCabanaClubhouseFitness CenterGatedManagementMaintenancePlaygroundParkingSecurityTennis Court(s)
Association Dues 
400
Community Features 
Gated
Financing Terms Available 
CashConventional
HOA Fee Frequency 
Quarterly
MLS Area 
5520
Schools
School District
Unknown
Elementary School
Equestrian Trails
Middle School
Emerald Cove
High School
Palm Beach Central
Listing courtesy of Douglas Elliman Wellington


All listings featuring the BMLS logo are provided by BeachesMLS, Inc. This information is not verified for authenticity or accuracy and is not guaranteed. Copyright © 2026 BeachesMLS, Inc. (a Flex MLS feed)
Last checked: 2026-07-07 12:21 AM UTC

Neighborhood & Commute
Source: Walkscore
Save
Ask
Tour
Hide
Share

Perfect home finder

'VIP' Property Search

Buying a home? Why not take a few minutes to fill out a form to describe your ‘dream’ home and let us find you the closest property matches?

Get started