Save
Ask
Tour
Hide
Share
$1,019,000
48 Days On Site

401 NW 3rd Place
Dania Beach, FL33004

For Sale|Single Family Residence|Active
4
Beds
4
Total Baths
3
Full Baths
1
Partial Bath
2,925
SqFt
$348
/SqFt
1978
Built
Subdivision:
HANSEN & NELSON
County:
Broward

Due to the health concerns created by Coronavirus, we are offering personal 1-1 online video walkthrough tours for those people that cannot be here in person.
Call Now: 561-676-2200
Is this the listing for you? We can help make it yours.
561-676-2200
401 NW 3rd Place401 NW 3rd Place401 NW 3rd Place401 NW 3rd Place
Save
Ask
Tour
Hide
Share

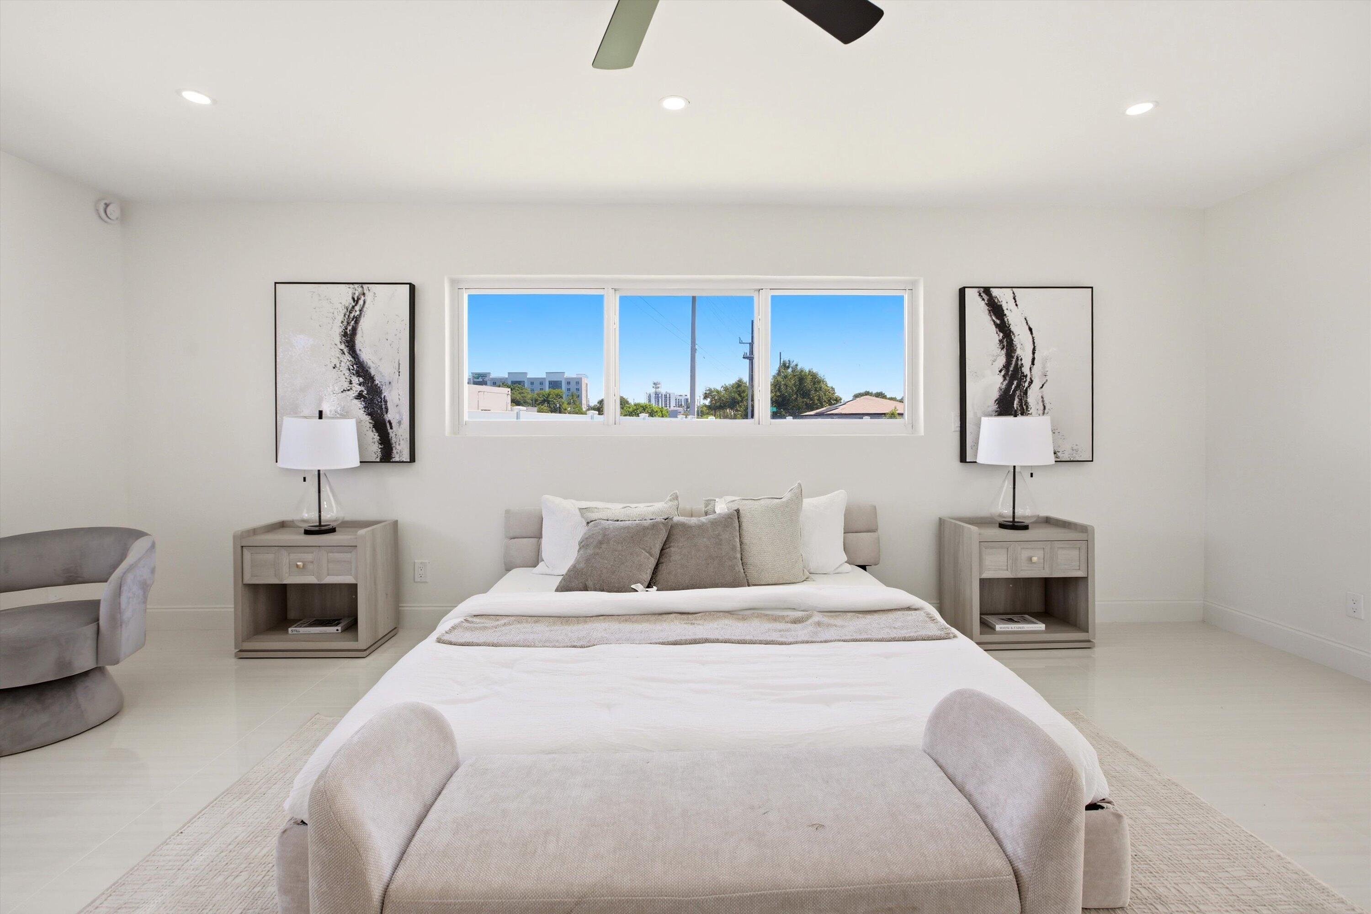
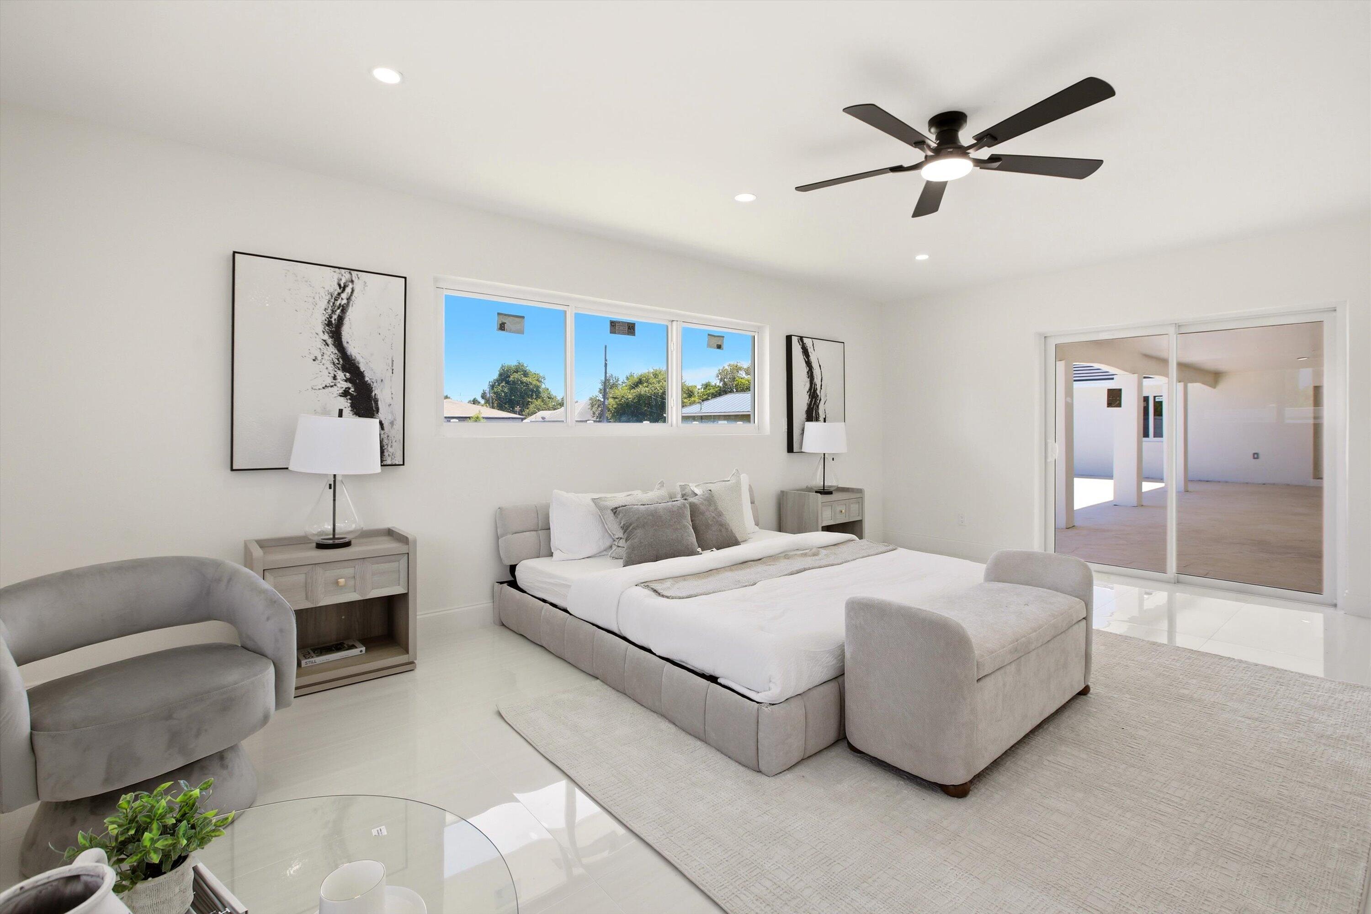
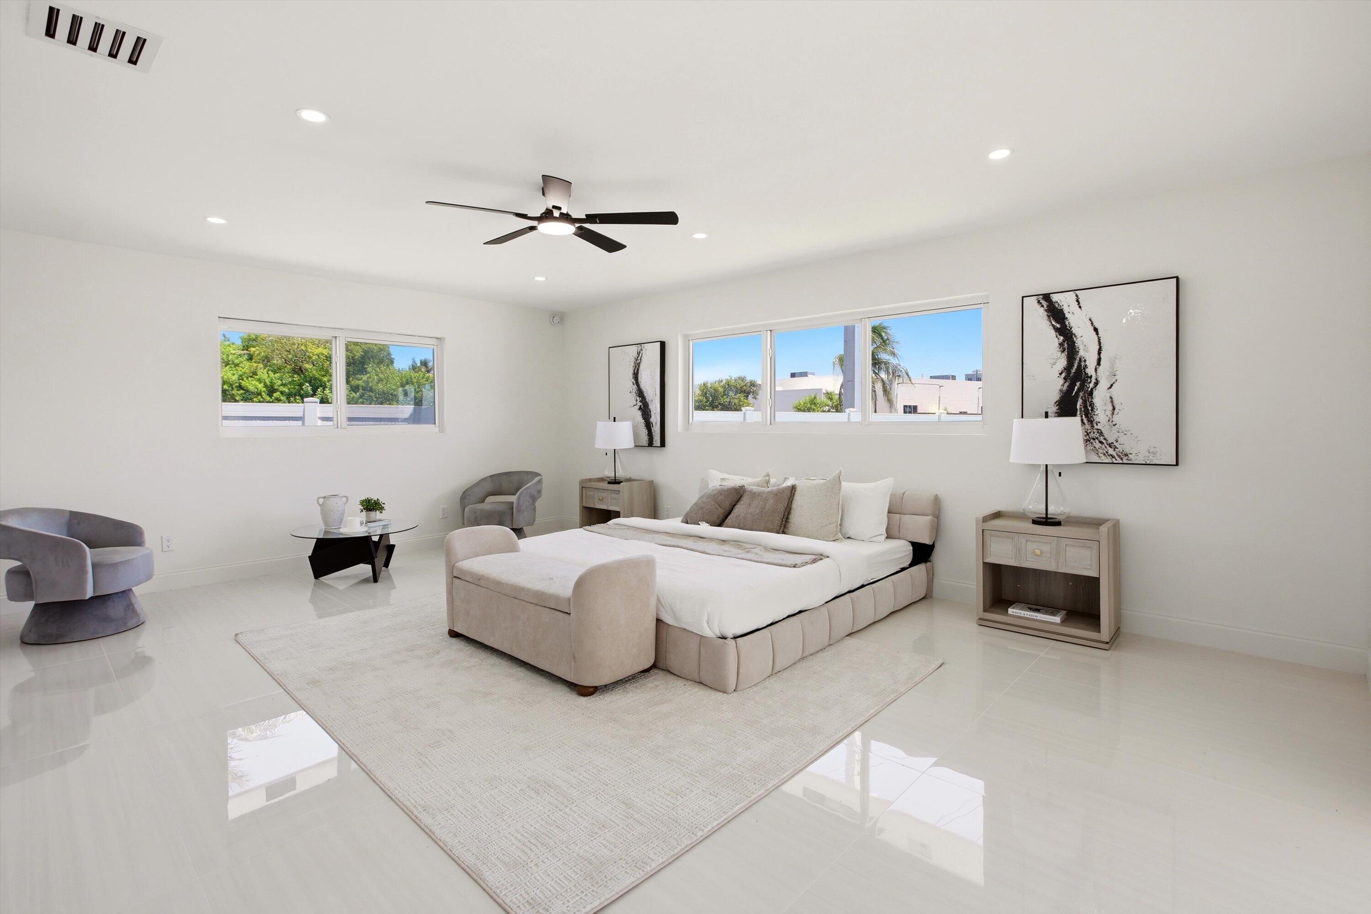
Welcome to this exceptional 4-bedroom, 3.5-bathroom single-family residence located in the Hansen & Nelson community of Dania Beach, Florida. This well-proportioned home spans 2,925 square feet of finished living space on a single story, offering convenient single-level living with excellent flow throughout. The residence features an oversized 2-car garage for secure vehicle storage and ample convenience. With four generously sized bedrooms including 2 master bedrooms and nearly four full bathrooms, this home provides abundant space for modern living and accommodates various lifestyle needs. This home was completely renovated from the new roof, new impact windows, and TWO AC Systems making this a maintenance free home for years to come. This gem of a home will not last long!

Save
Ask
Tour
Hide
Share
Listing Snapshot
Price 
$1,019,000
Days On Site 
48 Days
Bedrooms 
4
Inside Area (SqFt) 
2,925 sqft
Total Baths 
4
Full Baths 
3
Partial Baths 
1
Lot Size 
0.22 Acres
Year Built 
1978
MLS® Number 
B26046898
Status 
Active
Property Tax 
$13,308.22
HOA/Condo/Coop Fees 
N/A
Sq Ft Source 
Public Records
Friends & Family
Recent Activity
3 weeks agoListing updated with changes from the MLS®
3 weeks agoPrice changed to $1,019,000
2 months agoListing first seen on site
General Features
Acres 
0.22
Attached Garage 
Yes
Direction Faces 
Southeast
Garage 
Yes
Garage Spaces 
2
Levels 
One
Number Of Stories 
1
Parking 
AttachedCircular DrivewayConcreteDrivewayGarage
Parking Spaces 
8
Pets 
Yes
Property Sub Type 
Single Family Residence
Sewer 
Public Sewer
Special Circumstances 
Standard
SqFt Total 
3554
Style 
Ranch
Utilities 
Cable AvailableElectricity AvailablePhone AvailableWater Connected
Water Source 
Public
Zoning 
NBHD-RES
Interior Features
Appliances 
CooktopDryerDishwasherElectric CooktopElectric Water HeaterDisposalMicrowaveRefrigeratorTankless Water HeaterVented Exhaust FanWater HeaterWasher
Cooling 
Central Air
Flooring 
Ceramic TileTile
Heating 
Central
Interior 
Built-in FeaturesEat-in KitchenKitchen IslandStorageSoaking TubWalk-In Closet(s)
Laundry Features 
In Garage
Main Level Bedrooms 
3
Kitchen 
Living Room 
PrimaryBedroom 
Save
Ask
Tour
Hide
Share
Exterior Features
Construction Details 
ConcreteStucco
Exterior 
Lighting
Fencing 
Back YardFencedPerimeter
Lot Features 
Corner Lot
Other Structures 
Storage
Patio And Porch 
CoveredPatioPorchTerrace
Pool Features 
FencedIn GroundPrivateSalt Water
Private Pool 
Yes
Roof 
Tile
Windows/Doors 
French Doors
Community Features
Financing Terms Available 
CashContractFHA
MLS Area 
3020
Schools
School District
Unknown
Elementary School
Collins
Middle School
Olsen
High School
Hollywood Hills
Listing courtesy of LoKation


All listings featuring the BMLS logo are provided by BeachesMLS, Inc. This information is not verified for authenticity or accuracy and is not guaranteed. Copyright © 2026 BeachesMLS, Inc. (a Flex MLS feed)
Last checked: 2026-08-17 05:23 PM UTC

Neighborhood & Commute
Source: Walkscore
Save
Ask
Tour
Hide
Share

Perfect home finder

'VIP' Property Search

Buying a home? Why not take a few minutes to fill out a form to describe your ‘dream’ home and let us find you the closest property matches?

Get started