Save
Ask
Tour
Hide
Share
$565,000
15 Days On Site

8387 Quail Meadow Way
West Palm Beach, FL33412

For Sale|Single Family Residence|Active
3
Beds
2
Total Baths
2
Full Baths
1,632
SqFt
$346
/SqFt
1993
Built
Subdivision:
IBIS GOLF AND COUNTRY CLUB
County:
Palm Beach

Due to the health concerns created by Coronavirus, we are offering personal 1-1 online video walkthrough tours for those people that cannot be here in person.
Call Now: 561-676-2200
Is this the listing for you? We can help make it yours.
561-676-2200
8387 Quail Meadow Way8387 Quail Meadow Way8387 Quail Meadow Way8387 Quail Meadow Way
Save
Ask
Tour
Hide
Share

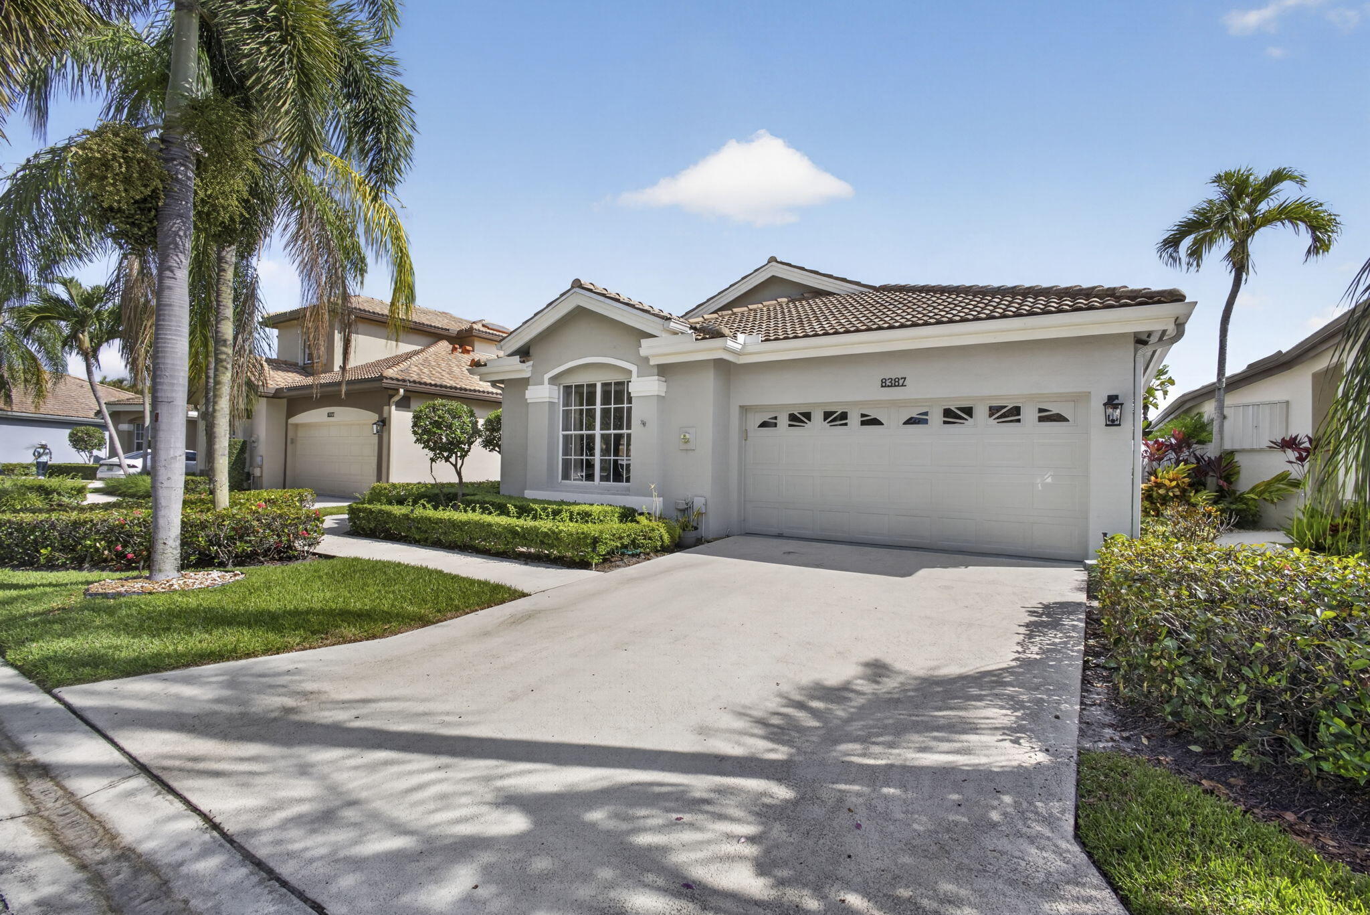
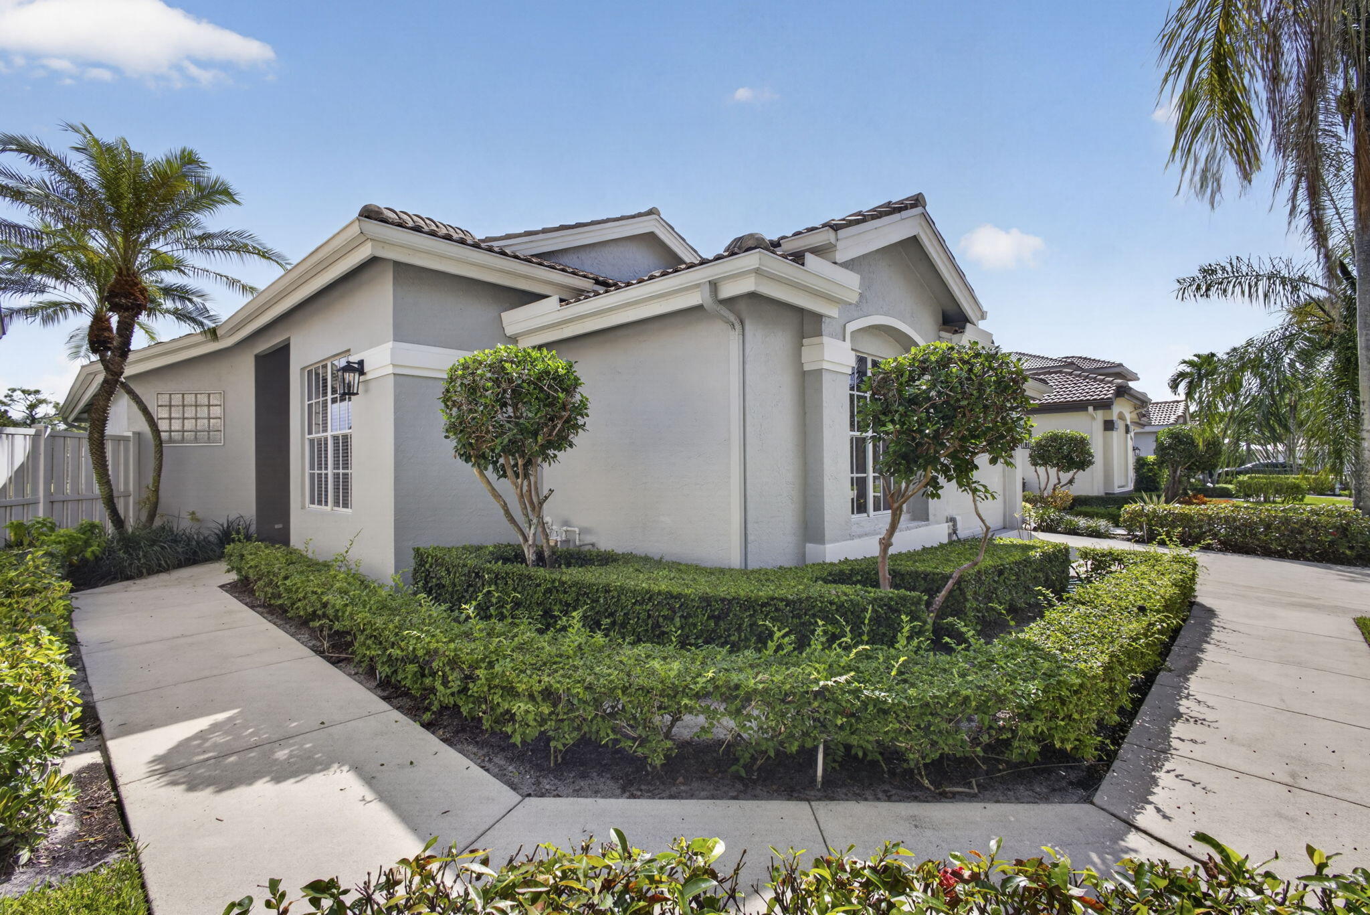
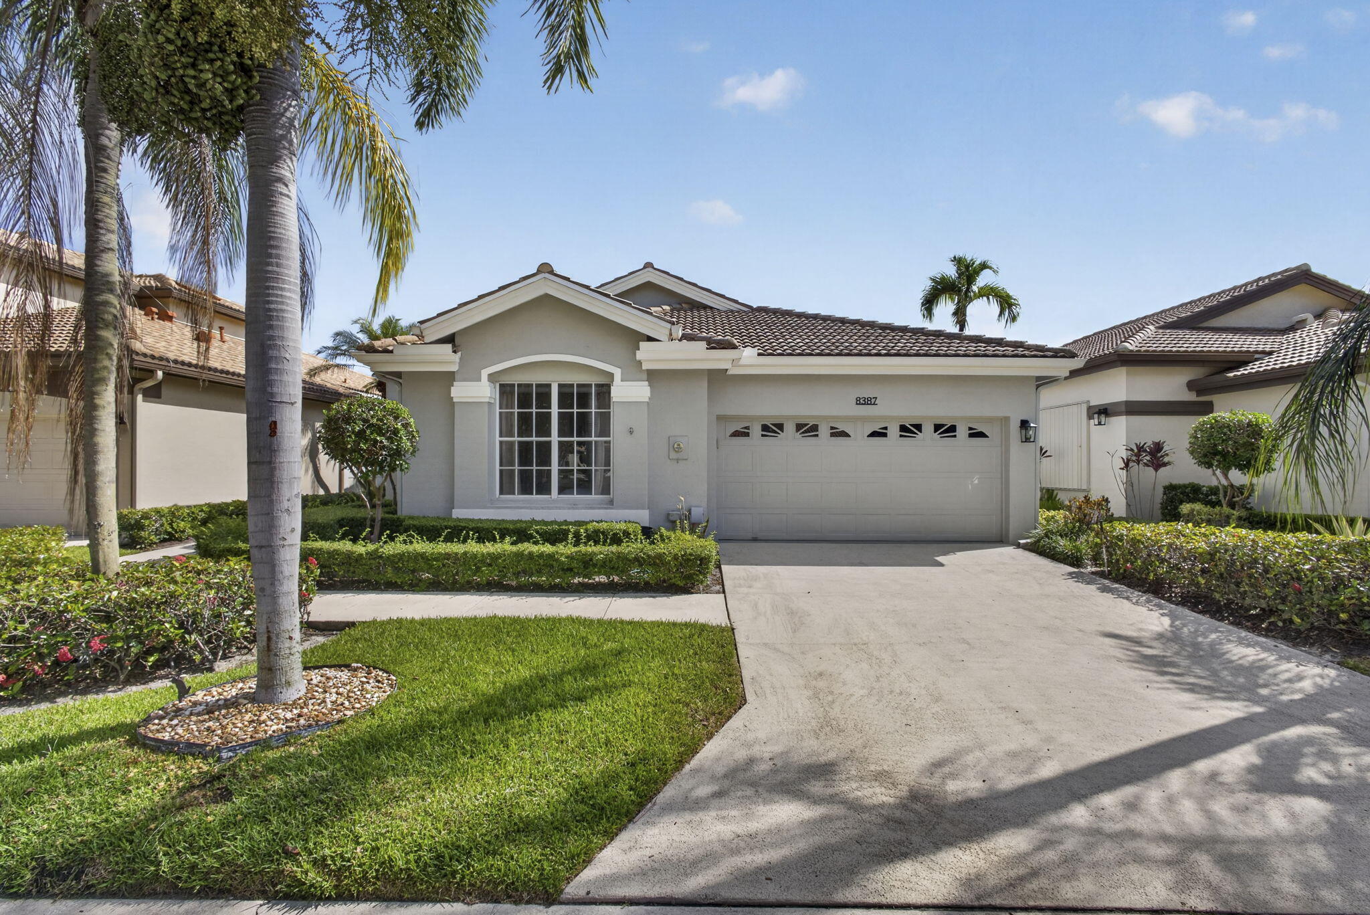
Premier Golf Membership Available ! Welcome to this charming 3-bedroom, 2-bath single family home with a sought after location set on the second hole of the Heritage Golf course . With White Kitchen Cabinetry and Quartz Counter Tops that flow to a spacious layout seamlessly into the living and dining areas. Perfect for entertaining or everyday living, the open floor plan creates a bright, inviting atmosphere with a view that goes on and on .Roof & Gutters 2020 A/C 2022 A Heated Pool ideal for relaxing and socializing all within the beautifully landscaped surroundings. Enjoy the opportunity to live in a premier gated golf community known for its world-class amenities, security, and vibrant lifestyle. The Club at Ibis's offers, a 90,000-square-foot clubhouse, three Nicklaus-family championship golf courses, five dining venues, a fitness center and spa, premier tennis and pickleball facilities. With Premier Golf Membership availability, this property presents a great opportunity to life the Lifestyle you always dreamed of !

Save
Ask
Tour
Hide
Share
Listing Snapshot
Price 
$565,000
Days On Site 
15 Days
Bedrooms 
3
Inside Area (SqFt) 
1,632 sqft
Total Baths 
2
Full Baths 
2
Partial Baths 
N/A
Lot Size 
0.11 Acres
Year Built 
1993
MLS® Number 
B26046866
Status 
Active
Property Tax 
$3,353.52
HOA/Condo/Coop Fees 
$209.33 monthly
Sq Ft Source 
Public Records
Friends & Family
Recent Activity
2 weeks agoListing first seen on site
2 weeks agoListing updated with changes from the MLS®
General Features
Acres 
0.11
Attached Garage 
Yes
Direction Faces 
South
Disclosures 
Special Assessment
Garage 
Yes
Garage Spaces 
2
Levels 
One
Number Of Stories 
1
Parking 
AttachedDrivewayGarage
Parking Spaces 
2
Pets 
Number LimitYes
Property Sub Type 
Single Family Residence
Security 
Smoke Detector(s)Fire AlarmSecurity GateGated with GuardGated Community
Sewer 
Public Sewer
Special Circumstances 
Standard
SqFt Total 
2219
Style 
Mediterranean
Utilities 
Cable AvailableElectricity AvailableNatural Gas AvailableSewer AvailableUnderground UtilitiesWater Available
Water Source 
Public
Zoning 
RPD (city)
Interior Features
Appliances 
DryerDishwasherDisposalGas RangeGas Water HeaterMicrowaveRefrigeratorWater HeaterWasher
Cooling 
Central AirCeiling Fan(s)Electric
Flooring 
Ceramic TileLaminate
Furnished 
Negotiable
Heating 
Natural GasCentral
Interior 
PantrySoaking TubWalk-In Closet(s)
Laundry Features 
Washer HookupInside
Main Level Bedrooms 
3
Bedroom 2 
Dimensions - 14.5 X 12Level - FirstArea - 174
Bedroom 3 
Dimensions - 13 X 11Level - FirstArea - 143
Den 
Dining Room 
Dimensions - 10.9 X 10Level - FirstArea - 109Description - Morning Room
Kitchen 
Dimensions - 10.9 X 10Level - FirstArea - 109
Laundry 
Living Room 
Dimensions - 27.7 X 14.4Level - FirstArea - 398Description - Living Rm/Dining RM
PrimaryBedroom 
Dimensions - 14 X 12.1Level - FirstArea - 169
Save
Ask
Tour
Hide
Share
Exterior Features
Construction Details 
Block
Lot Features 
On Golf CourseWaterfront
Patio And Porch 
PatioScreened
Pool Features 
HeatedIn GroundScreen EnclosurePrivate
Private Pool 
Yes
Roof 
ConcreteSpanish TileTile
View 
Golf CourseLakePoolWater
Waterfront 
Yes
Waterview 
Golf CourseLakePoolWater
Community Features
Accessibility Features 
Therapeutic Whirlpool
Association Dues 
628
Building Access 
Entry Level Living Area Y
Community Features 
GatedStreet Lights
Financing Terms Available 
CashConventional
HOA Fee Frequency 
Quarterly
MLS Area 
5540
Membership fee 
130000
Schools
School District
Unknown
Elementary School
Pierce Hammock
Middle School
Western Pines
High School
Seminole Ridge
Listing courtesy of Keller Williams Realty/P B


All listings featuring the BMLS logo are provided by BeachesMLS, Inc. This information is not verified for authenticity or accuracy and is not guaranteed. Copyright © 2026 BeachesMLS, Inc. (a Flex MLS feed)
Last checked: 2026-07-15 06:47 PM UTC

Neighborhood & Commute
Source: Walkscore
Save
Ask
Tour
Hide
Share

Perfect home finder

'VIP' Property Search

Buying a home? Why not take a few minutes to fill out a form to describe your ‘dream’ home and let us find you the closest property matches?

Get started