Save
Ask
Tour
Hide
Share
$785,000
15 Days On Site

658 Cresta Circle
West Palm Beach, FL33413

For Sale|Single Family Residence|Active
5
Beds
4
Total Baths
4
Full Baths
3,854
SqFt
$204
/SqFt
2006
Built
Subdivision:
TERRACINA JOHNSON PROPERTY
County:
Palm Beach

Due to the health concerns created by Coronavirus, we are offering personal 1-1 online video walkthrough tours for those people that cannot be here in person.
Call Now: 561-676-2200
Is this the listing for you? We can help make it yours.
561-676-2200
658 Cresta Circle658 Cresta Circle658 Cresta Circle658 Cresta Circle
Save
Ask
Tour
Hide
Share

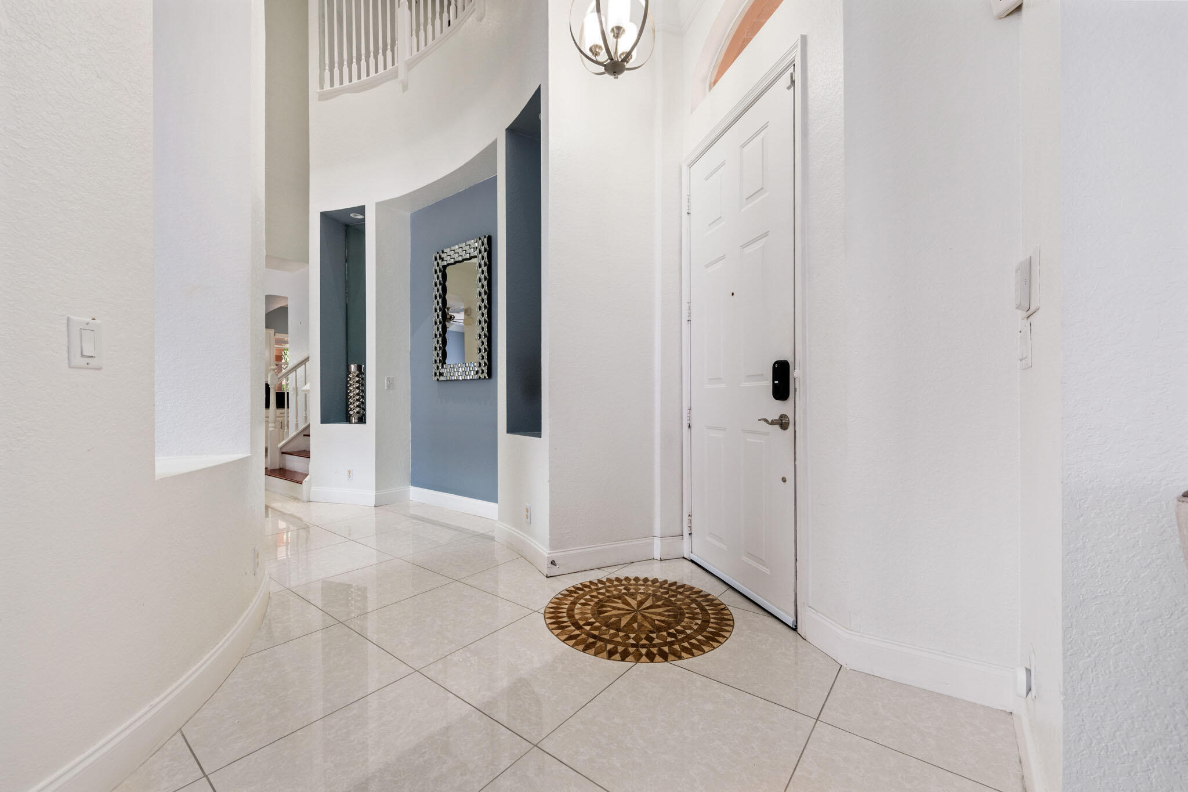
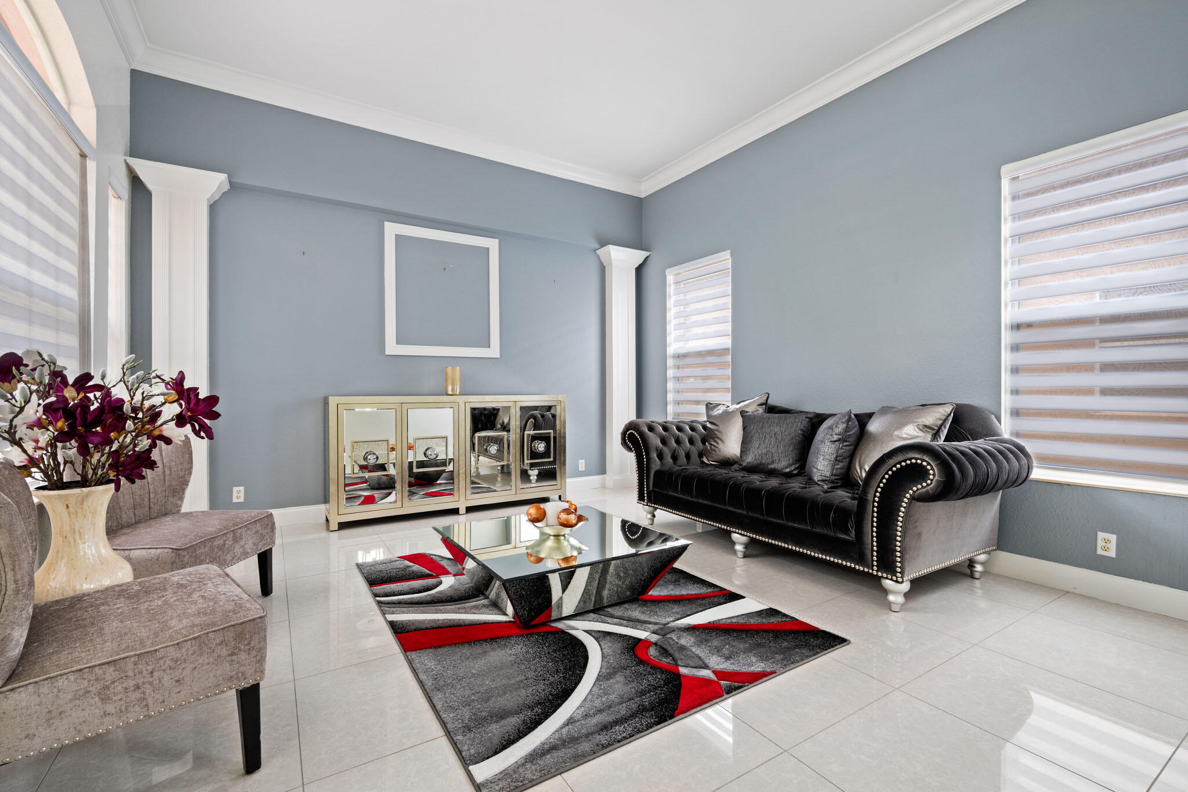
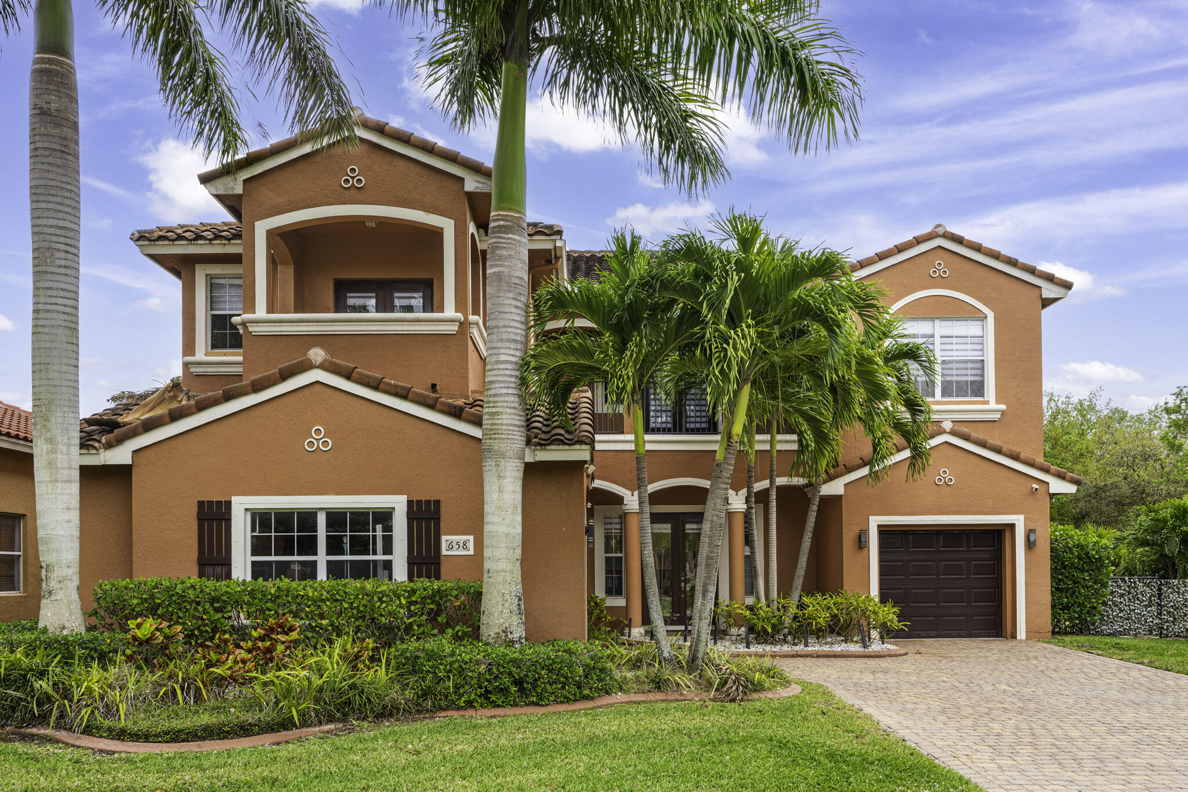
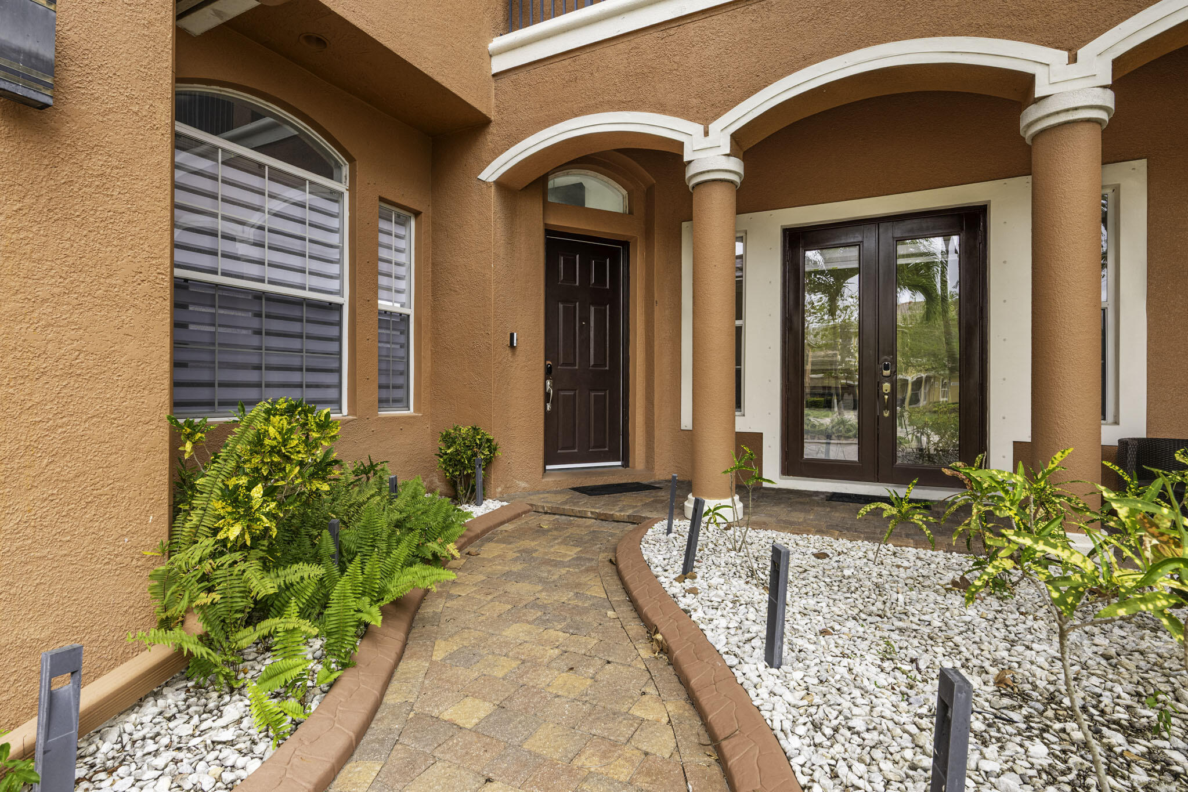
Welcome to your dream home! This stunning single-family residence boasts 5 spacious bedrooms and 4 modern baths, offering ample living space with 3,854 square feet. The open-concept design features a fabulous kitchen equipped with an island and newer appliances, perfect for culinary enthusiasts. Enjoy the convenience of a dedicated laundry room with a washer and dryer included, as well as a luxurious movie theater room for those cozy nights in. The home features elegant wood flooring throughout, eliminating the need for carpet, and includes a beautiful balcony that invites you to unwind and enjoy the views. The master suite is a true retreat, featuring dual sinks for added convenience. Step outside to discover a gorgeous backyard oasis, complete with a hot tub and an outdoor kitchen, ideal for entertaining. Situated in a secure gated community, this property offers both privacy and peace of mind. With so much to offer, this home is a must-see!

Save
Ask
Tour
Hide
Share
Listing Snapshot
Price 
$785,000
Days On Site 
15 Days
Bedrooms 
5
Inside Area (SqFt) 
3,854 sqft
Total Baths 
4
Full Baths 
4
Partial Baths 
N/A
Lot Size 
0.21 Acres
Year Built 
2006
MLS® Number 
B26046773
Status 
Active
Property Tax 
$4,985
HOA/Condo/Coop Fees 
$450 monthly
Sq Ft Source 
Public Records
Friends & Family
Recent Activity
2 weeks agoListing first seen on site
2 weeks agoListing updated with changes from the MLS®
General Features
Acres 
0.21
Attached Garage 
Yes
Direction Faces 
West
Garage 
Yes
Garage Spaces 
1
Levels 
Two
Number Of Stories 
2
Parking 
AttachedDrivewayGarageGarage Door Opener
Parking Spaces 
6
Pets 
Yes
Property Sub Type 
Single Family Residence
Security 
Gated with GuardGated CommunitySmoke Detector(s)
Sewer 
Public Sewer
Special Circumstances 
Standard
SqFt Total 
5024
Utilities 
Electricity Available
Water Source 
Public
Zoning 
res
Interior Features
Appliances 
DryerDishwasherElectric RangeIce MakerMicrowaveRangeRefrigeratorWasher
Cooling 
Central Air
Flooring 
CarpetCeramic TileTileWood
Furnished 
Unfurnished
Heating 
Central
Interior 
High CeilingsKitchen IslandWalk-In Closet(s)
Laundry Features 
Washer HookupElectric Dryer HookupInsideLaundry Room
Main Level Bedrooms 
1
Spa 
Yes
Bedroom 2 
Dimensions - 12 X 12Level - UpperArea - 144Description - woo floor
Dining Room 
Dimensions - 13 X 13Level - LowerArea - 169
Kitchen 
Dimensions - 12 X 10Level - LowerArea - 120Description - tile
Living Room 
Dimensions - 15 X 16Level - LowerArea - 240Description - wood floors
PrimaryBedroom 
Dimensions - 19 X 15Level - UpperArea - 285Description - wood floor
Save
Ask
Tour
Hide
Share
Exterior Features
Construction Details 
BlockConcreteStucco
Exterior 
BalconyBuilt-in BarbecueBarbecueOutdoor Kitchen
Fencing 
NoneOther
Lot Features 
Corner Lot
Other Structures 
Outdoor Kitchen
Patio And Porch 
CoveredDeckPatio
Pool Features 
Association
Roof 
Tile
Spa 
Yes
Spa Features 
Above Ground
View 
LakeOther
Waterview 
LakeOther
Windows/Doors 
French Doors
Community Features
Accessibility Features 
Therapeutic Whirlpool
Association Amenities 
PoolClubhouseOtherPicnic AreaPlaygroundSecurity
Association Dues 
450
Community Features 
Gated
Financing Terms Available 
CashConventionalFHA
HOA Fee Frequency 
Monthly
MLS Area 
5500
Roads 
Concrete
Schools
School District
Unknown
Elementary School
Grassy Waters
Middle School
Jeaga
High School
Royal Palm Beach
Listing courtesy of Selected Homes Realty LLC


All listings featuring the BMLS logo are provided by BeachesMLS, Inc. This information is not verified for authenticity or accuracy and is not guaranteed. Copyright © 2026 BeachesMLS, Inc. (a Flex MLS feed)
Last checked: 2026-07-15 06:42 PM UTC

Neighborhood & Commute
Source: Walkscore
Save
Ask
Tour
Hide
Share

Perfect home finder

'VIP' Property Search

Buying a home? Why not take a few minutes to fill out a form to describe your ‘dream’ home and let us find you the closest property matches?

Get started