Save
Ask
Tour
Hide
Share
$1,000,000
7 Days On Site

1959 Water Ridge Drive
Weston, FL33326

For Sale|Single Family Residence|Active
4
Beds
3
Total Baths
2
Full Baths
1
Partial Bath
2,239
SqFt
$447
/SqFt
1992
Built
Subdivision:
WATERFORD LANDING
County:
Broward

Due to the health concerns created by Coronavirus, we are offering personal 1-1 online video walkthrough tours for those people that cannot be here in person.
Call Now: 561-676-2200
Is this the listing for you? We can help make it yours.
561-676-2200
1959 Water Ridge Drive1959 Water Ridge Drive1959 Water Ridge Drive1959 Water Ridge Drive
Save
Ask
Tour
Hide
Share

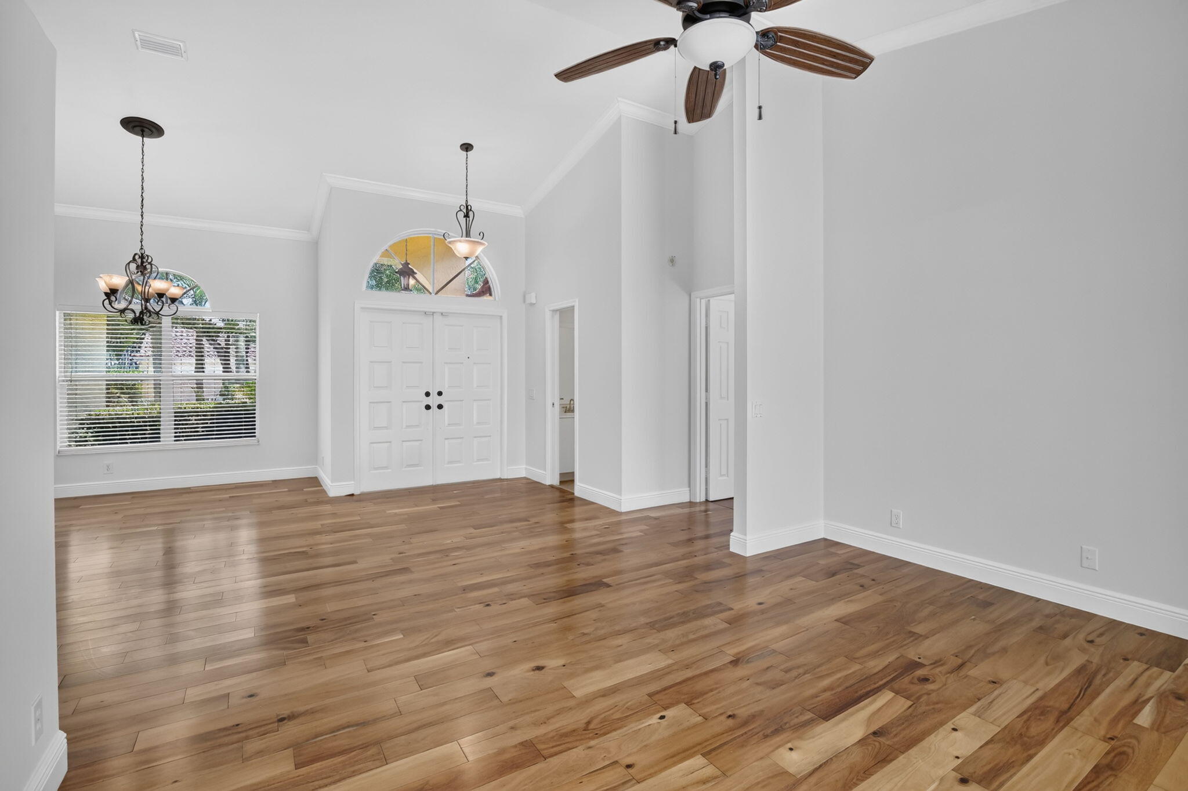
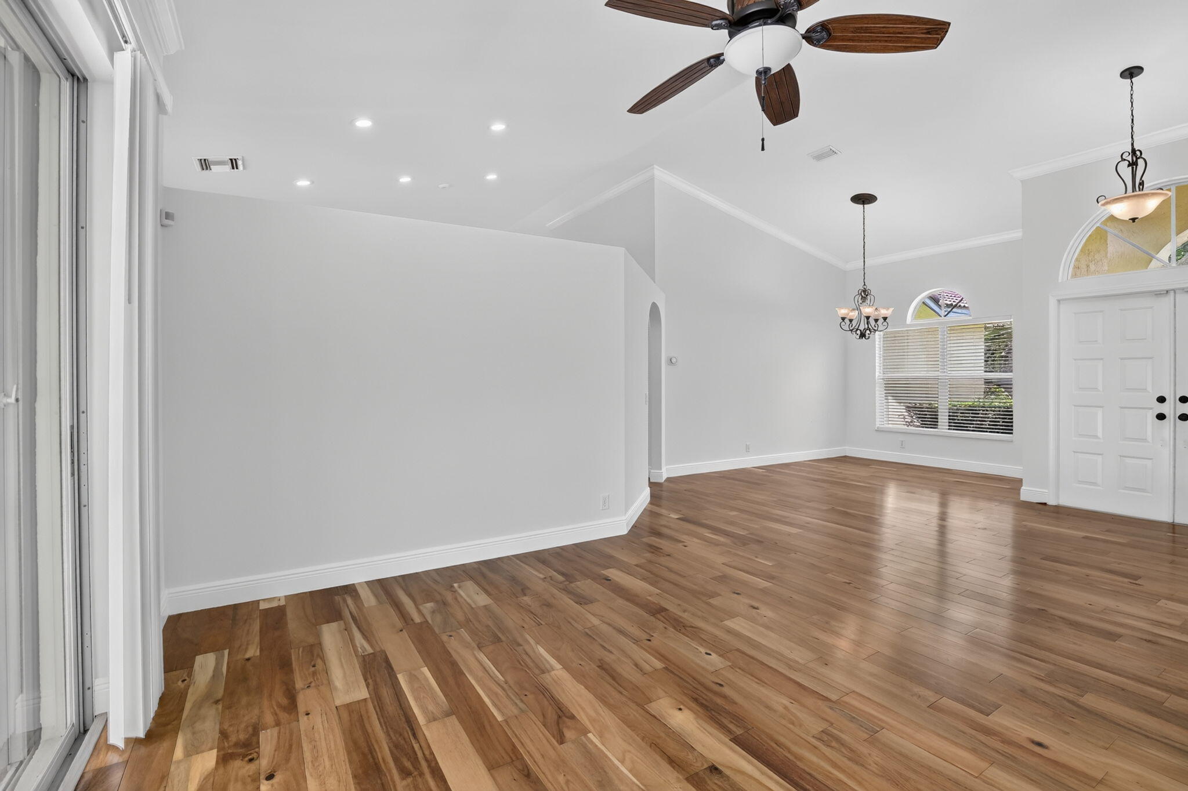
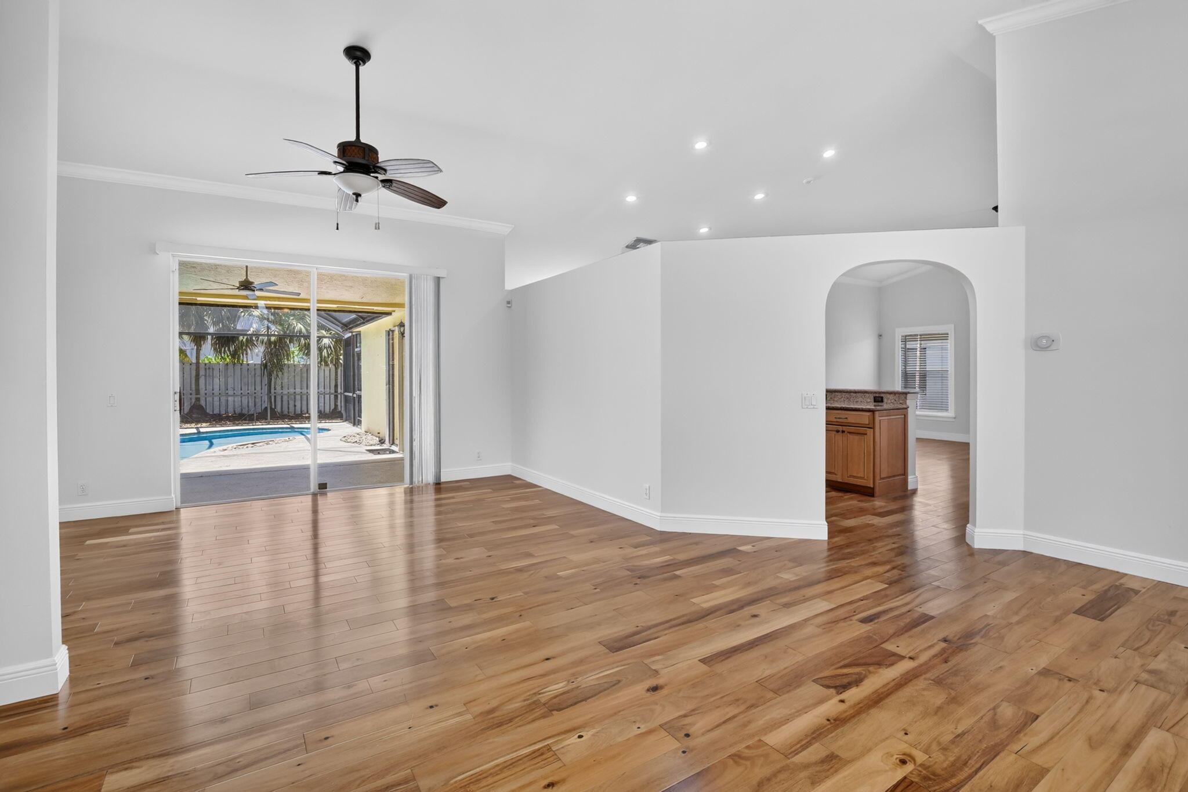
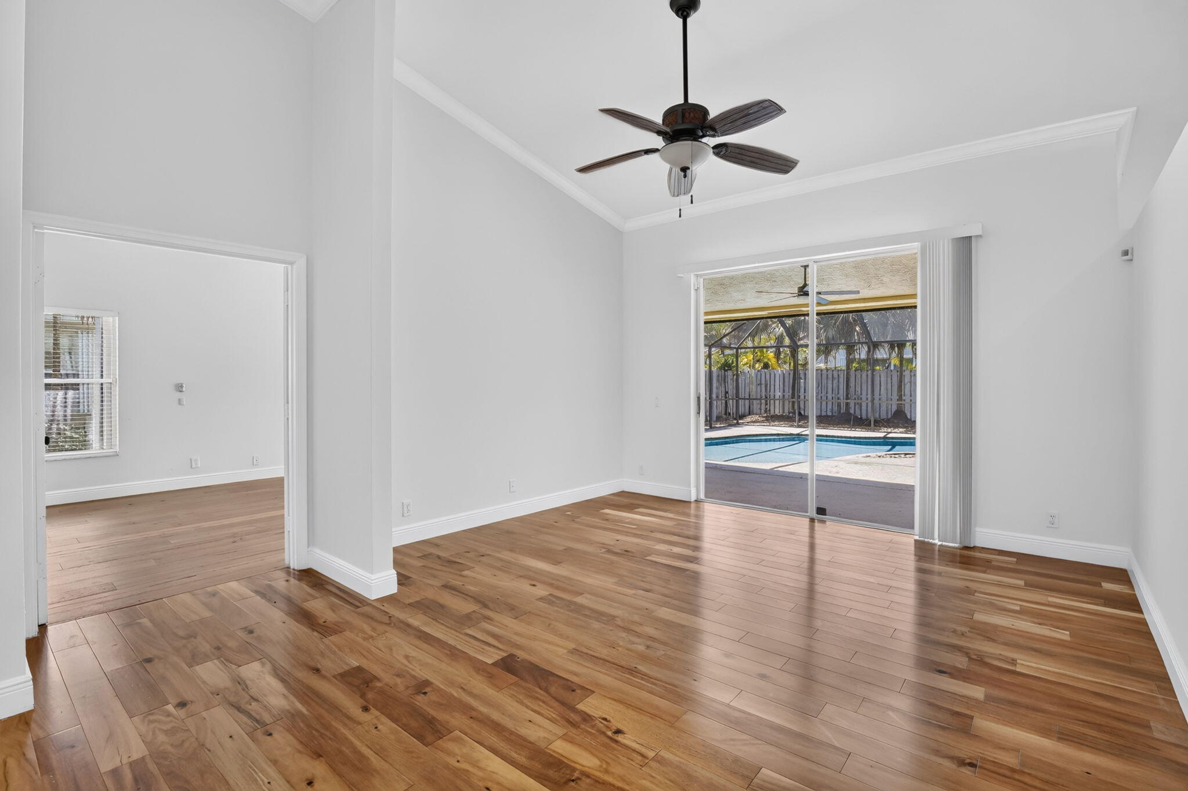
Live in one of Weston's premier gated communities, across from Town Center, in a top-rated school district! This home features a private, fenced backyard with a screened, freeform pool, covered patio & cabana bath, making poolside lounging effortless. The primary suite also offers pool access, 2 customized closets, an updated bathroom with dual vanities, separate tub, shower & WC. Enjoy an open eat-in kitchen with custom wood cabinets, granite counters & plenty of space to cook & gather. With a separate living & dining area, this home offers endless layout possibilities to suit your lifestyle. Equipped with oak & acacia floors throughout, split bedrooms, a laundry room & a 2-car garage. Don't miss the opportunity to make this exceptional Weston home yours!

Save
Ask
Tour
Hide
Share
Listing Snapshot
Price 
$1,000,000
Days On Site 
7 Days
Bedrooms 
4
Inside Area (SqFt) 
2,239 sqft
Total Baths 
3
Full Baths 
2
Partial Baths 
1
Lot Size 
0.18 Acres
Year Built 
1992
MLS® Number 
B26046590
Status 
Active
Property Tax 
$15,849.1
HOA/Condo/Coop Fees 
$225 monthly
Sq Ft Source 
Assessor
Friends & Family
Recent Activity
a week agoListing first seen on site
a week agoListing updated with changes from the MLS®
General Features
Acres 
0.18
Attached Garage 
Yes
Direction Faces 
Southeast
Garage 
Yes
Garage Spaces 
2
Levels 
One
Number Of Stories 
1
Parking 
AttachedDrivewayGarageGarage Door Opener
Parking Spaces 
6
Pets 
Number LimitYes
Property Sub Type 
Single Family Residence
Security 
Gated Community
Sewer 
Public Sewer
Special Circumstances 
Standard
SqFt Total 
3035
Style 
Ranch
Utilities 
Cable Available
Water Source 
Public
Zoning 
R-2
Interior Features
Appliances 
DryerDishwasherElectric RangeElectric Water HeaterRefrigeratorWater HeaterWasher
Cooling 
Central AirCeiling Fan(s)Electric
Flooring 
Wood
Furnished 
Unfurnished
Heating 
Other
Interior 
Built-in FeaturesKitchen IslandVaulted Ceiling(s)
Laundry Features 
Main LevelLaundry Room
Main Level Bedrooms 
4
Window Features 
Blinds
Laundry 
Save
Ask
Tour
Hide
Share
Exterior Features
Construction Details 
Block
Fencing 
Fenced
Patio And Porch 
PorchCoveredPatioScreened
Pool Features 
In GroundPrivateScreen Enclosure
Private Pool 
Yes
Roof 
Spanish Tile
View 
GardenPool
Waterview 
GardenPool
Windows/Doors 
Blinds
Community Features
Association Amenities 
GatedPlayground
Association Dues 
225
Community Features 
Gated
Financing Terms Available 
CashConventional
HOA Fee Frequency 
Monthly
MLS Area 
3890
Schools
School District
Unknown
Elementary School
Country Isles
Middle School
Tequesta Trace
High School
Cypress Bay
Listing courtesy of The Keyes Company


All listings featuring the BMLS logo are provided by BeachesMLS, Inc. This information is not verified for authenticity or accuracy and is not guaranteed. Copyright © 2026 BeachesMLS, Inc. (a Flex MLS feed)
Last checked: 2026-07-06 10:54 PM UTC

Neighborhood & Commute
Source: Walkscore
Save
Ask
Tour
Hide
Share

Perfect home finder

'VIP' Property Search

Buying a home? Why not take a few minutes to fill out a form to describe your ‘dream’ home and let us find you the closest property matches?

Get started