Save
Ask
Tour
Hide
Share
$430,000
13 Days On Site

6721 Bridlewood Court
Boca Raton, FL33433

For Sale|Single Family Residence|Active
2
Beds
2
Total Baths
2
Full Baths
1,400
SqFt
$307
/SqFt
1982
Built
Subdivision:
THORNHILL GLEN
County:
Palm Beach

Due to the health concerns created by Coronavirus, we are offering personal 1-1 online video walkthrough tours for those people that cannot be here in person.
Call Now: 561-676-2200
Is this the listing for you? We can help make it yours.
561-676-2200
6721 Bridlewood Court6721 Bridlewood Court6721 Bridlewood Court6721 Bridlewood Court
Save
Ask
Tour
Hide
Share

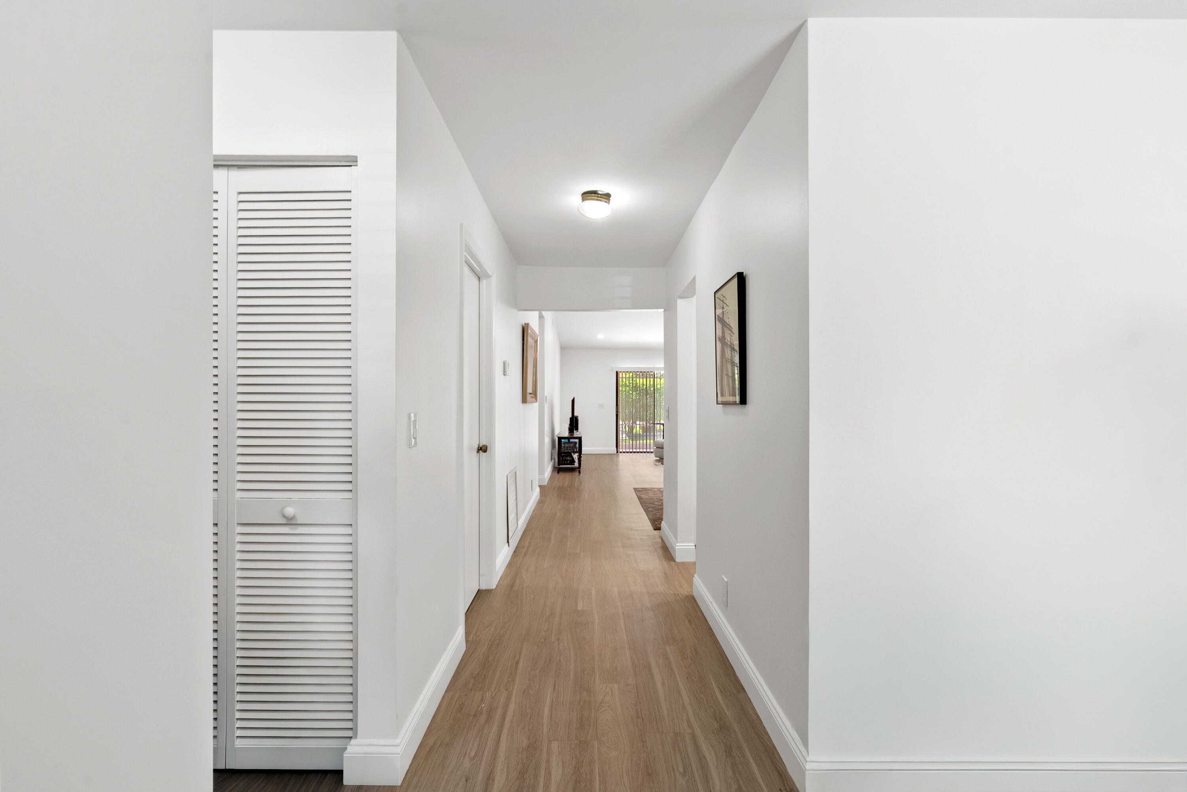
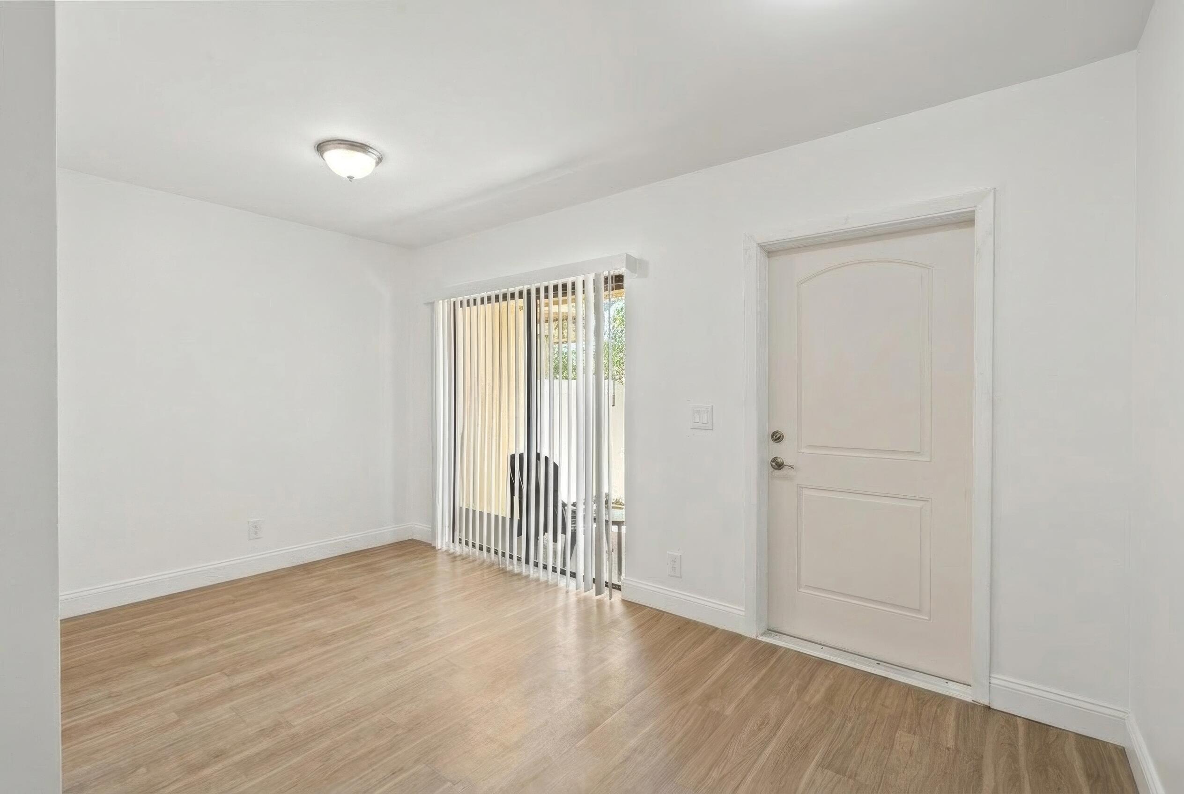
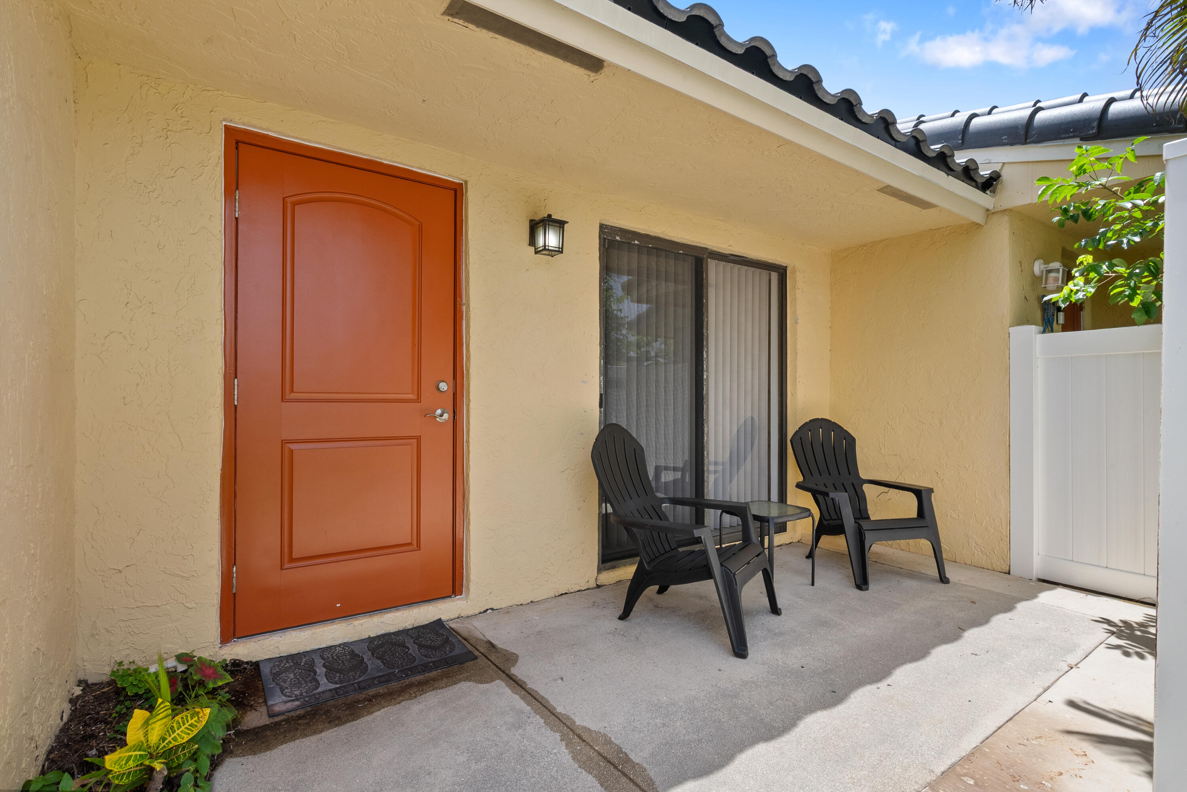
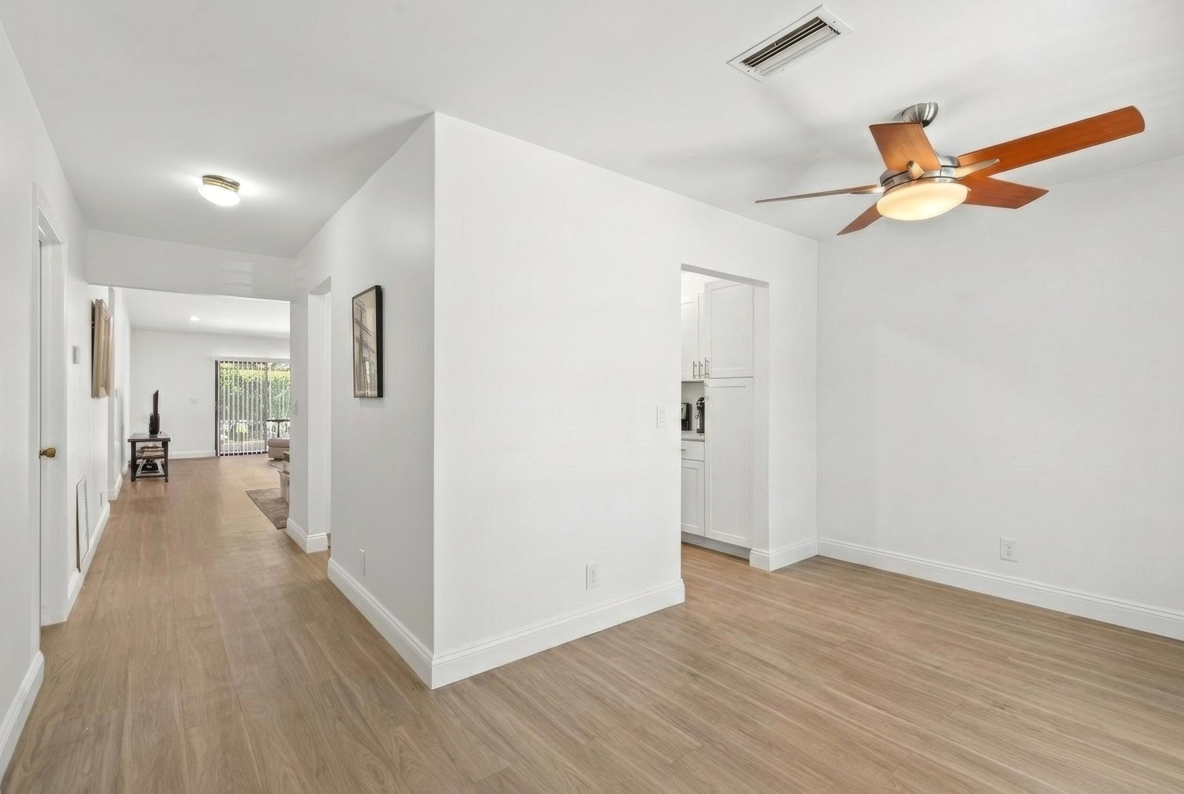
Welcome to this charming, completely remodeled 2bd/2ba + DEN villa in the desirable Thornhill Lake. Offering a very spacious split floorplan, this unit provides an efficient & comfortable layout ideal for those seeking a low-maintenance lifestyle. The updates include Vinyl Floors throughout, New Kitchen with granite Countertops, GE SS Appliances, Remodeled Bathrooms, High Smooth Ceiling, AC & Water Heater 2020. BRAND NEW ROOF 2026. Front patio has new vinyl fence 2025. Tiled & Screened back patio. Low HOA of $499 includes cable & internet, outside insurance, roof repairs, landscaping, pool & common areas. EV APPROVED COMMUNITY. Amazing location close to the beach, places of worship, A+ rated schools, shopping, dining, entertainment & highways. Pet friendly. MUST SEE! This property offers convenient access to all that Boca Raton has to offer.

Save
Ask
Tour
Hide
Share
Listing Snapshot
Price 
$430,000
Days On Site 
13 Days
Bedrooms 
2
Inside Area (SqFt) 
1,400 sqft
Total Baths 
2
Full Baths 
2
Partial Baths 
N/A
Lot Size 
0.04 Acres
Year Built 
1982
MLS® Number 
B26046416
Status 
Active
Property Tax 
$3,857.43
HOA/Condo/Coop Fees 
$499 monthly
Sq Ft Source 
Public Records
Friends & Family
Recent Activity
2 weeks agoListing first seen on site
2 weeks agoListing updated with changes from the MLS®
General Features
Acres 
0.04
Direction Faces 
East
Land Lease 
No
Levels 
One
Number Of Stories 
1
Parking 
AssignedDeededDrivewayElectric Vehicle Charging Station(s)
Parking Spaces 
3
Pets 
Yes
Property Condition 
Updated/Remodeled
Property Sub Type 
Single Family Residence
Security 
Smoke Detector(s)
Sewer 
Public Sewer
Special Circumstances 
Standard
SqFt Total 
1500
Style 
Contemporary
Utilities 
Cable ConnectedElectricity ConnectedPhone ConnectedSewer ConnectedWater Connected
Water Source 
Public
Zoning 
AR
Interior Features
Appliances 
DryerDishwasherElectric RangeElectric Water HeaterMicrowaveOvenRefrigeratorWater HeaterWasher
Cooling 
Central AirCeiling Fan(s)Electric
Flooring 
Vinyl
Furnished 
Unfurnished
Heating 
CentralElectric
Interior 
Breakfast BarBuilt-in FeaturesHigh CeilingsPantryWalk-In Closet(s)
Laundry Features 
InsideMain LevelLaundry RoomIn Unit
Main Level Bedrooms 
2
Window Features 
Blinds
Kitchen 
Living Room 
PrimaryBedroom 
Save
Ask
Tour
Hide
Share
Exterior Features
Construction Details 
Block
Exterior 
Other
Fencing 
FencedFront YardPrivacyVinyl
Lot Features 
Cul-De-SacInterior Lot
Patio And Porch 
PatioPorchScreened
Pool Features 
AssociationHeated
Roof 
Tile
View 
Garden
Waterview 
Garden
Windows/Doors 
Blinds
Community Features
Association Amenities 
PoolMaintenanceParking
Association Dues 
499
Financing Terms Available 
CashConventionalFHALease OptionUSDA LoanVA Loan1031 Exchange
HOA Fee Frequency 
Monthly
MLS Area 
4570
Roads 
AsphaltConcrete
Schools
School District
Unknown
Elementary School
Verde K-8
Middle School
Omni
High School
Spanish River
Listing courtesy of RE/MAX Direct


All listings featuring the BMLS logo are provided by BeachesMLS, Inc. This information is not verified for authenticity or accuracy and is not guaranteed. Copyright © 2026 BeachesMLS, Inc. (a Flex MLS feed)
Last checked: 2026-07-13 04:22 AM UTC

Neighborhood & Commute
Source: Walkscore
Save
Ask
Tour
Hide
Share

Perfect home finder

'VIP' Property Search

Buying a home? Why not take a few minutes to fill out a form to describe your ‘dream’ home and let us find you the closest property matches?

Get started