Save
Ask
Tour
Hide
Share
$3,200,000
12 Days On Site

725 NE 36th Street
Boca Raton, FL33431

For Sale|Single Family Residence|Active
4
Beds
3
Total Baths
3
Full Baths
2,657
SqFt
$1,204
/SqFt
1964
Built
Subdivision:
LAKE ROGERS ISLE UNIT D
County:
Palm Beach

Due to the health concerns created by Coronavirus, we are offering personal 1-1 online video walkthrough tours for those people that cannot be here in person.
Call Now: 561-676-2200
Is this the listing for you? We can help make it yours.
561-676-2200
725 NE 36th Street725 NE 36th Street725 NE 36th Street725 NE 36th Street
Save
Ask
Tour
Hide
Share

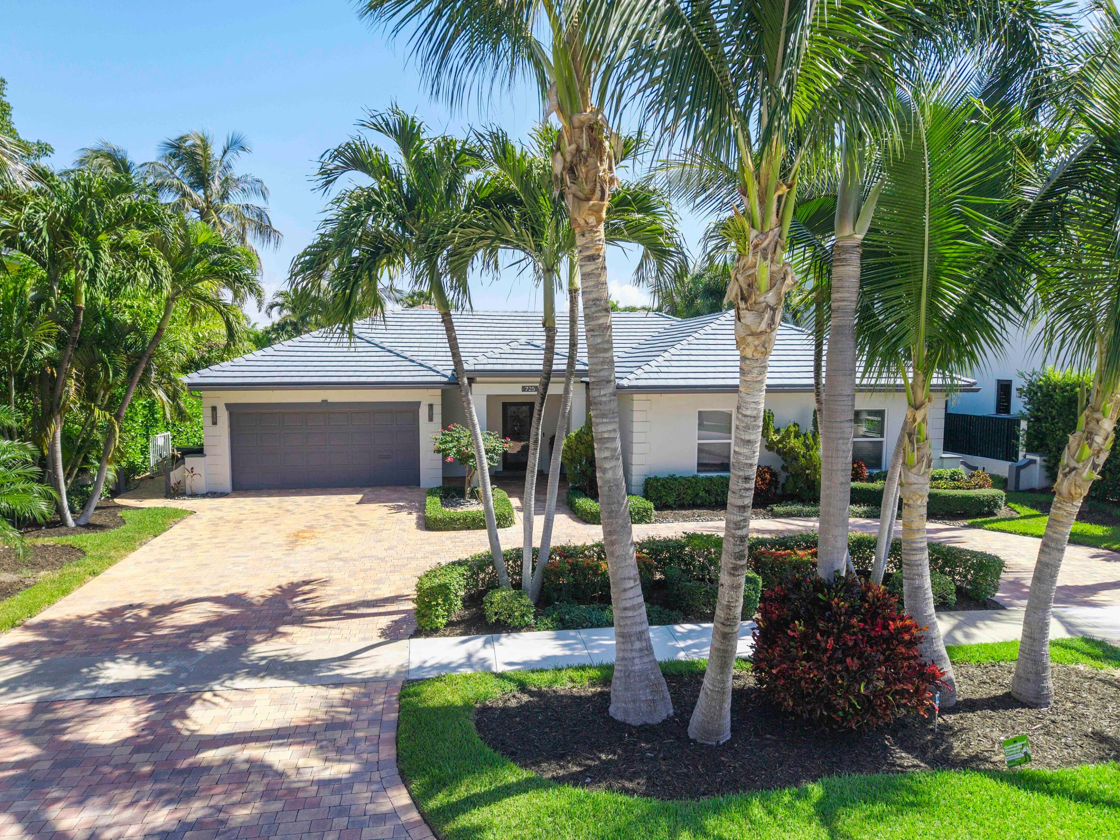
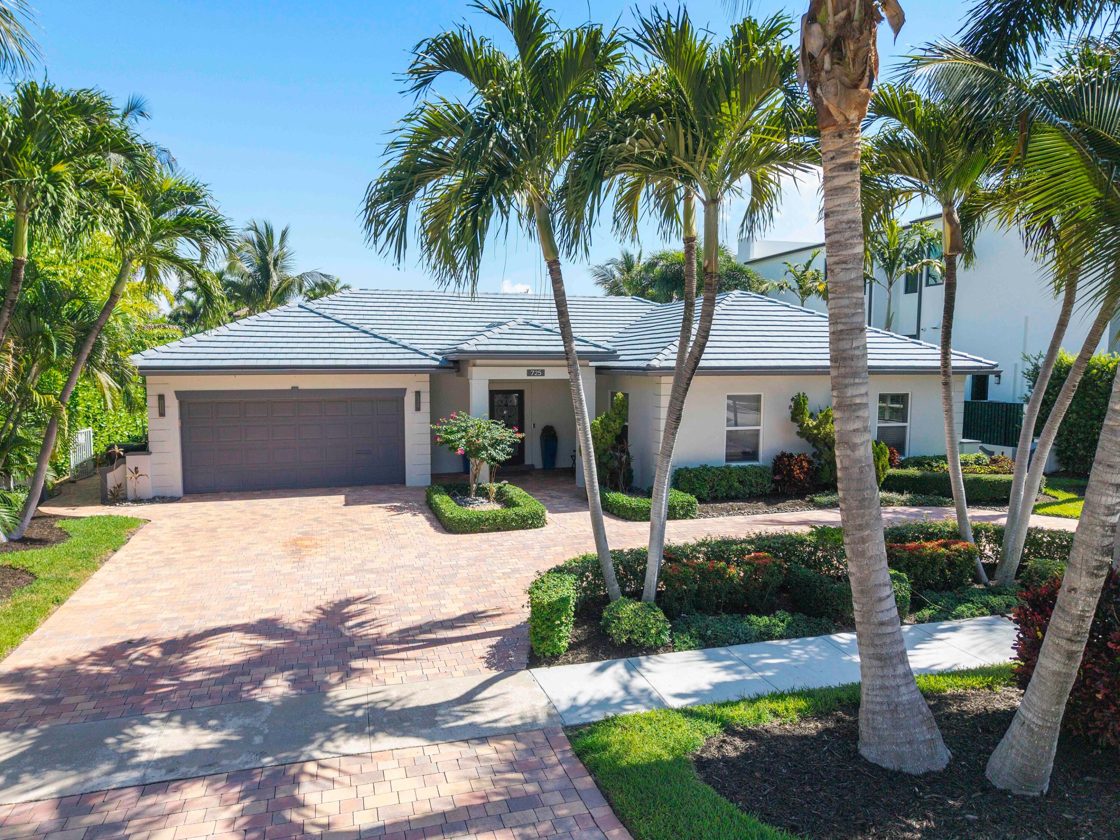
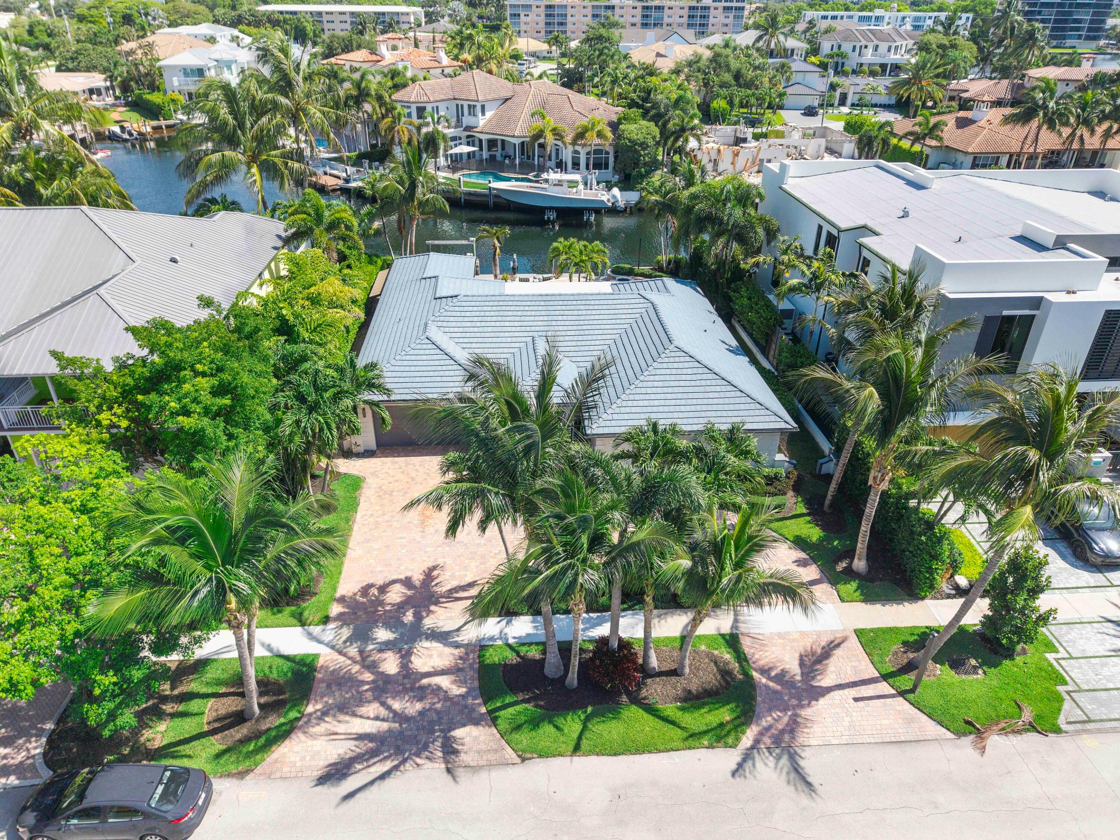
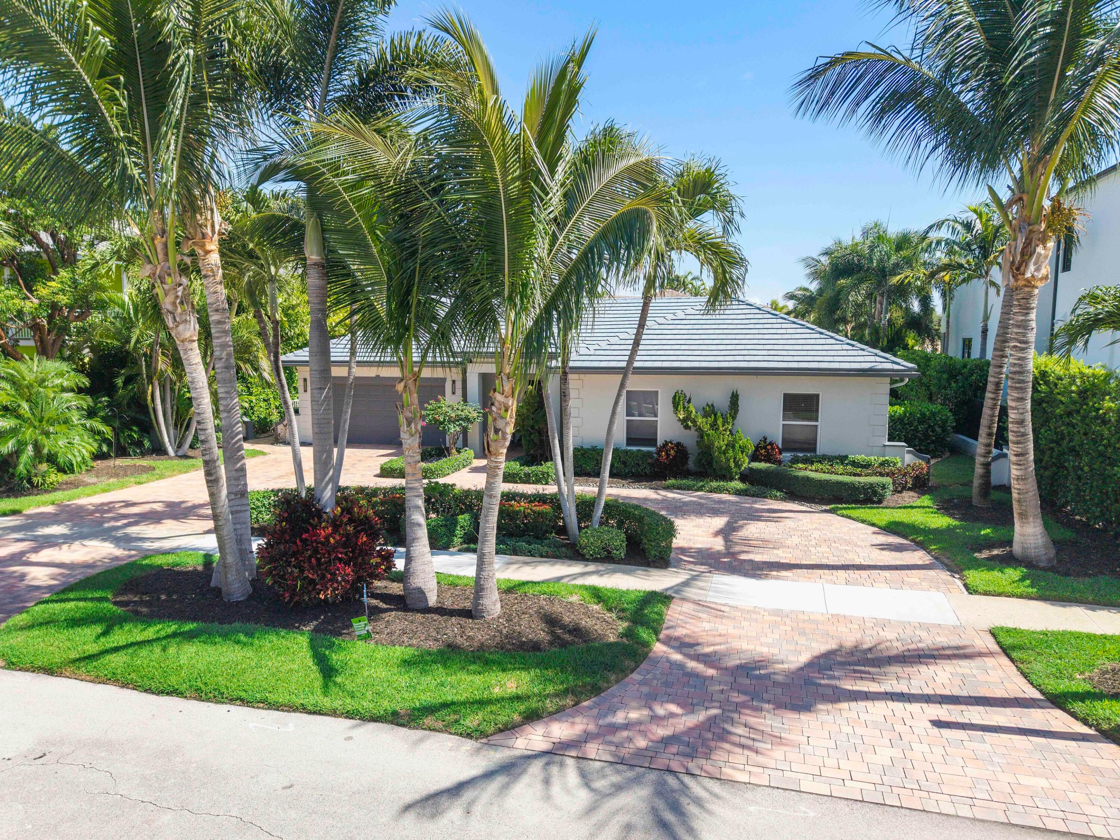
This exceptional waterfront residence has undergone an extensive renovation with smart home technology, superior craftsmanship, and thoughtful functionality. Designed with an open floor plan that maximizes comfort, privacy and storage. A chef's kitchen with commercial-grade BlueStar double ovens, a natural gas cooktop, butlers pantry, 250 wine cellar, custom cabinetry and premium countertops. High-impact glass and doors fill the home with natural light and seamlessly connect the indoor and outdoor living spaces. New plumbing, electric, ducts with blue lights, Lutron RA3 system, foam installation, dock and more. Enjoy 80 feet of water frontage, 50 feet of private dockage with a 14k lbs boat lift and a heated SW pool creating the ultimate South Florida waterfront lifestyle. All information is deemed reliable but is not guaranteed and should be independently verified by the buyer. Information, features, dimensions, and specifications are subject to errors, omissions, changes, withdrawal without notice, or prior sale. Broker and seller make no warranties or representations as to the accuracy of the information provided and shall not be held liable for any inaccuracies.

Save
Ask
Tour
Hide
Share
Listing Snapshot
Price 
$3,200,000
Days On Site 
12 Days
Bedrooms 
4
Inside Area (SqFt) 
2,657 sqft
Total Baths 
3
Full Baths 
3
Partial Baths 
N/A
Lot Size 
0.22 Acres
Year Built 
1964
MLS® Number 
B26046288
Status 
Active
Property Tax 
$39,238.69
HOA/Condo/Coop Fees 
N/A
Sq Ft Source 
Public Records
Friends & Family
Recent Activity
a week agoStatus changed to Active
a week agoListing updated with changes from the MLS®
2 weeks agoListing first seen on site
General Features
Acres 
0.22
Attached Garage 
Yes
Carport 
4
Direction Faces 
South
Garage 
Yes
Garage Spaces 
2
Land Lease 
No
Levels 
One
Number Of Stories 
1
Parking 
Attached CarportAttachedCircular DrivewayCarportDrivewayGaragePaver Block
Parking Spaces 
7
Pets 
Yes
Property Sub Type 
Single Family Residence
Security 
Security SystemClosed Circuit Camera(s)Smoke Detector(s)
Sewer 
Public Sewer
Special Circumstances 
Standard
SqFt Total 
3481
Style 
ContemporaryRanch
Utilities 
Cable AvailableElectricity ConnectedNatural Gas ConnectedWater Connected
Water Source 
Public
Zoning 
R1B (city)
Interior Features
Appliances 
CooktopDryerDishwasherFreezerGas CooktopDisposalGas RangeIce MakerMicrowaveOvenRangeRefrigeratorWasher
Cooling 
Central Air
Flooring 
Tile
Furnished 
Negotiable
Heating 
Central
Interior 
Built-in FeaturesEntrance FoyerEat-in KitchenKitchen IslandStorageSoaking TubWalk-In Closet(s)
Laundry Features 
InsideLaundry ClosetLaundry Room
Main Level Bedrooms 
4
Window Features 
Storm Window(s)
Kitchen 
Dimensions - 10 X 11Level - MainArea - 110
Living Room 
Dimensions - 30 X 15Level - MainArea - 450
PrimaryBedroom 
Dimensions - 16 X 13Level - MainArea - 208
Save
Ask
Tour
Hide
Share
Exterior Features
Construction Details 
BlockStucco
Fencing 
Back Yard
Frontage 
Waterfront
Lot Features 
Waterfront
Other Structures 
Storage
Patio And Porch 
CoveredPatio
Pool Features 
HeatedPrivateSalt Water
Private Pool 
Yes
Road Frontage 
Private Road
Roof 
Tile
View 
WaterCanalPool
Waterfront 
Yes
Waterfront Features 
Canal AccessCanal FrontIntracoastal AccessNavigable WaterNo Fixed BridgesOcean AccessSeawall
Waterview 
WaterCanalPool
Windows/Doors 
Storm Window(s)
Community Features
Community Features 
Sidewalks
Financing Terms Available 
CashConventional
MLS Area 
4180
Roads 
Asphalt
Schools
School District
Unknown
Elementary School
J. C. Mitchell
Middle School
Boca Raton Community
High School
Boca Raton
Listing courtesy of Deco Realty Group Inc.


All listings featuring the BMLS logo are provided by BeachesMLS, Inc. This information is not verified for authenticity or accuracy and is not guaranteed. Copyright © 2026 BeachesMLS, Inc. (a Flex MLS feed)
Last checked: 2026-07-11 11:58 AM UTC

Neighborhood & Commute
Source: Walkscore
Save
Ask
Tour
Hide
Share

Perfect home finder

'VIP' Property Search

Buying a home? Why not take a few minutes to fill out a form to describe your ‘dream’ home and let us find you the closest property matches?

Get started