

2070 NE 63rd StreetFort Lauderdale, FL33308
Due to the health concerns created by Coronavirus, we are offering personal 1-1 online video walkthrough tours for those people that cannot be here in person.
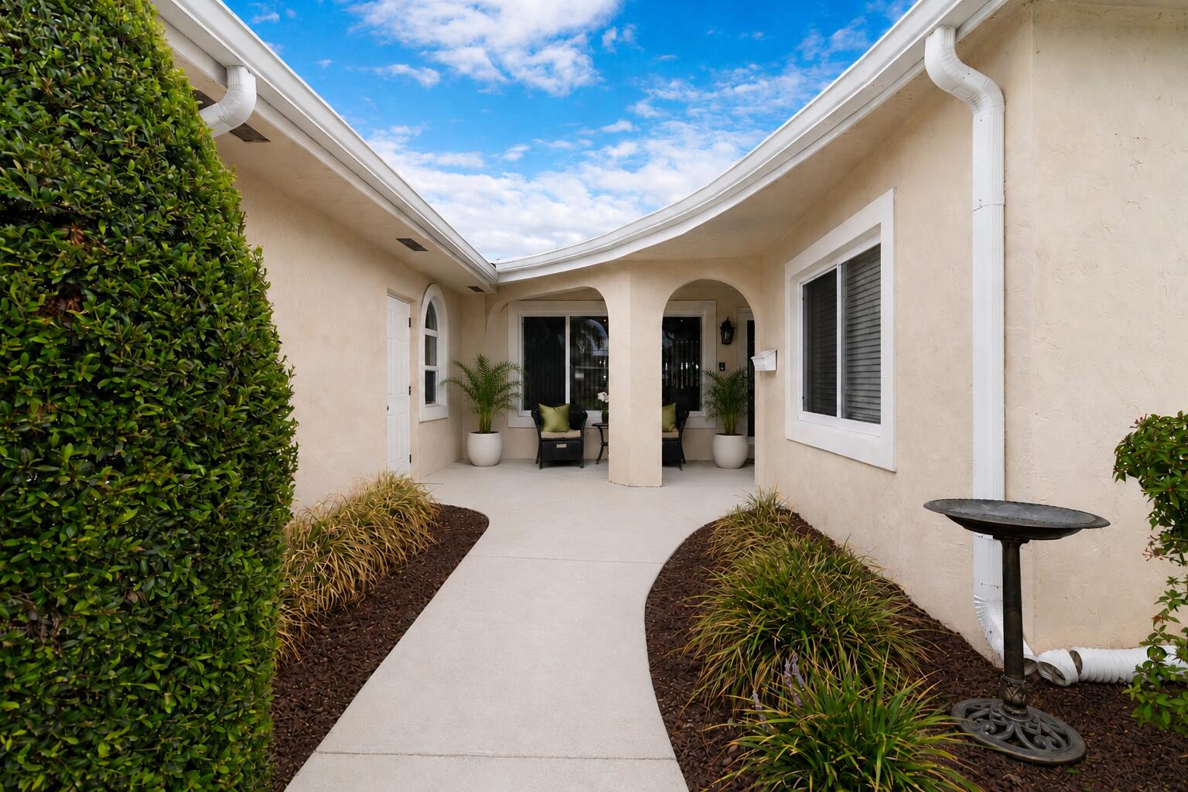
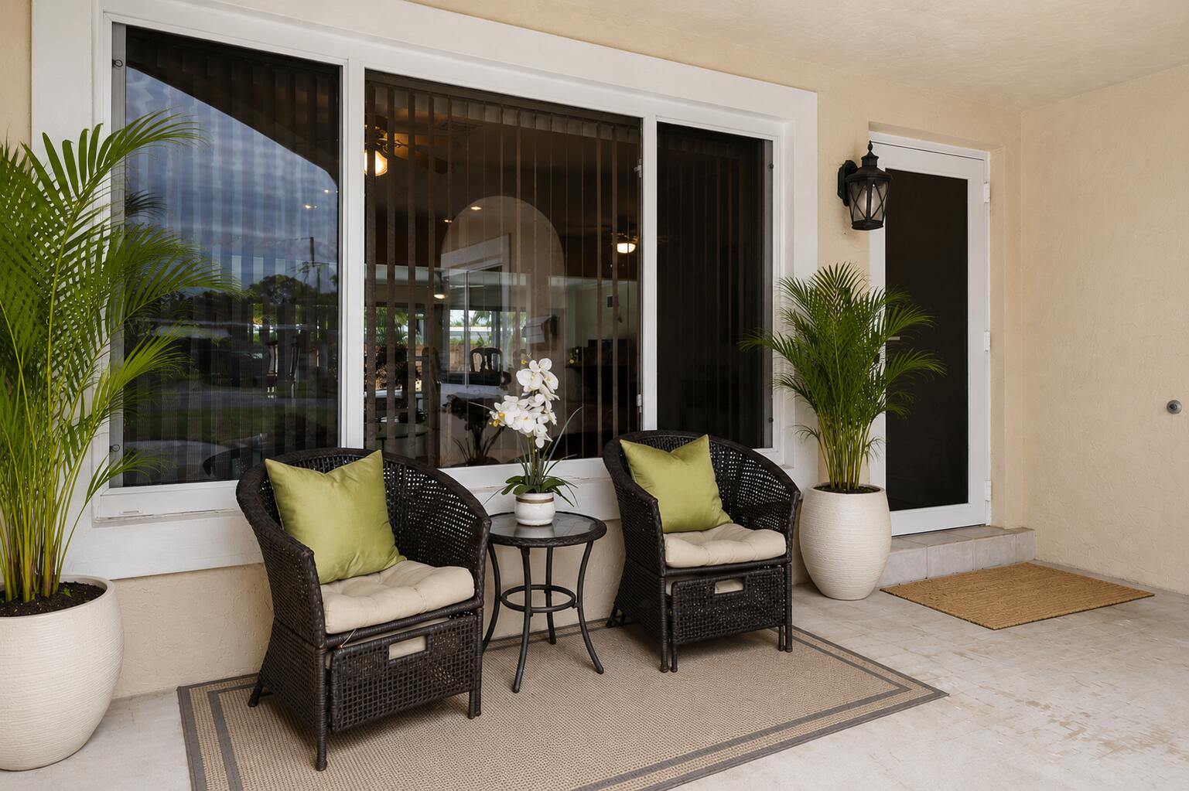
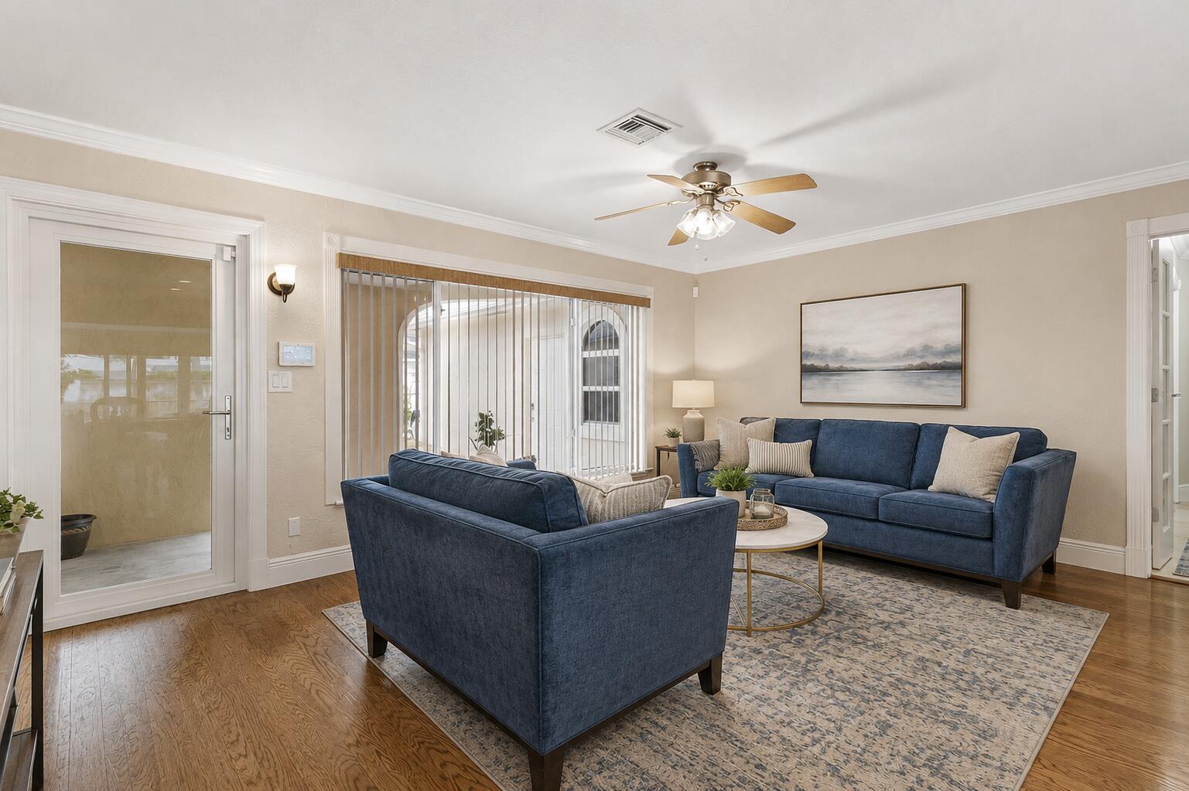
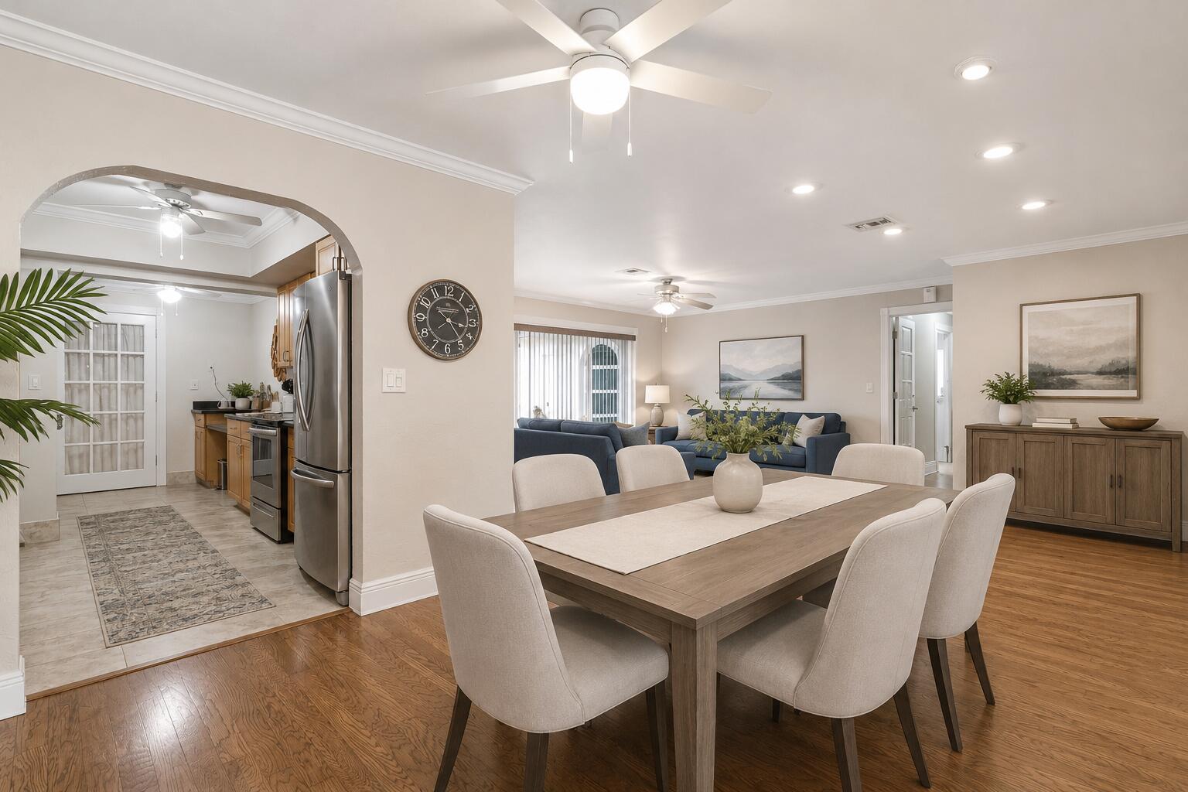
Welcome to this beautifully maintained 3-bedroom, 2-bath pool home in Imperial Point, Fort Lauderdale, featuring a heated pool, full impact windows and doors, an expansive private backyard, and a spacious 2-car garage with a newly installed polyurea floor coating and freshly painted interior. A bright, open floor plan and beautiful oak flooring create a warm, inviting interior designed for comfortable everyday living and entertaining. The main living area flows into an expansive family room framed by a dramatic wall of sliding glass doors overlooking the heated pool and backyard, creating an effortless connection between indoor and outdoor living. Graceful archways and French doors add architectural character, while the centrally located kitchen and generous dining area provide plenty of space for gatherings. The spacious primary suite offers direct backyard access, a versatile flex space ideal for an office, sitting area, or vanity, and an ensuite bath with dual vanities, a large walk-in shower, private water closet, custom walk-in closet with built-ins, and a second closet. The third bedroom features its own private exterior entrance, offering flexibility for guests, extended family, or a home office. A dedicated interior laundry room adds everyday convenience. Outside, the fully fenced backyard is designed for South Florida living with a heated pool with LED lighting, mature privacy landscaping, multiple areas for relaxing and entertaining, and generous lawn space. A charming front courtyard provides another inviting outdoor retreat. Additional improvements include a 2022 roof, full impact windows and doors, A/C systems from 2025 and 2022, newly coated polyurea garage floor, freshly painted garage interior, complete rain gutter system, automatic irrigation with rain sensor, exterior storage, and two backyard access gates. Located in desirable Imperial Point, the home is surrounded by sidewalks, tree-lined streets, and convenient access to everyday essentials. Publix and Holy Cross Health are approximately half a mile away, with Lauderdale-by-the-Sea and Pompano Beach both approximately 2 miles from the home. Pine Crest School, Westminster Academy, Cardinal Gibbons High School, shopping, dining, and parks are also nearby. Convenient access to US-1 and I-95 puts FLL approximately 20 minutes away, with Miami and Palm Beach international airports approximately 40-45 minutes away.
| 2 weeks ago | Listing updated with changes from the MLS® | |
| 2 weeks ago | Price changed to $1,034,900 | |
| 4 months ago | Listing first seen on site |

All listings featuring the BMLS logo are provided by BeachesMLS, Inc. This information is not verified for authenticity or accuracy and is not guaranteed. Copyright © 2026 BeachesMLS, Inc. (a Flex MLS feed)
Last checked: 2026-10-14 05:51 AM UTC