Save
Ask
Tour
Hide
Share
$7,950,000
18 Days On Site

7935 S Flagler Drive
West Palm Beach, FL33405

For Sale|Single Family Residence|Active
6
Beds
8
Total Baths
7
Full Baths
1
Partial Bath
6,998
SqFt
$1,136
/SqFt
2025
Built
Subdivision:
LEWIS SHORE ESTATES 3
County:
Palm Beach

Due to the health concerns created by Coronavirus, we are offering personal 1-1 online video walkthrough tours for those people that cannot be here in person.
Call Now: 561-676-2200
Is this the listing for you? We can help make it yours.
561-676-2200
7935 S Flagler Drive7935 S Flagler Drive7935 S Flagler Drive7935 S Flagler Drive
Save
Ask
Tour
Hide
Share

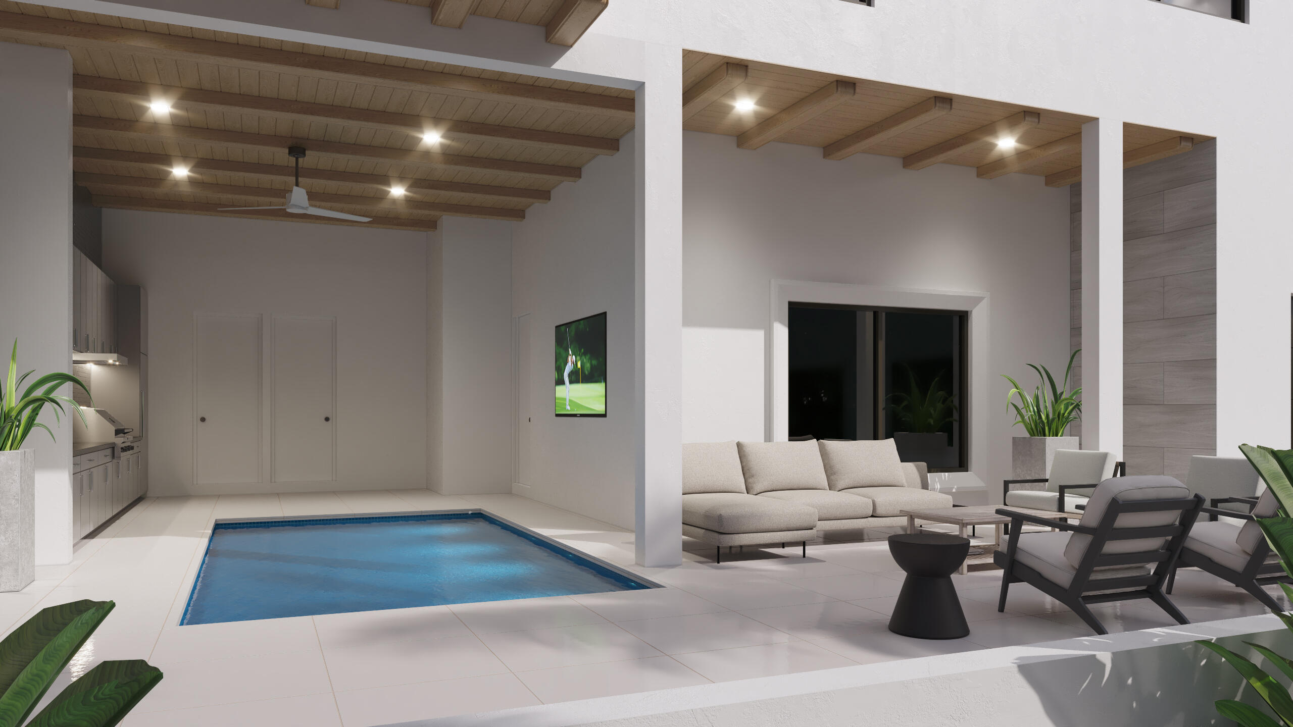
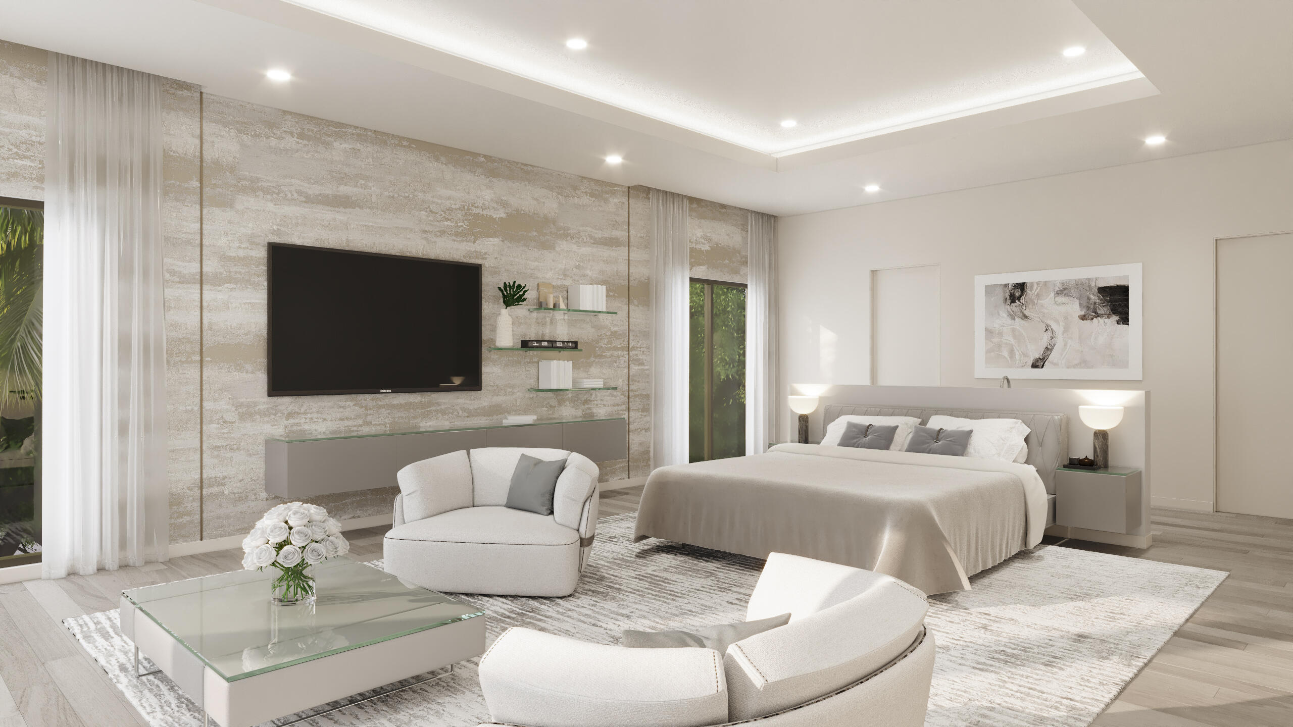
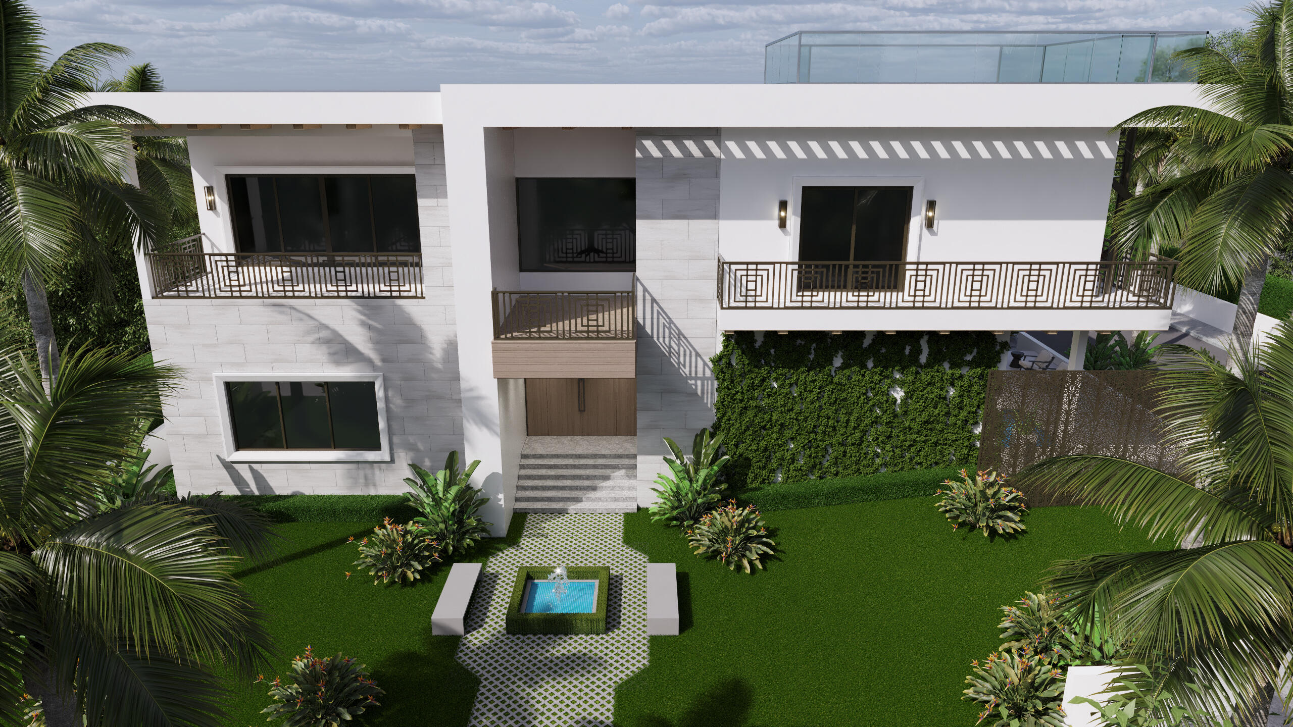
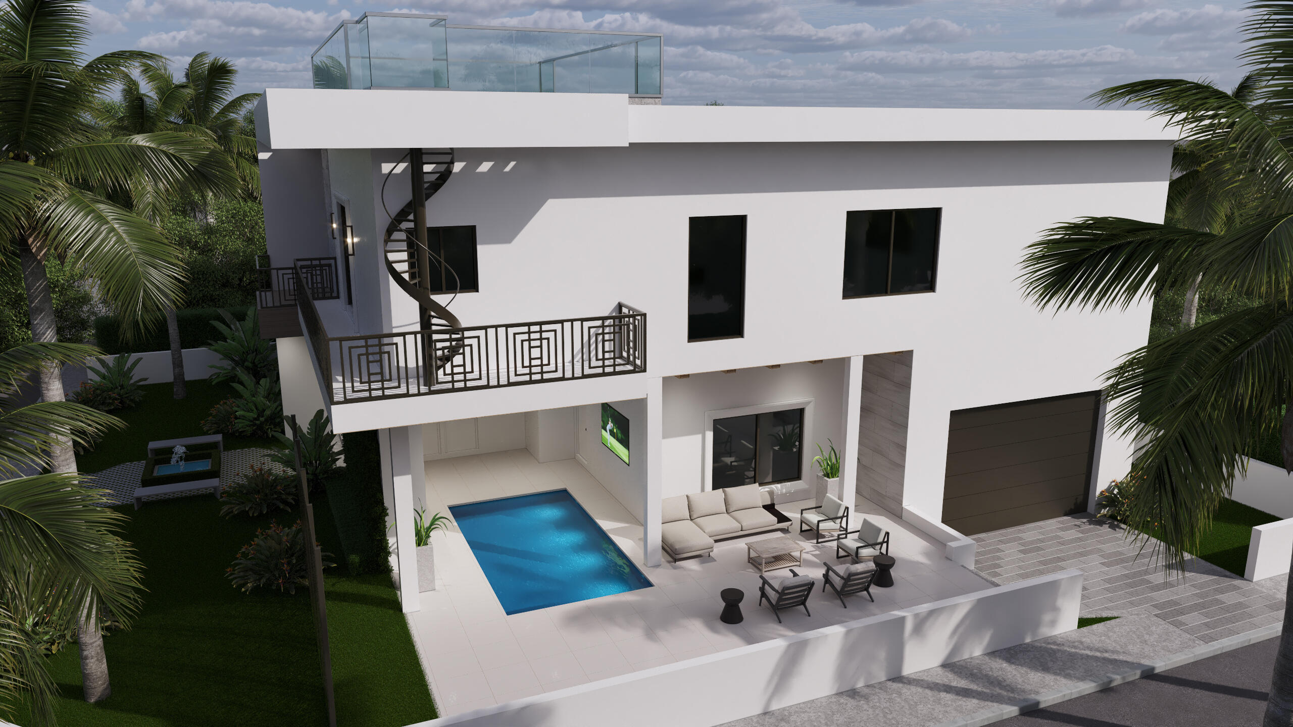
Welcome to the most premier location in West Palm Beach's residential coastal area of Flagler Drive. A newly developed Mid-Century contemporary design by resident and builder Kevin Keene of Optimum Development. This home offers premier finishes, with some opportunity for buyer personalization. Designed for modern luxury, this new estate home, features an elevator, private office, smart home and energy-efficient technology, a gourmet chef's kitchen with Thermador appliances, custom cabinetry, stone countertops, The open floor plan boasts 14 'vaulted ceilings, High grade custom and cabinetry, beautiful high-quality porcelain and 8" plank Wood flooring. An outdoor wellness oasis that includes a splash pool, entertainment area, outdoor kitchen, cabana and much more. Space for a red-light Sauna, Lush landscape design with curated commissioned sculptures. (Est. Comp. Summer 2026)

Save
Ask
Tour
Hide
Share
Listing Snapshot
Price 
$7,950,000
Days On Site 
18 Days
Bedrooms 
6
Inside Area (SqFt) 
6,998 sqft
Total Baths 
8
Full Baths 
7
Partial Baths 
1
Lot Size 
0.2 Acres
Year Built 
2025
MLS® Number 
B26045890
Status 
Active
Property Tax 
$17,401
HOA/Condo/Coop Fees 
N/A
Sq Ft Source 
Public Records
Friends & Family
Recent Activity
3 weeks agoListing first seen on site
3 weeks agoListing updated with changes from the MLS®
General Features
Acres 
0.2
Attached Garage 
Yes
Direction Faces 
East
Disclosures 
Home Warranty
Garage 
Yes
Garage Spaces 
2
Home Warranty 
Yes
Levels 
Multi/SplitTwo
Number Of Stories 
2
Parking 
AttachedDrivewayGarageGarage Door OpenerGuestPaver BlockOn Street
Parking Spaces 
4
Pets 
Yes
Property Sub Type 
Single Family Residence
Security 
Smoke Detector(s)Security System OwnedSecurity SystemClosed Circuit Camera(s)Fire AlarmSecurity Fence
Sewer 
Public Sewer
Special Circumstances 
Standard
SqFt Total 
8256
Style 
Colonial
Utilities 
Cable AvailableElectricity AvailableNatural Gas AvailableSewer AvailableWater Available
Water Source 
Public
Zoning 
SF-7, R-2
Interior Features
Appliances 
DryerDishwasherElectric RangeElectric Water HeaterFree-Standing FreezerDisposalGas RangeIce MakerOvenWater Purifier OwnedRefrigeratorWater HeaterWater PurifierWasher
Cooling 
Central AirElectricZoned
Flooring 
Ceramic TileMarbleWood
Furnished 
Unfurnished
Heating 
CentralElectricOtherZoned
Interior 
Breakfast BarBidetBuilt-in FeaturesCathedral Ceiling(s)Entrance FoyerEat-in KitchenElevatorHigh CeilingsKitchen IslandStorageSoaking Tub
Laundry Features 
InsideLaundry Closet
Main Level Bedrooms 
2
Window Features 
BlindsInsulated WindowsStorm Window(s)Tinted Windows
Bedroom 2 
Dimensions - 20.39 X 15.6Level - SecondArea - 318
Bedroom 3 
Dimensions - 16 X 18.1Level - SecondArea - 289
Bedroom 4 
Dimensions - 15.8 X 11.4Level - MainArea - 180
Bedroom 5 
Dimensions - 15.8 X 15.6Level - MainArea - 246
Den 
Family Room 
InLawSuite 
Kitchen 
Dimensions - 24 X 15.6Level - MainArea - 374
Laundry 
Living Room 
Dimensions - 26 X 21Level - MainArea - 546
Media Room 
PrimaryBedroom 
Dimensions - 33.4 X 21Level - SecondArea - 701
Utility Room 
Save
Ask
Tour
Hide
Share
Exterior Features
Construction Details 
BlockConcrete
Exterior 
BalconyBuilt-in BarbecueBarbecueLightingOutdoor KitchenOutdoor Shower
Fencing 
Fenced
Lot Features 
Corner LotCul-De-SacInterior LotIrregular Lot
Other Structures 
Outdoor KitchenStorage
Patio And Porch 
CoveredDeckPatioPorchWrap Around
Pool Features 
HeatedIn GroundPool SweepSalt WaterPrivate
Private Pool 
Yes
Roof 
Other
View 
WaterGardenOceanOtherPool
Waterview 
WaterGardenOceanOtherPool
Windows/Doors 
BlindsInsulated WindowsStorm Window(s)Tinted Windows
Community Features
Accessibility Features 
Accessible Washer/DryerAdaptable For ElevatorAccessible Kitchen AppliancesAccessible StairwayAccessible Full BathAccessible BedroomAccessible Common AreaAccessible ClosetsAccessible Electrical and Environmental ControlsSafe Emergency Egress from HomeAccessible Elevator InstalledAccessible KitchenAccessible Central Living AreaCentral Living AreaAccessible Approach with RampSmart TechnologyVisitor BathroomAccessible Doors
Building Access 
Entry Level Living Area Y
Community Features 
Sidewalks
Financing Terms Available 
CashConventional
MLS Area 
5440
Roads 
Paved
Schools
School District
Unknown
Elementary School
South Olive
Middle School
Conniston Community
High School
Forest Hill
Listing courtesy of Sotheby's Intl. Realty, Inc.


All listings featuring the BMLS logo are provided by BeachesMLS, Inc. This information is not verified for authenticity or accuracy and is not guaranteed. Copyright © 2026 BeachesMLS, Inc. (a Flex MLS feed)
Last checked: 2026-07-15 06:42 PM UTC

Neighborhood & Commute
Source: Walkscore
Save
Ask
Tour
Hide
Share

Perfect home finder

'VIP' Property Search

Buying a home? Why not take a few minutes to fill out a form to describe your ‘dream’ home and let us find you the closest property matches?

Get started