Save
Ask
Tour
Hide
Share
$1,800,000
11 Days On Site

9969 Equus Circle
Boynton Beach, FL33472

Single Family Residence|Pending
6
Beds
8
Total Baths
7
Full Baths
1
Partial Bath
5,424
SqFt
$332
/SqFt
2007
Built
Subdivision:
EQUUS AGR PUD PH 1
County:
Palm Beach

Due to the health concerns created by Coronavirus, we are offering personal 1-1 online video walkthrough tours for those people that cannot be here in person.
Call Now: 561-676-2200
Is this the listing for you? We can help make it yours.
561-676-2200
9969 Equus Circle9969 Equus Circle9969 Equus Circle9969 Equus Circle
Save
Ask
Tour
Hide
Share

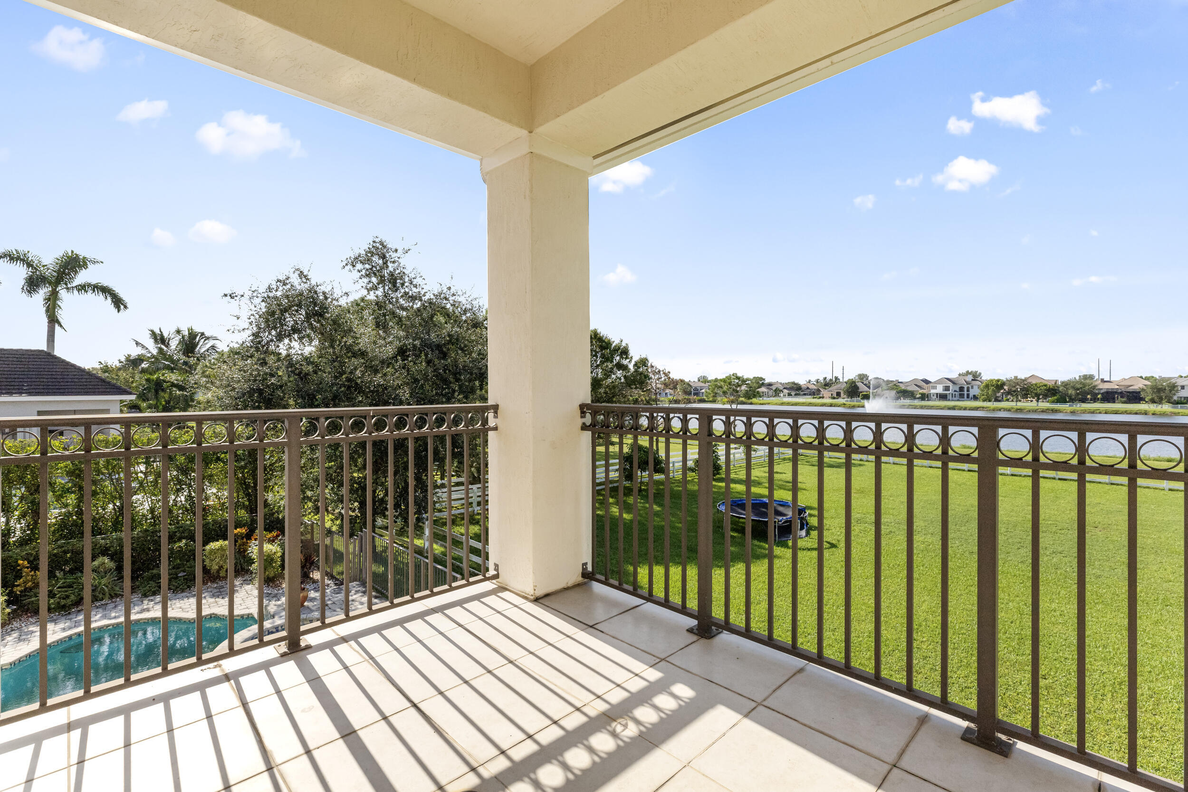
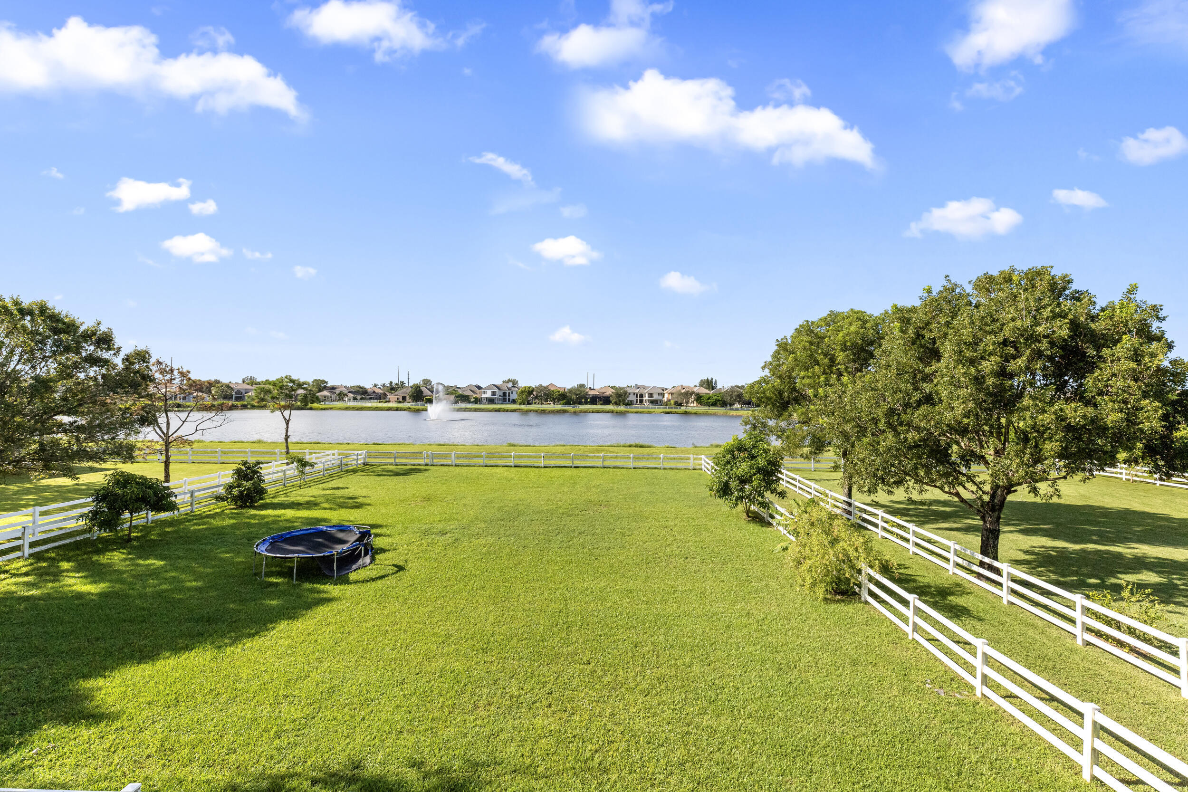
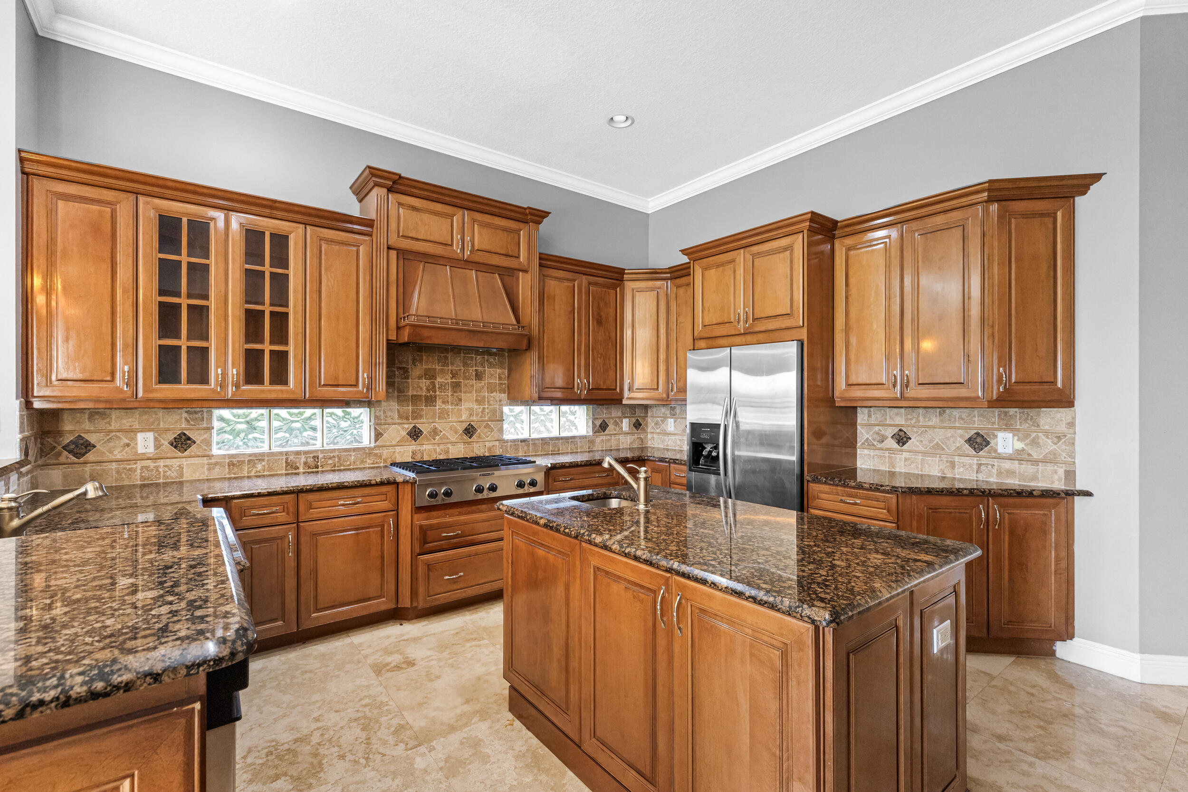
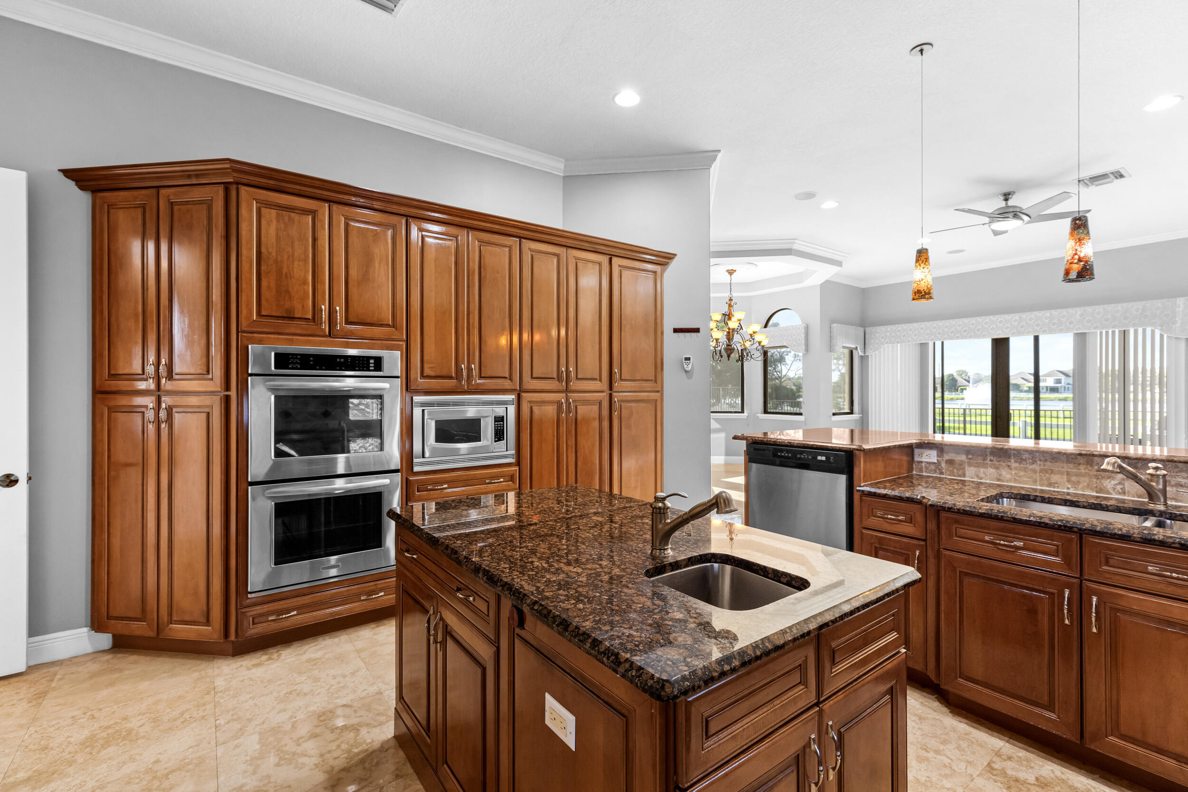
Rare opportunity to own a luxury waterfront estate in the prestigious Equus community at an exceptional value. Situated on over 1/2 acre with beautiful lake views, this impressive 6-bedroom, 7.5-bath residence offers 5,424 total square feet, an inground heated pool, soaring volume ceilings, marble flooring, a grand wrought iron staircase, elevator, gas fireplace, and a custom kitchen with granite countertops. The expansive primary suite features a private balcony overlooking the lake, dual bathrooms, and generous closet space, while four additional bedrooms each offer their own ensuite bathroom. Some impact windows are already installed. This estate presents an incredible opportunity for a buyer to personalize and update the home while creating substantial equity. The property also includes former horse paddocks. The home is being sold as-is and would benefit from updates and improvements, making it an excellent opportunity for homeowners, investors, or anyone looking to customize a luxury estate in one of Palm Beach County's most desirable gated communities. Equus features approximately 280 estate homes on oversized homesites with tree-lined streets and elegant equestrian-inspired architecture. Residents enjoy a 24-hour manned gate, 7,000-square-foot clubhouse, resort-style pool and spa, fitness center, tennis courts, billiards room, and social spaces. HOA dues include Comcast cable, internet, and phone service.

Save
Ask
Tour
Hide
Share
Listing Snapshot
Price 
$1,800,000
Days On Site 
11 Days
Bedrooms 
6
Inside Area (SqFt) 
5,424 sqft
Total Baths 
8
Full Baths 
7
Partial Baths 
1
Lot Size 
0.61 Acres
Year Built 
2007
MLS® Number 
B26045826
Status 
Pending
Property Tax 
$26,312.73
HOA/Condo/Coop Fees 
$588.97 monthly
Sq Ft Source 
Public Records
Friends & Family
Recent Activity
a week agoStatus changed to Pending
2 weeks agoListing first seen on site
2 weeks agoListing updated with changes from the MLS®
General Features
Acres 
0.61
Attached Garage 
Yes
Direction Faces 
North
Garage 
Yes
Garage Spaces 
3
Levels 
Two
Number Of Stories 
2
Parking 
AttachedCircular DrivewayDrivewayGarageGuestPaver Block
Parking Spaces 
8
Pets 
Breed RestrictionsYes
Property Sub Type 
Single Family Residence
Security 
Gated with GuardGated Community
Sewer 
Public Sewer
Special Circumstances 
Standard
SqFt Total 
6648
Style 
Mediterranean
Utilities 
Cable AvailableElectricity AvailableNatural Gas AvailableSewer AvailableWater Available
Water Source 
Public
Zoning 
AGR
Interior Features
Appliances 
CooktopDryerDishwasherGas RangeMicrowaveOvenRefrigeratorWasher
Cooling 
Central AirCeiling Fan(s)
Flooring 
MarbleWood
Furnished 
Unfurnished
Heating 
Central
Interior 
Wet BarBreakfast BarBidetBuilt-in FeaturesCathedral Ceiling(s)Central VacuumEntrance FoyerEat-in KitchenElevatorHigh CeilingsKitchen Island
Laundry Features 
InsideSink
Main Level Bedrooms 
2
Spa 
Yes
Window Features 
BlindsBay Window(s)
Attic 
Bedroom 2 
Dimensions - 12 X 14Level - MainArea - 168
Bedroom 3 
Dimensions - 13 X 15Level - UpperArea - 195
Bedroom 4 
Dimensions - 12 X 13Level - UpperArea - 156
Bedroom 5 
Dimensions - 13 X 12Level - UpperArea - 156
Den 
Dimensions - 18 X 13Level - MainArea - 234
Dining Room 
Dimensions - 13 X 19Level - MainArea - 247
Family Room 
Kitchen 
Dimensions - 15 X 17Level - MainArea - 255
Laundry 
Living Room 
Dimensions - 20 X 22Level - MainArea - 440
Media Room 
PrimaryBedroom 
Dimensions - 17 X 20Level - UpperArea - 340
Save
Ask
Tour
Hide
Share
Exterior Features
Construction Details 
BlockConcrete
Exterior 
BalconyBuilt-in BarbecueBarbecueLightingOutdoor Kitchen
Fencing 
Fenced
Lot Features 
Waterfront
Other Structures 
Outdoor Kitchen
Patio And Porch 
CoveredPatioPorch
Pool Features 
FencedHeatedIn GroundScreen EnclosureAssociationPrivate
Private Pool 
Yes
Roof 
ConcreteTile
Spa 
Yes
Spa Features 
In Ground
View 
LakePoolWater
Waterfront 
Yes
Waterfront Features 
Lake Front
Waterview 
LakePoolWater
Windows/Doors 
BlindsBay Window(s)
Community Features
Accessibility Features 
Accessible Kitchen AppliancesAccessible Full BathAccessible BedroomAccessible ClosetsAccessible Elevator InstalledAccessible KitchenAccessible Central Living AreaAccessible DoorsAccessible EntranceAccessible Hallway(s)Therapeutic Whirlpool
Association Amenities 
PoolBasketball CourtClubhouseFitness CenterManagementPlaygroundRecreation FacilitiesSpa/Hot TubTennis Court(s)Trail(s)
Association Dues 
588.97
Community Features 
Gated
Financing Terms Available 
CashConventional
HOA Fee Frequency 
Monthly
Horse Property 
Paddocks
MLS Area 
4710
Schools
School District
Unknown
Elementary School
Sunset Palms
Middle School
West Boynton
High School
Park Vista
Listing courtesy of Continental Properties, Inc.


All listings featuring the BMLS logo are provided by BeachesMLS, Inc. This information is not verified for authenticity or accuracy and is not guaranteed. Copyright © 2026 BeachesMLS, Inc. (a Flex MLS feed)
Last checked: 2026-07-08 04:29 AM UTC

Neighborhood & Commute
Source: Walkscore
Save
Ask
Tour
Hide
Share

Perfect home finder

'VIP' Property Search

Buying a home? Why not take a few minutes to fill out a form to describe your ‘dream’ home and let us find you the closest property matches?

Get started