Save
Ask
Tour
Hide
Share
$1,950,000
10 Days On Site

6701 Hillside Lane
Lake Worth, FL33462

For Sale|Single Family Residence|Active
4
Beds
3
Total Baths
3
Full Baths
2,916
SqFt
$669
/SqFt
1992
Built
Subdivision:
Unincorporated
County:
Palm Beach

Due to the health concerns created by Coronavirus, we are offering personal 1-1 online video walkthrough tours for those people that cannot be here in person.
Call Now: 561-676-2200
Is this the listing for you? We can help make it yours.
561-676-2200
6701 Hillside Lane6701 Hillside Lane6701 Hillside Lane6701 Hillside Lane
Save
Ask
Tour
Hide
Share

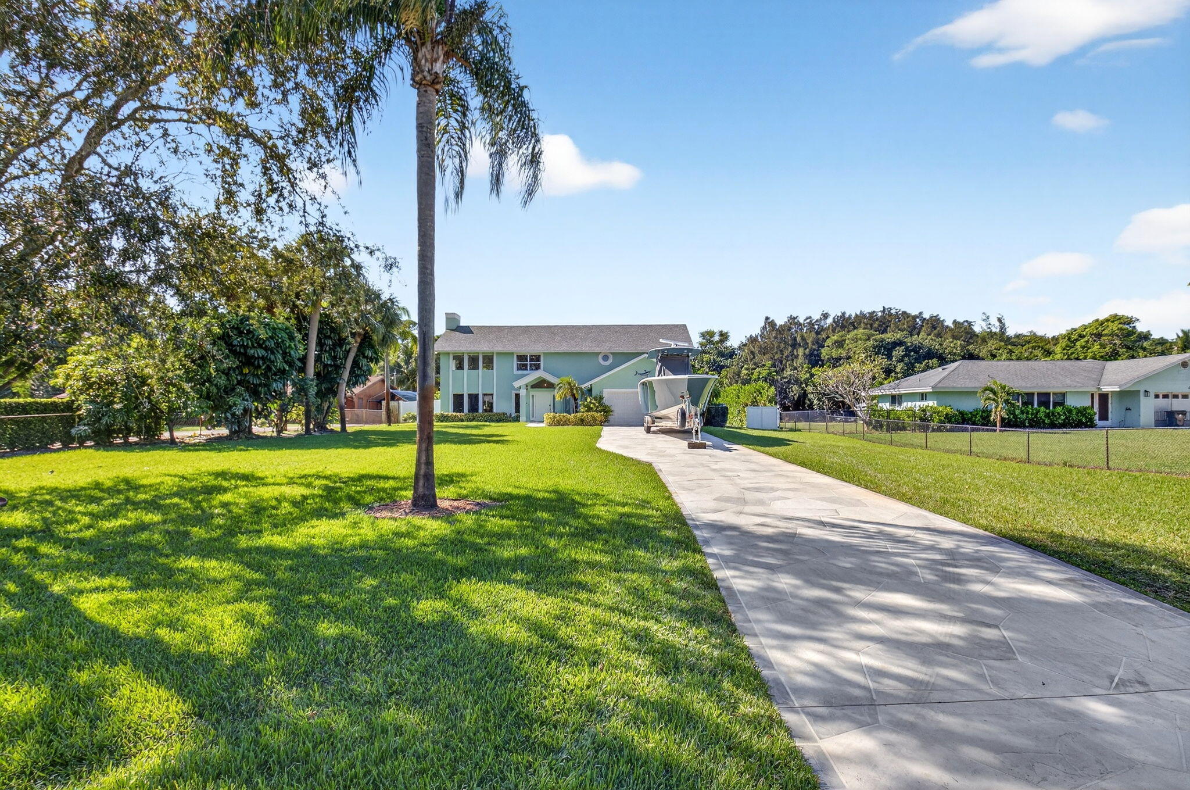
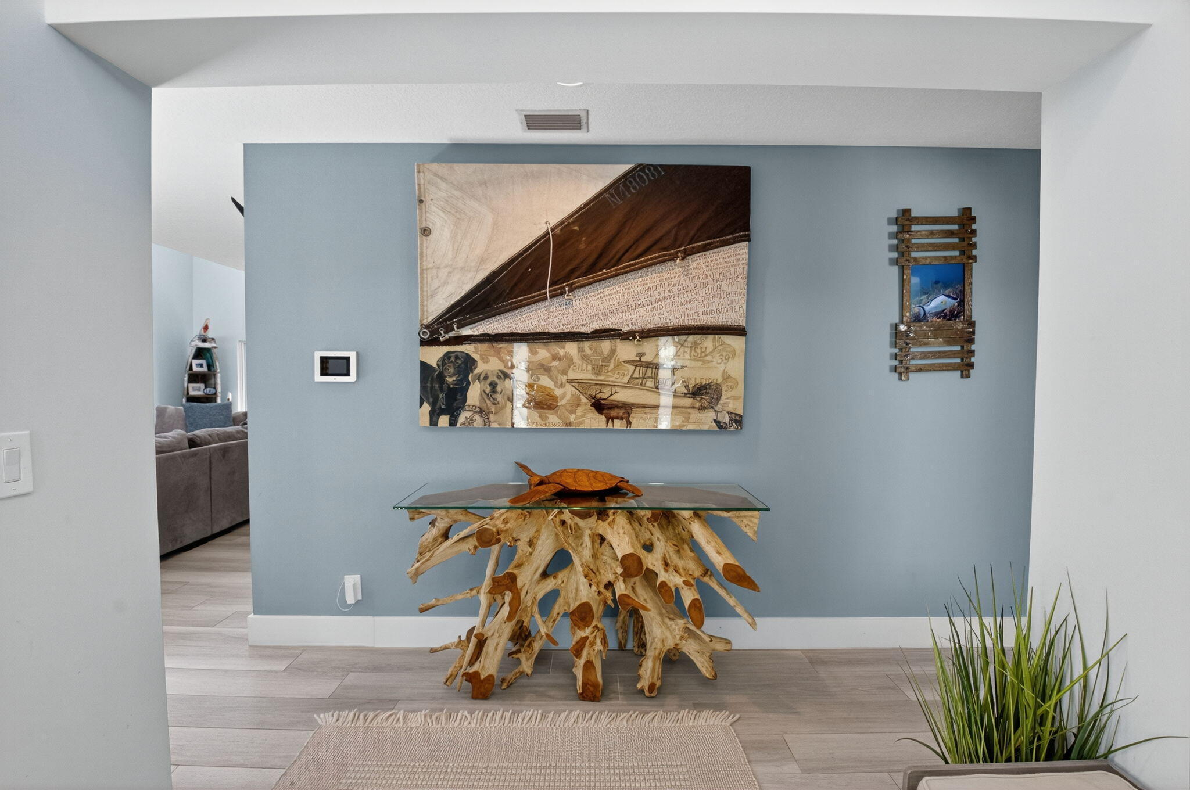
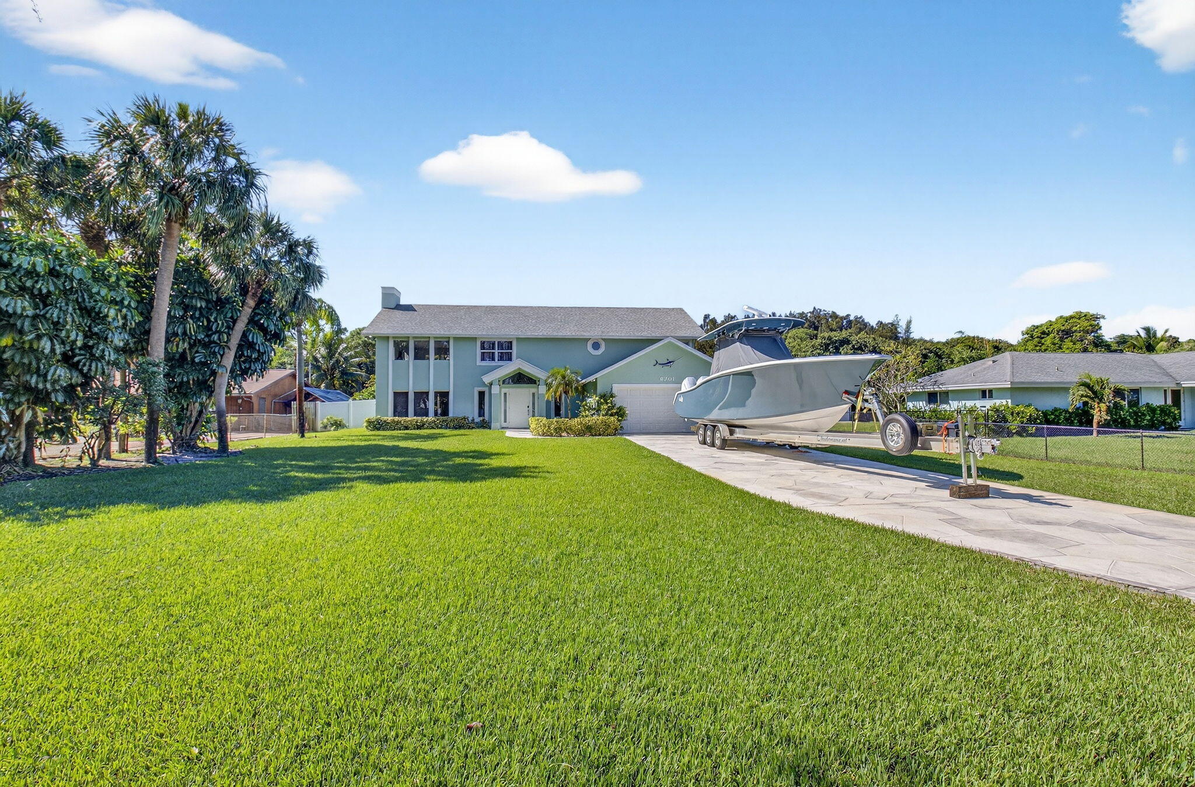
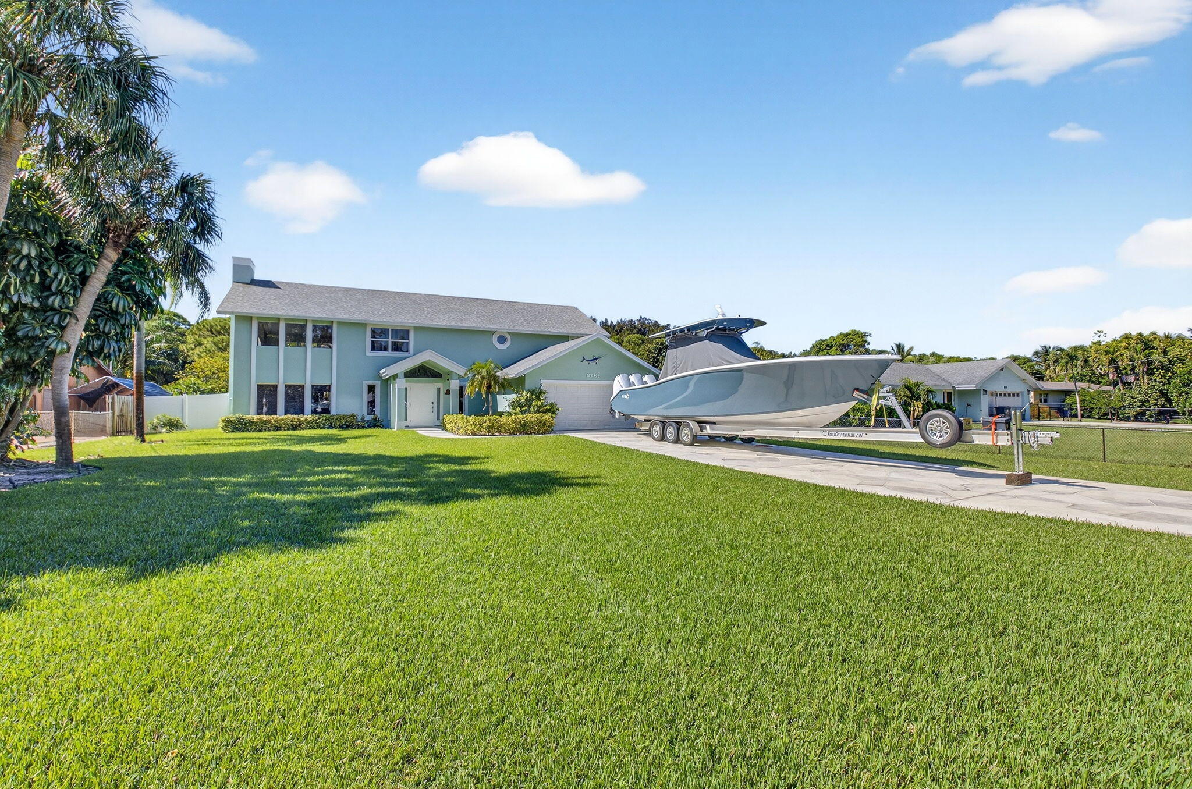
Step into your own private resort on just over an acre of lush, secluded property just minutes from Lake Osborne, the Lake Worth Pier, and area beaches. Offered furnished or unfurnished, this luxury retreat features a resort-style pool with sun shelf loungers, hot tub, hammock grove, fire pit lounge, expansive covered patios, and a full outdoor kitchen. Inside, enjoy a bright open layout, chef's kitchen, spacious living areas, serene bedrooms, and, for pet lovers, a custom-built pet wash station in the laundry room. With no HOA, there's room for boats, RVs, and trailers. A proven income-producing Airbnb, the home averaged approximately $16,000 per month during season, making it an exceptional opportunity as either a private residence or investment property.

Save
Ask
Tour
Hide
Share
Listing Snapshot
Price 
$1,950,000
Days On Site 
10 Days
Bedrooms 
4
Inside Area (SqFt) 
2,916 sqft
Total Baths 
3
Full Baths 
3
Partial Baths 
N/A
Lot Size 
1.03 Acres
Year Built 
1992
MLS® Number 
B26045811
Status 
Active
Property Tax 
$11,134.45
HOA/Condo/Coop Fees 
N/A
Sq Ft Source 
Public Records
Friends & Family
Recent Activity
a week agoListing first seen on site
a week agoListing updated with changes from the MLS®
General Features
Acres 
1.03
Attached Garage 
Yes
Direction Faces 
East
Garage 
Yes
Garage Spaces 
2
Levels 
Two
Number Of Stories 
2
Parking 
AttachedBoatDrivewayGarageGarage Door OpenerRV Access/Parking
Parking Spaces 
10
Pets 
Yes
Property Sub Type 
Single Family Residence
Security 
Smoke Detector(s)
Sewer 
Private Sewer
Special Circumstances 
Standard
SqFt Total 
3924
Utilities 
Cable ConnectedElectricity ConnectedWater Connected
Water Source 
Public
Zoning 
RS
Interior Features
Appliances 
DryerDishwasherElectric Water HeaterFreezerIce MakerMicrowaveRefrigeratorWater HeaterWasher
Cooling 
Central Air
Flooring 
Tile
Furnished 
Furnished
Heating 
Central
Interior 
Breakfast BarCathedral Ceiling(s)High CeilingsKitchen IslandPantrySoaking TubVaulted Ceiling(s)Walk-In Closet(s)
Laundry Features 
Inside
Main Level Bedrooms 
1
Spa 
Yes
Den 
Family Room 
Great Room 
Kitchen 
Dimensions - 17 X 15Level - MainArea - 255
Laundry 
Living Room 
Dimensions - 25 X 22Level - MainArea - 550
Loft 
PrimaryBedroom 
Dimensions - 15 X 16Level - UpperArea - 240
Save
Ask
Tour
Hide
Share
Exterior Features
Construction Details 
Block
Exterior 
Built-in BarbecueBarbecueLightingOutdoor Kitchen
Fencing 
Back Yard
Lot Features 
Landscaped
Other Structures 
Shed(s)StorageOutdoor Kitchen
Patio And Porch 
CoveredPatioTerrace
Pool Features 
FencedHeatedIn GroundSalt WaterPrivate
Private Pool 
Yes
Roof 
Shingle
Spa 
Yes
Spa Features 
Above Ground
Community Features
Financing Terms Available 
CashConventional
MLS Area 
5680
Roads 
Asphalt
Schools
School District
Unknown
Elementary School
Starlight Cove
Middle School
Lantana Community
High School
Santaluces
Listing courtesy of Benco Properties, LLC


All listings featuring the BMLS logo are provided by BeachesMLS, Inc. This information is not verified for authenticity or accuracy and is not guaranteed. Copyright © 2026 BeachesMLS, Inc. (a Flex MLS feed)
Last checked: 2026-07-07 12:21 AM UTC

Neighborhood & Commute
Source: Walkscore
Save
Ask
Tour
Hide
Share

Perfect home finder

'VIP' Property Search

Buying a home? Why not take a few minutes to fill out a form to describe your ‘dream’ home and let us find you the closest property matches?

Get started