Save
Ask
Tour
Hide
Share
$640,000
12 Days On Site

4344 Main Street
Jupiter, FL33458

For Sale|Townhouse|Active Under Contract
3
Beds
4
Total Baths
2
Full Baths
2
Partial Baths
2,169
SqFt
$295
/SqFt
2005
Built
Subdivision:
ABACOA TOWN CENTER 3
County:
Palm Beach

Due to the health concerns created by Coronavirus, we are offering personal 1-1 online video walkthrough tours for those people that cannot be here in person.
Call Now: 561-676-2200
Is this the listing for you? We can help make it yours.
561-676-2200
4344 Main Street4344 Main Street4344 Main Street4344 Main Street
Save
Ask
Tour
Hide
Share

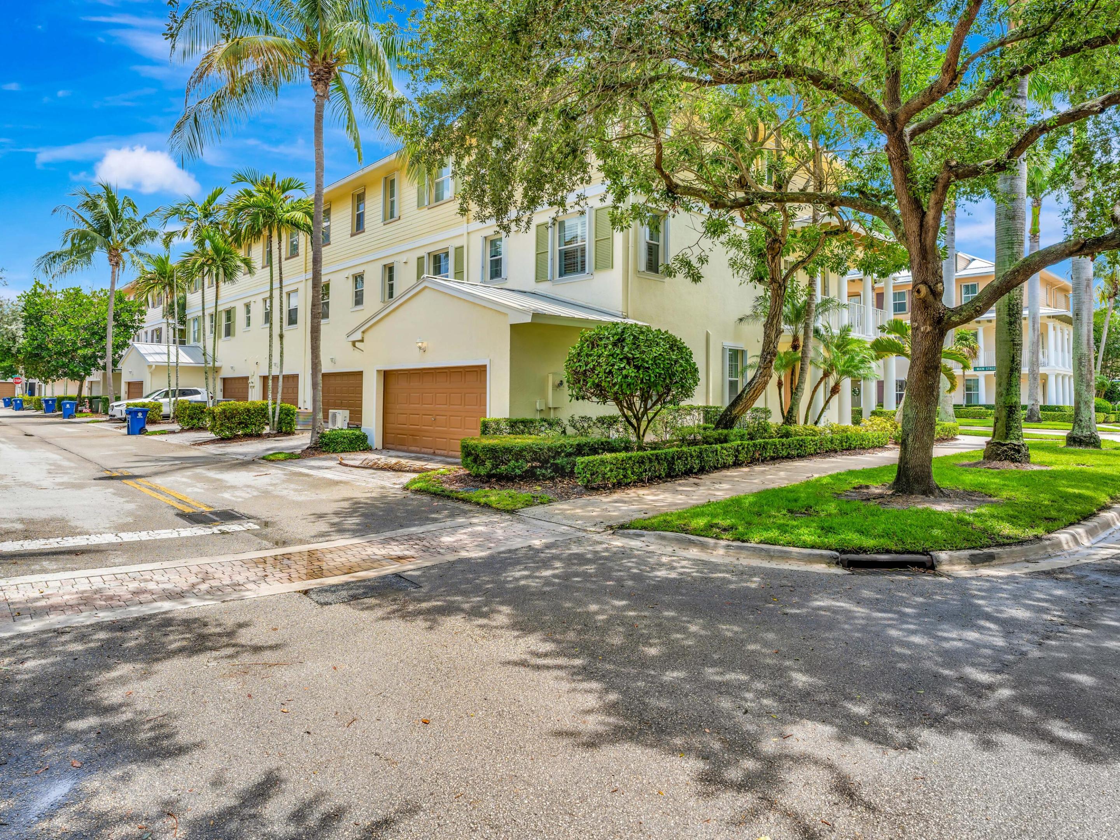
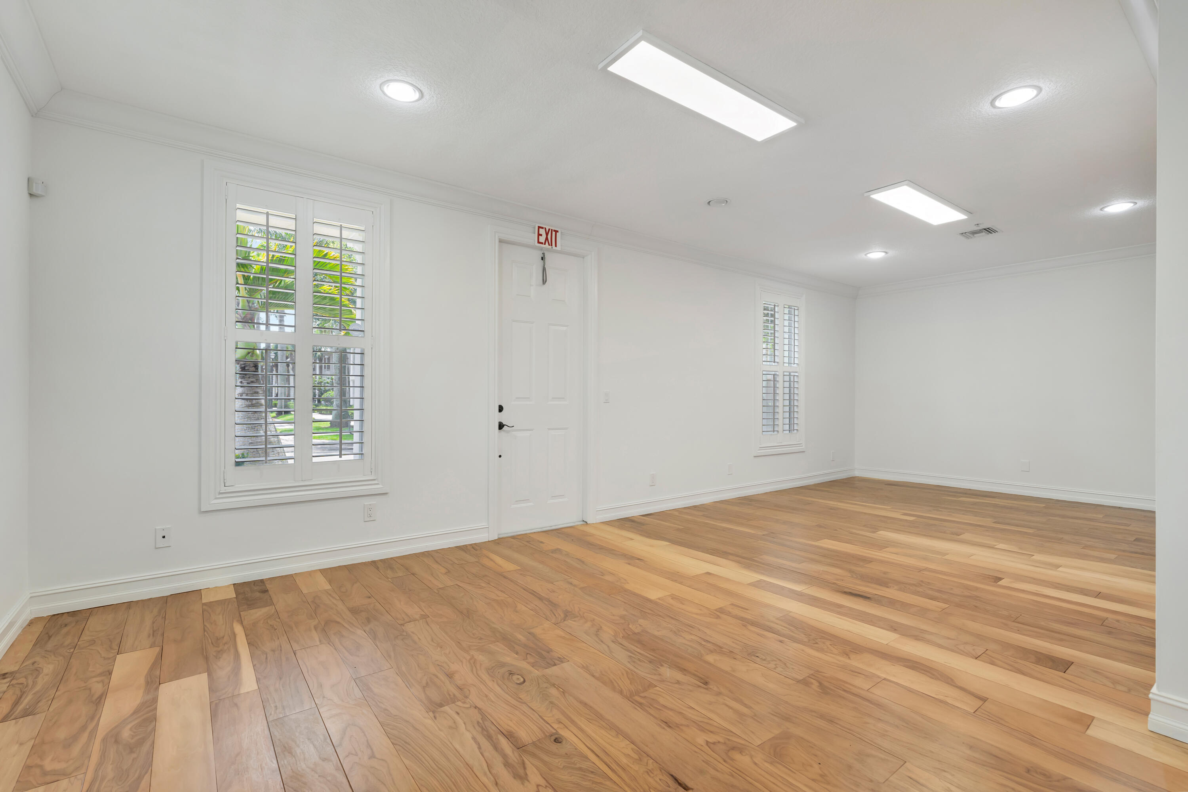
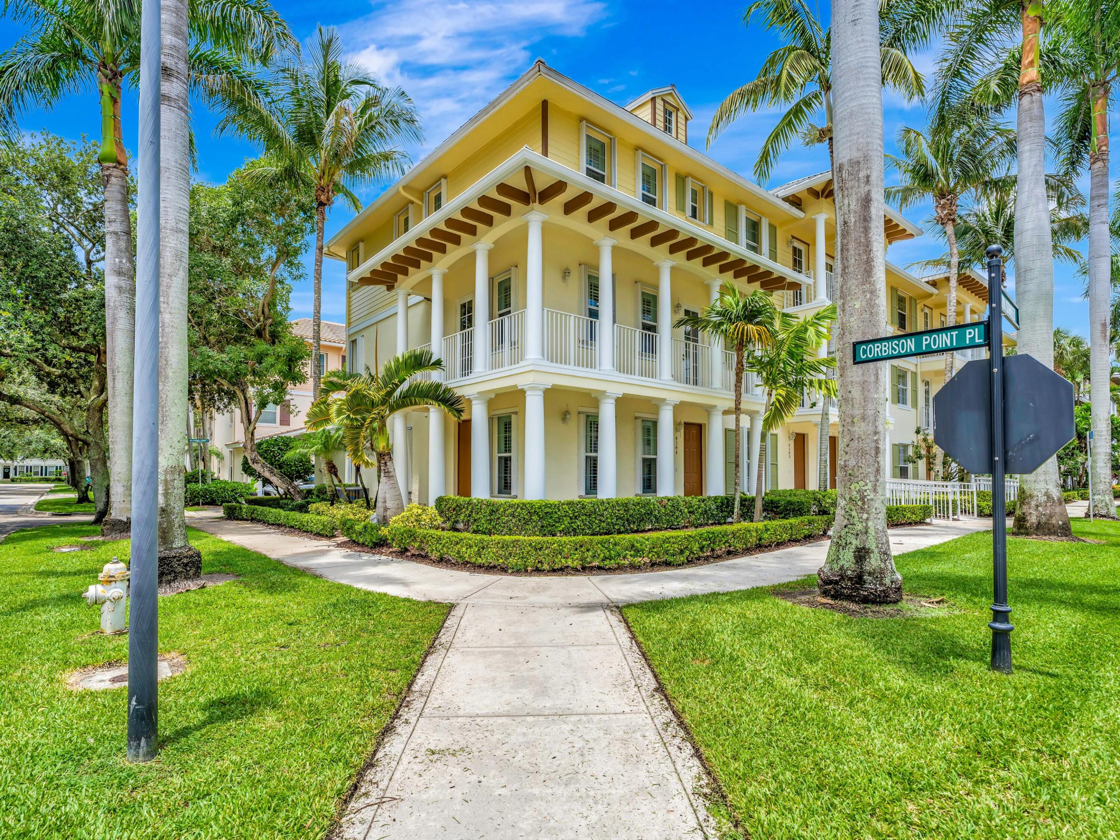
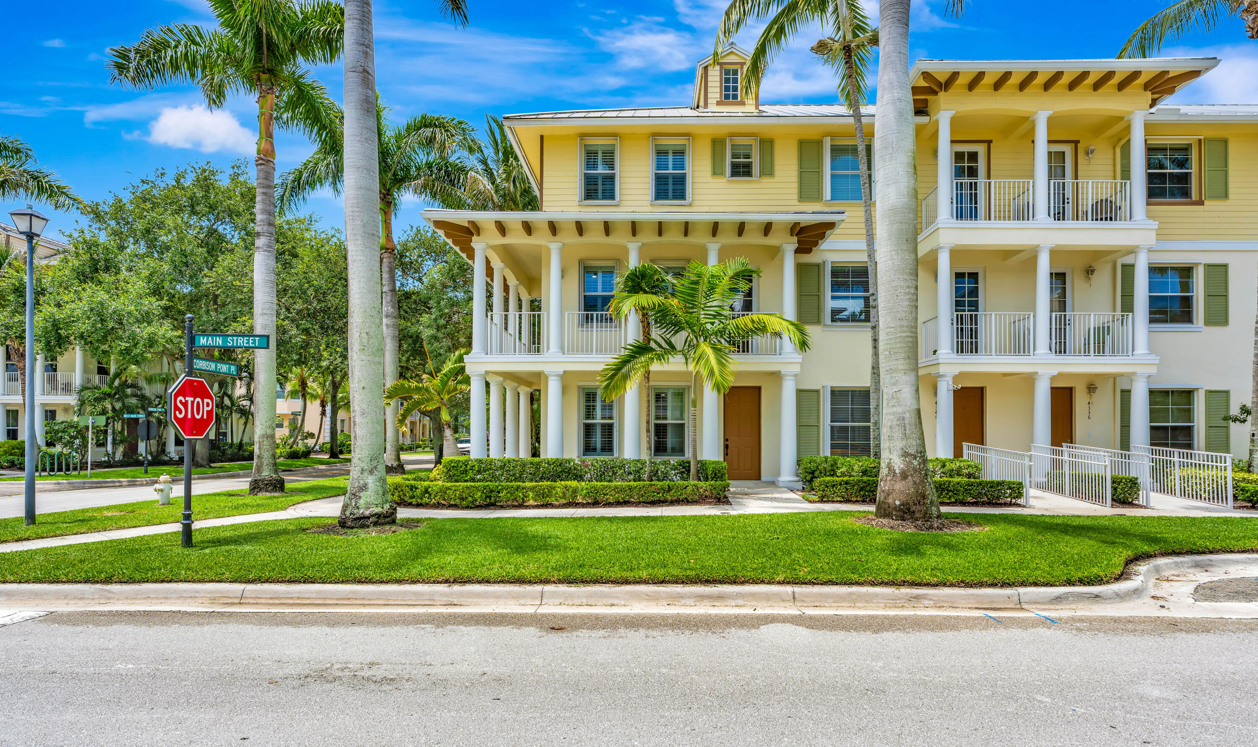
RARE LIVE/WORK CORNER UNIT IN THE HEART OF ABACOA! Showcasing soaring ceilings throughout all three levels, this exceptional property offers a bright, airy living experience rarely found in townhome living. Its desirable corner location provides extra windows and an abundance of natural light, enhancing the spacious feel throughout. One of the few live/work opportunities in the community, the first-floor space features two private entrances and restroom and is ADA compliant, making it ideal for professional office use, client-facing businesses, a home-based business, or additional living space. The versatile lower level can also serve as a third bedroom, media room, fitness room, recreational room, or private guest suite.The main living level offers a spacious and functional layout with a well-appointed kitchen featuring granite countertops, stainless steel appliances, abundant cabinetry, and the dining room. The living room opens to a wraparound balcony, creating the perfect space for relaxing or entertaining. A half bath and laundry area complete the main level. All appliances, including the washer and dryer, were replaced approximately one year ago.Upstairs, you'll find two generously sized bedrooms, each with its own ensuite bathroom. The primary suite features abundant natural light, a walk-in closet, additional flex space ideal for a sitting area or home office, and a spacious bath. Beautiful solid hardwood flooring extends throughout the entire home, adding warmth, character, and timeless elegance.Additional features include accordion storm shutters protecting all windows and doors, plantation shutters throughout the home, a central vacuum system, and a two-car garage. Perfectly located just steps from Abacoa Main Street, Roger Dean Chevrolet Stadium, restaurants, shopping, entertainment, parks, and walking trails, this unique property offers unmatched flexibility for residential living, business use, or investment potential. Live, work, and enjoy the vibrant Abacoa lifestyle all from one exceptional address.

Save
Ask
Tour
Hide
Share
Listing Snapshot
Price 
$640,000
Days On Site 
12 Days
Bedrooms 
3
Inside Area (SqFt) 
2,169 sqft
Total Baths 
4
Full Baths 
2
Partial Baths 
2
Lot Size 
0.05 Acres
Year Built 
2005
MLS® Number 
B26045626
Status 
Active Under Contract
Property Tax 
$9,630.98
HOA/Condo/Coop Fees 
$310 monthly
Sq Ft Source 
Public Records
Friends & Family
Recent Activity
13 hours agoStatus changed to Active Under Contract
2 weeks agoListing updated with changes from the MLS®
2 weeks agoListing first seen on site
General Features
Acres 
0.05
Attached Garage 
Yes
Direction Faces 
East
Foundation 
Slab
Garage 
Yes
Garage Spaces 
2
Levels 
Three Or More
Number Of Stories 
3
Parking 
AttachedGarageGuestOn Street
Parking Spaces 
2
Pets 
Size LimitYes
Property Sub Type 
Townhouse
Security 
Security SystemSmoke Detector(s)
Sewer 
Public Sewer
Special Circumstances 
Standard
SqFt Total 
3056
Style 
Florida
Utilities 
Cable AvailableElectricity AvailablePhone AvailableSewer ConnectedUnderground UtilitiesWater Available
Water Source 
Public
Zoning 
MXD (city)
Interior Features
Appliances 
CooktopDryerDishwasherElectric RangeElectric Water HeaterFreezerDisposalIce MakerMicrowaveOvenRefrigeratorWater HeaterWasher
Cooling 
Central Air
Flooring 
TileWood
Furnished 
Unfurnished
Heating 
Central
Interior 
Central VacuumHigh CeilingsPantryStorageWalk-In Closet(s)
Laundry Features 
Washer HookupElectric Dryer HookupLaundry ClosetIn HallMain LevelIn Unit
Main Level Bedrooms 
1
Window Features 
Double Pane WindowsPlantation Shutters
Kitchen 
Dimensions - 10 X 10Level - MainArea - 100
Living Room 
Dimensions - 20 X 22Level - MainArea - 440
PrimaryBedroom 
Dimensions - 15 X 12Level - UpperArea - 180
Save
Ask
Tour
Hide
Share
Exterior Features
Construction Details 
BlockStucco
Exterior 
BalconyNone
Lot Features 
Corner LotLandscapedMany Trees
Other Structures 
Garage(s)Storage
Patio And Porch 
CoveredPorchWrap Around
Pool Features 
Association
Road Frontage 
City Street
Roof 
Metal
View 
GardenPool
Waterview 
GardenPool
Windows/Doors 
Double Pane WindowsPlantation Shutters
Community Features
Accessibility Features 
Accessible Common AreaSafe Emergency Egress from HomeGrip-Accessible FeaturesAccessible Central Living AreaVisitor Bathroom
Association Amenities 
PoolGolf CoursePicnic AreaPlaygroundParkTrail(s)
Association Dues 
310
Community Features 
Street LightsSidewalks
Financing Terms Available 
CashConventionalFHAVA Loan
HOA Fee Frequency 
Monthly
MLS Area 
5330
Roads 
Paved
Schools
School District
Unknown
Elementary School
Beacon Cove Intermediate
Middle School
Unknown
High School
William T. Dwyer
Listing courtesy of Lang Realty/Jupiter


All listings featuring the BMLS logo are provided by BeachesMLS, Inc. This information is not verified for authenticity or accuracy and is not guaranteed. Copyright © 2026 BeachesMLS, Inc. (a Flex MLS feed)
Last checked: 2026-07-06 10:49 PM UTC

Neighborhood & Commute
Source: Walkscore
Save
Ask
Tour
Hide
Share

Perfect home finder

'VIP' Property Search

Buying a home? Why not take a few minutes to fill out a form to describe your ‘dream’ home and let us find you the closest property matches?

Get started