Save
Ask
Tour
Hide
Share
$1,225,000
28 Days On Site

4336 Matilda Court
Delray Beach, FL33445

For Sale|Single Family Residence|Active
3
Beds
2
Total Baths
2
Full Baths
2,096
SqFt
$584
/SqFt
2024
Built
Subdivision:
ENCLAVE AT SHERWOOD
County:
Palm Beach

Due to the health concerns created by Coronavirus, we are offering personal 1-1 online video walkthrough tours for those people that cannot be here in person.
Call Now: 561-676-2200
Is this the listing for you? We can help make it yours.
561-676-2200
4336 Matilda Court4336 Matilda Court4336 Matilda Court4336 Matilda Court
Save
Ask
Tour
Hide
Share

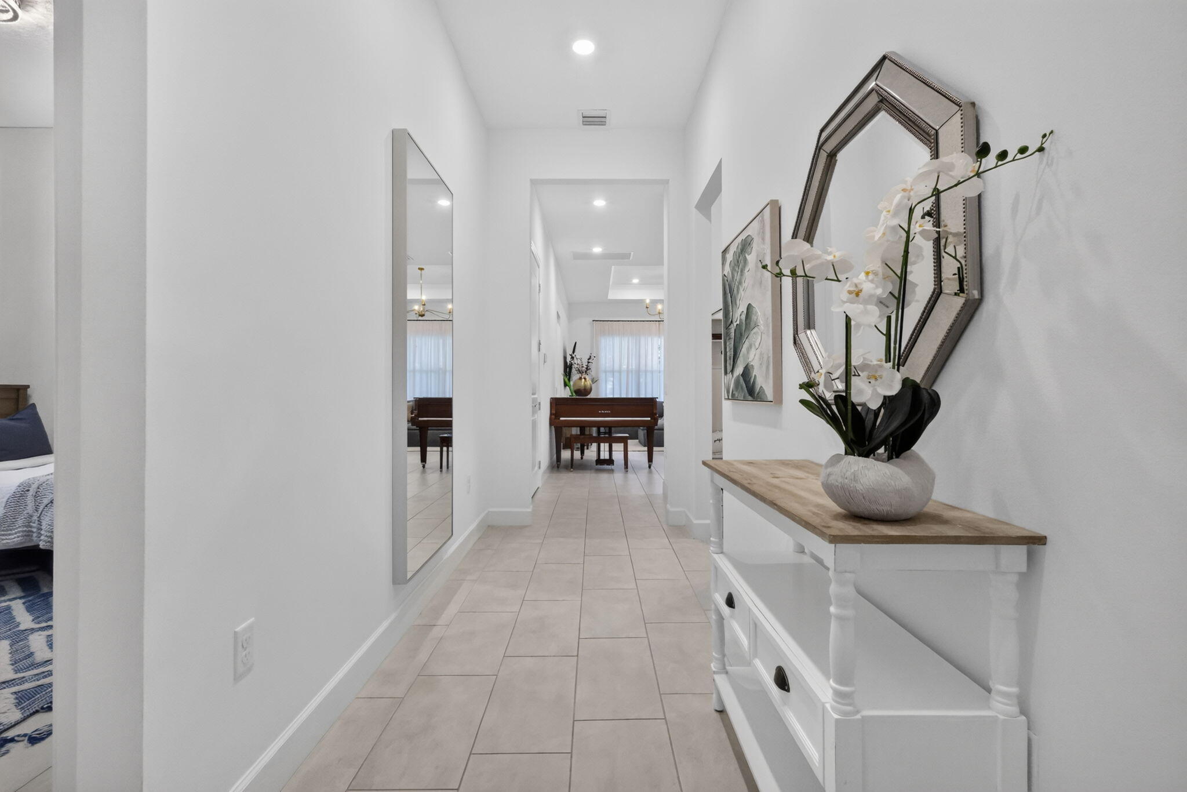
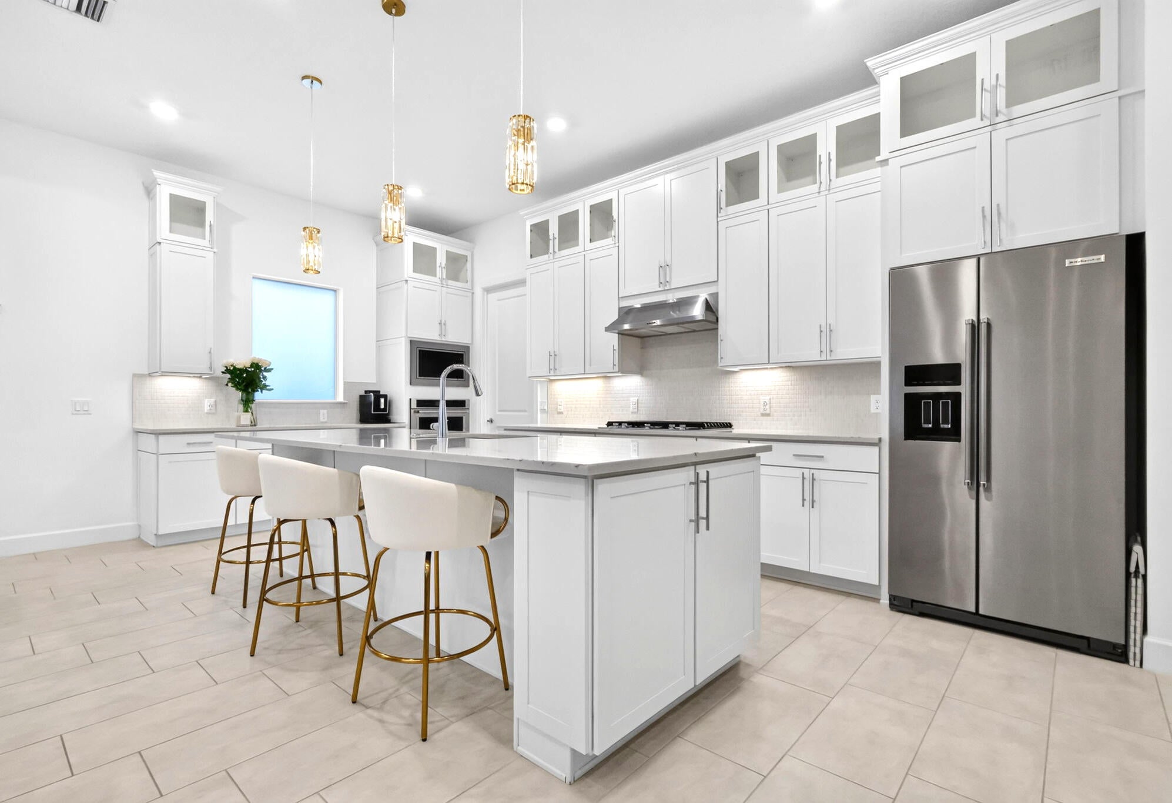
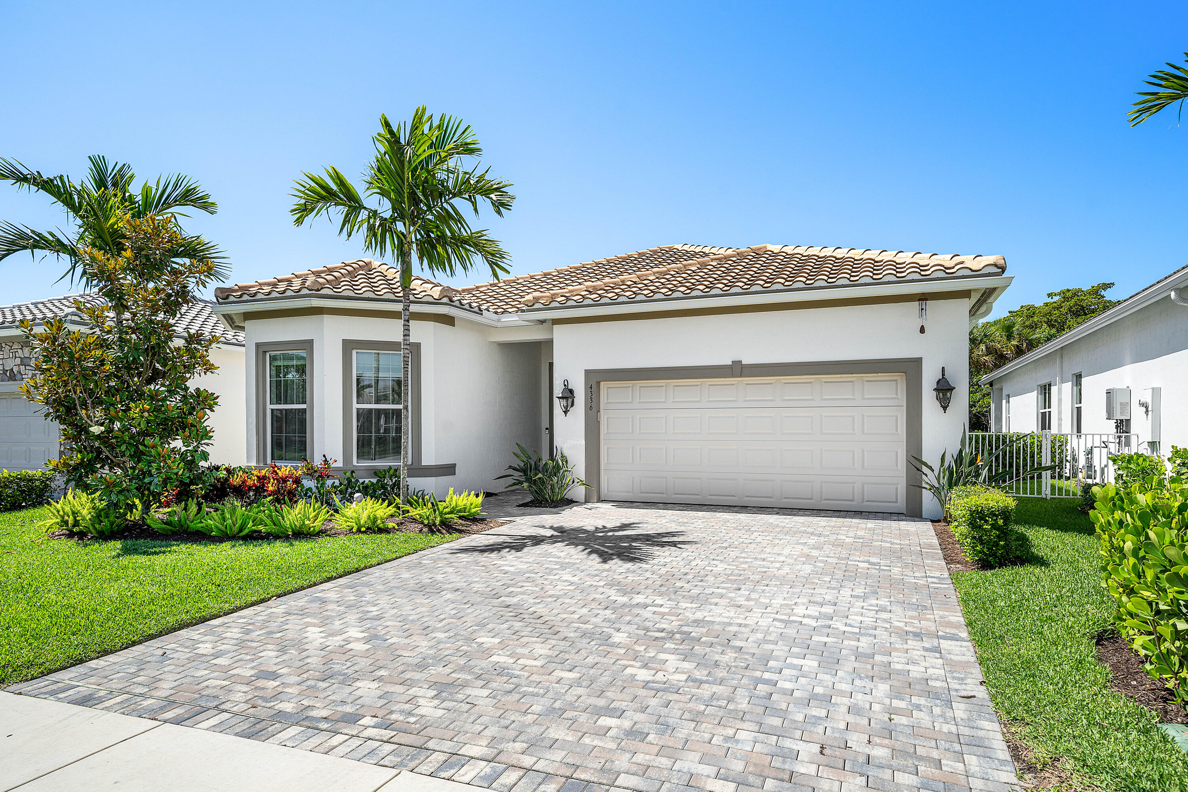
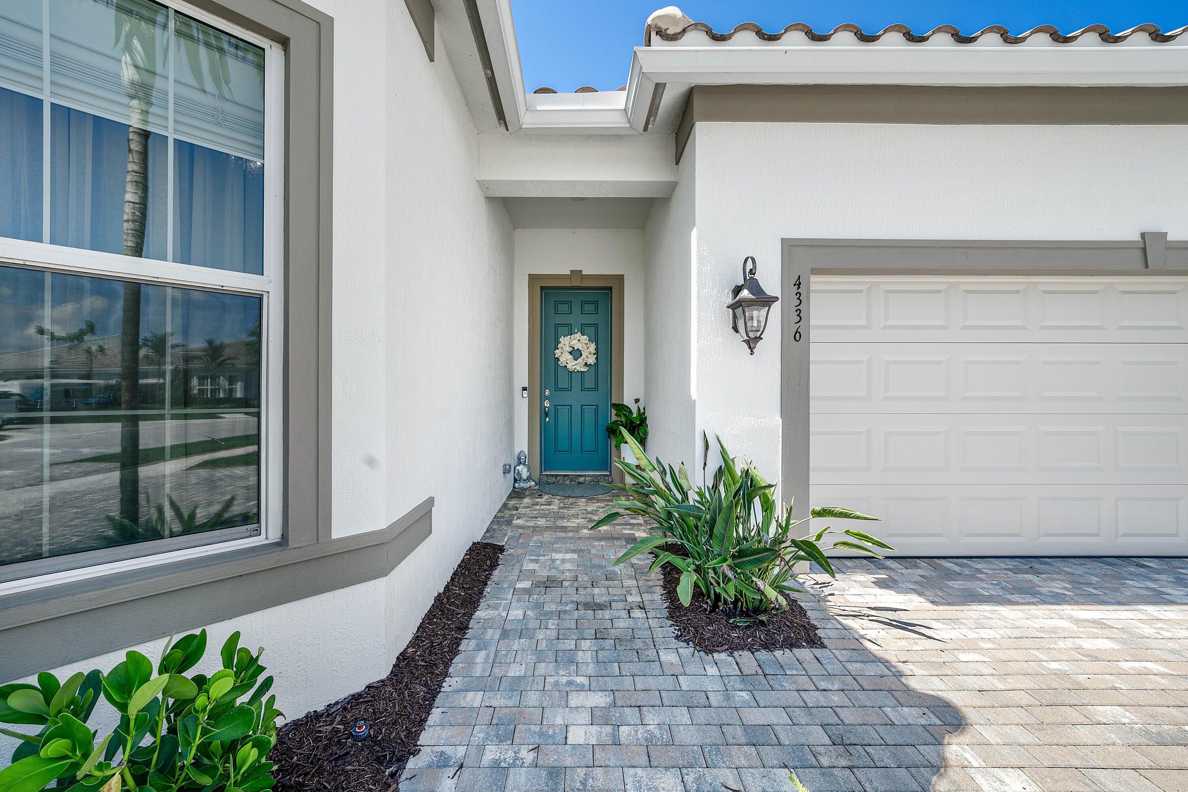
Stunning 3 bdrm, 2-bath CBS New Construction home featuring luxury finishes, contemporary design, soaring ceilings, and stylish designer lighting throughout. Built to the highest hurricane-resistance standards, this exceptional residence offers superior structural integrity and enhanced storm protection which may lower insurance costs. A rare Natural Gas connection powers the chef's kitchen with a gas cooktop and other appliances (W/D & water heater), providing outstanding energy efficiency and helping keep utility costs low year-round. The stunning open-concept floor plan is centered around a massive quartz island, creating the perfect space for entertaining, while custom drapery and abundant natural light add warmth and sophistication throughout. Enjoy ultimate privacy from your covered patio with no rear neighbors and peaceful park-like views. Relax in your private backyard around the cozy fire pit, creating the perfect setting for outdoor gatherings, with plenty of room to add your dream pool. The spacious primary suite features a walk-in closet and a luxurious walk-in shower, while the like-new condition of the home allows you to move in and immediately enjoy modern finishes and impeccable craftsmanship without the wait of new construction. Residents enjoy resort-style amenities, including a community pool, fitness center, and clubhouse. Ideally situated in the heart of Delray Beach, just minutes from vibrant Atlantic Avenue with its renowned restaurants, boutique shopping, and nightlife, and only a short drive to the FL beautiful beaches. This rare combination of luxury, energy efficiency, safety, and modern design makes this exceptional home a true gem.

Save
Ask
Tour
Hide
Share
Listing Snapshot
Price 
$1,225,000
Days On Site 
28 Days
Bedrooms 
3
Inside Area (SqFt) 
2,096 sqft
Total Baths 
2
Full Baths 
2
Partial Baths 
N/A
Lot Size 
0.14 Acres
Year Built 
2024
MLS® Number 
B26044975
Status 
Active
Property Tax 
$15,233.26
HOA/Condo/Coop Fees 
$793 monthly
Sq Ft Source 
Public Records
Friends & Family
Recent Activity
7 days agoListing updated with changes from the MLS®
7 days agoStatus changed to Active
4 weeks agoListing first seen on site
General Features
Acres 
0.14
Attached Garage 
Yes
Direction Faces 
East
Disclosures 
Home Warranty
Garage 
Yes
Garage Spaces 
2
Home Warranty 
Yes
Levels 
One
Number Of Stories 
1
Parking 
AttachedGarage
Parking Spaces 
4
Pets 
Breed RestrictionsYes
Property Sub Type 
Single Family Residence
Security 
Gated Community
Sewer 
Public Sewer
Special Circumstances 
Standard
SqFt Total 
2774
Utilities 
Natural Gas AvailableUnderground Utilities
Water Source 
Public
Zoning 
OSR (city)
Interior Features
Appliances 
CooktopDryerDishwasherGas Water HeaterMicrowaveOvenRefrigeratorWater HeaterWasher
Cooling 
Central Air
Flooring 
Laminate
Furnished 
Unfurnished
Heating 
Central
Interior 
Entrance FoyerHigh CeilingsKitchen IslandPantryStorageWalk-In Closet(s)
Laundry Features 
Inside
Main Level Bedrooms 
3
Den 
Great Room 
Kitchen 
Dimensions - 10 X 12Level - MainArea - 120
Laundry 
Living Room 
Dimensions - 12.6 X 18.89Level - MainArea - 238
PrimaryBedroom 
Dimensions - 14.1 X 16Level - MainArea - 225
Save
Ask
Tour
Hide
Share
Exterior Features
Construction Details 
Block
Other Structures 
Storage
Patio And Porch 
Patio
Pool Features 
Association
Roof 
Tile
Community Features
Association Amenities 
PoolClubhouseFitness Center
Association Dues 
793
Building Access 
Entry Level Living Area Y
Community Features 
GatedStreet LightsSidewalks
Financing Terms Available 
CashConventional
HOA Fee Frequency 
Monthly
MLS Area 
4550
Roads 
Paved
Schools
School District
Unknown
Elementary School
Orchard View
Middle School
Carver Community
High School
Atlantic
Listing courtesy of LoKation


All listings featuring the BMLS logo are provided by BeachesMLS, Inc. This information is not verified for authenticity or accuracy and is not guaranteed. Copyright © 2026 BeachesMLS, Inc. (a Flex MLS feed)
Last checked: 2026-07-22 11:43 PM UTC

Neighborhood & Commute
Source: Walkscore
Save
Ask
Tour
Hide
Share

Perfect home finder

'VIP' Property Search

Buying a home? Why not take a few minutes to fill out a form to describe your ‘dream’ home and let us find you the closest property matches?

Get started