Save
Ask
Tour
Hide
Share
$200,000
69 Days On Site

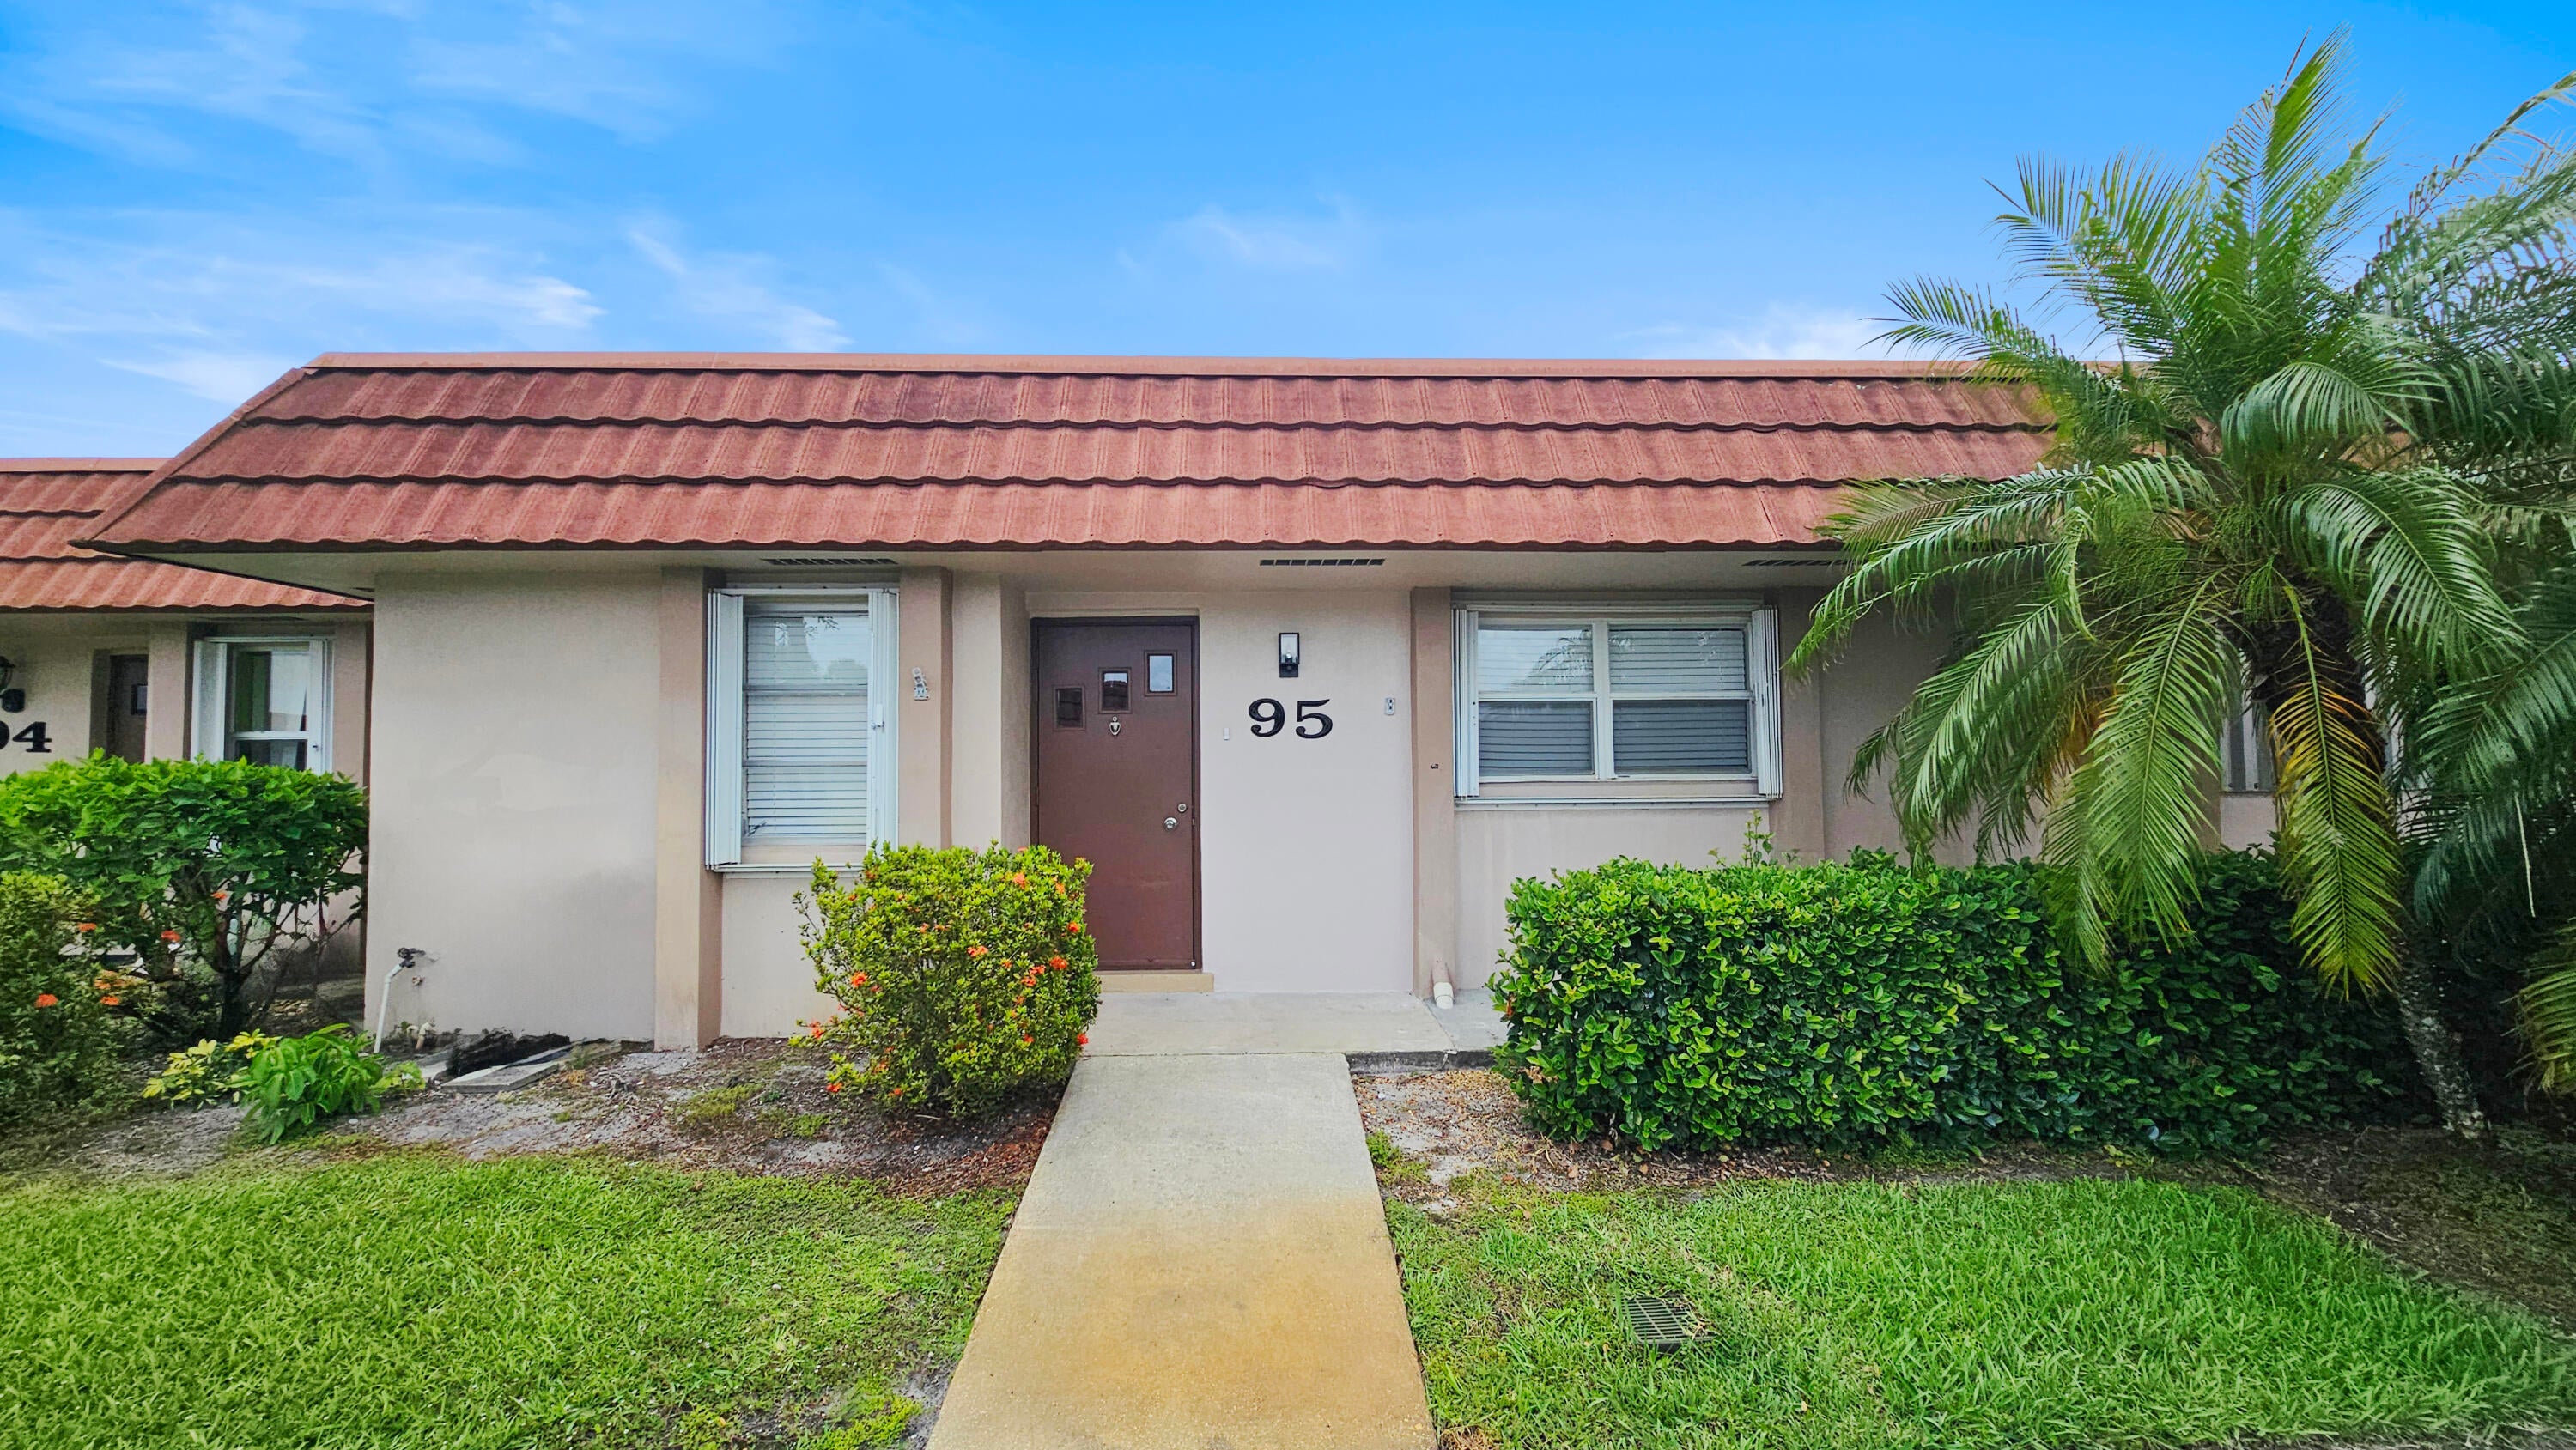
5775 Fernley Drive W 95
West Palm Beach, FL33415

For Sale|Single Family Residence|Active
2
Beds
2
Total Baths
2
Full Baths
1,300
SqFt
$154
/SqFt
1979
Built
Subdivision:
CRESTHAVEN CONDO TOWNHOMES SEC 2
County:
Palm Beach

Due to the health concerns created by Coronavirus, we are offering personal 1-1 online video walkthrough tours for those people that cannot be here in person.
Call Now: 561-676-2200
Is this the listing for you? We can help make it yours.
561-676-2200
5775 Fernley Drive W 955775 Fernley Drive W 955775 Fernley Drive W 955775 Fernley Drive W 95
Save
Ask
Tour
Hide
Share

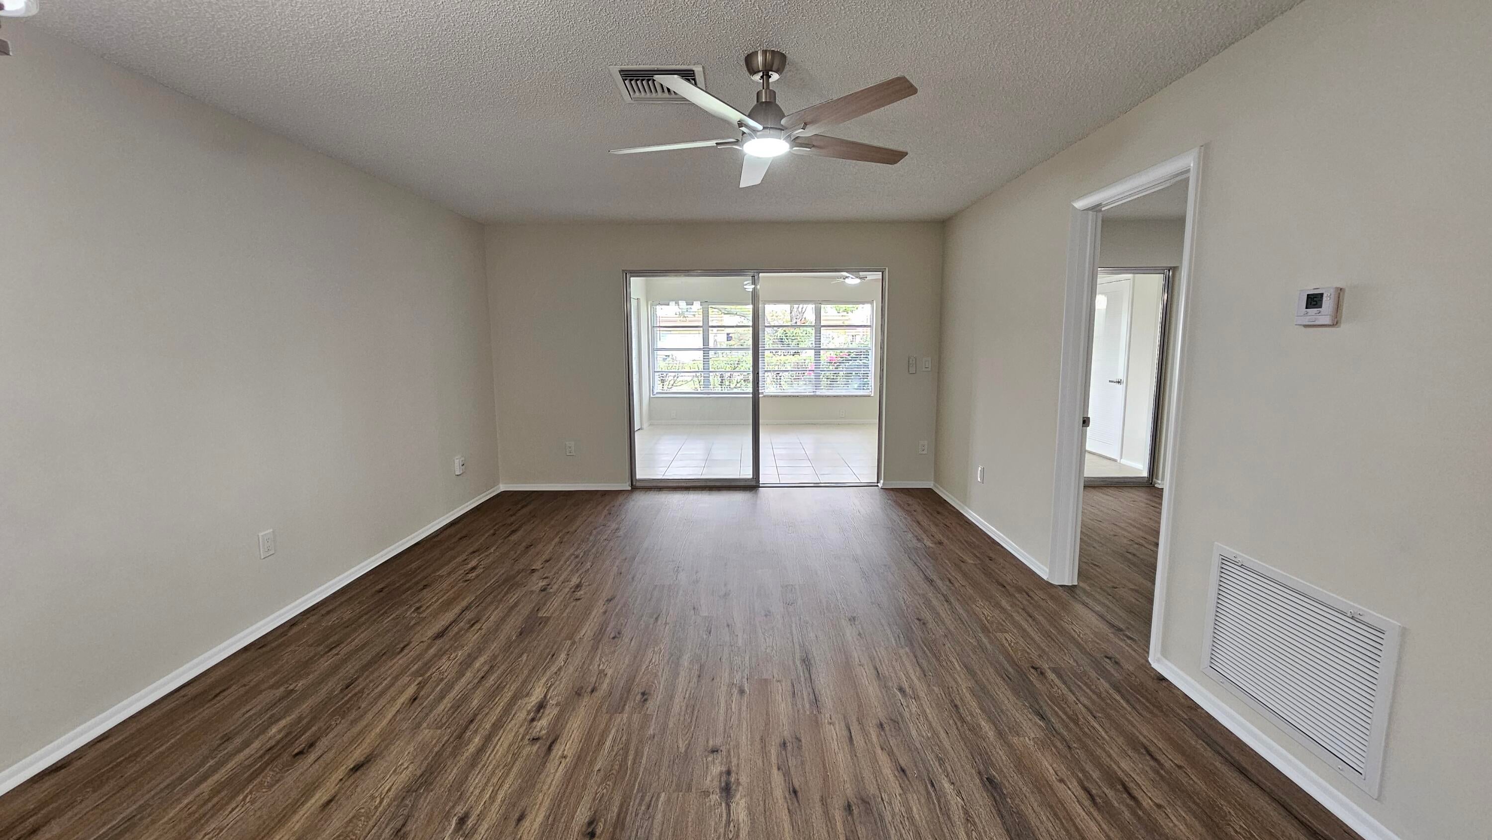
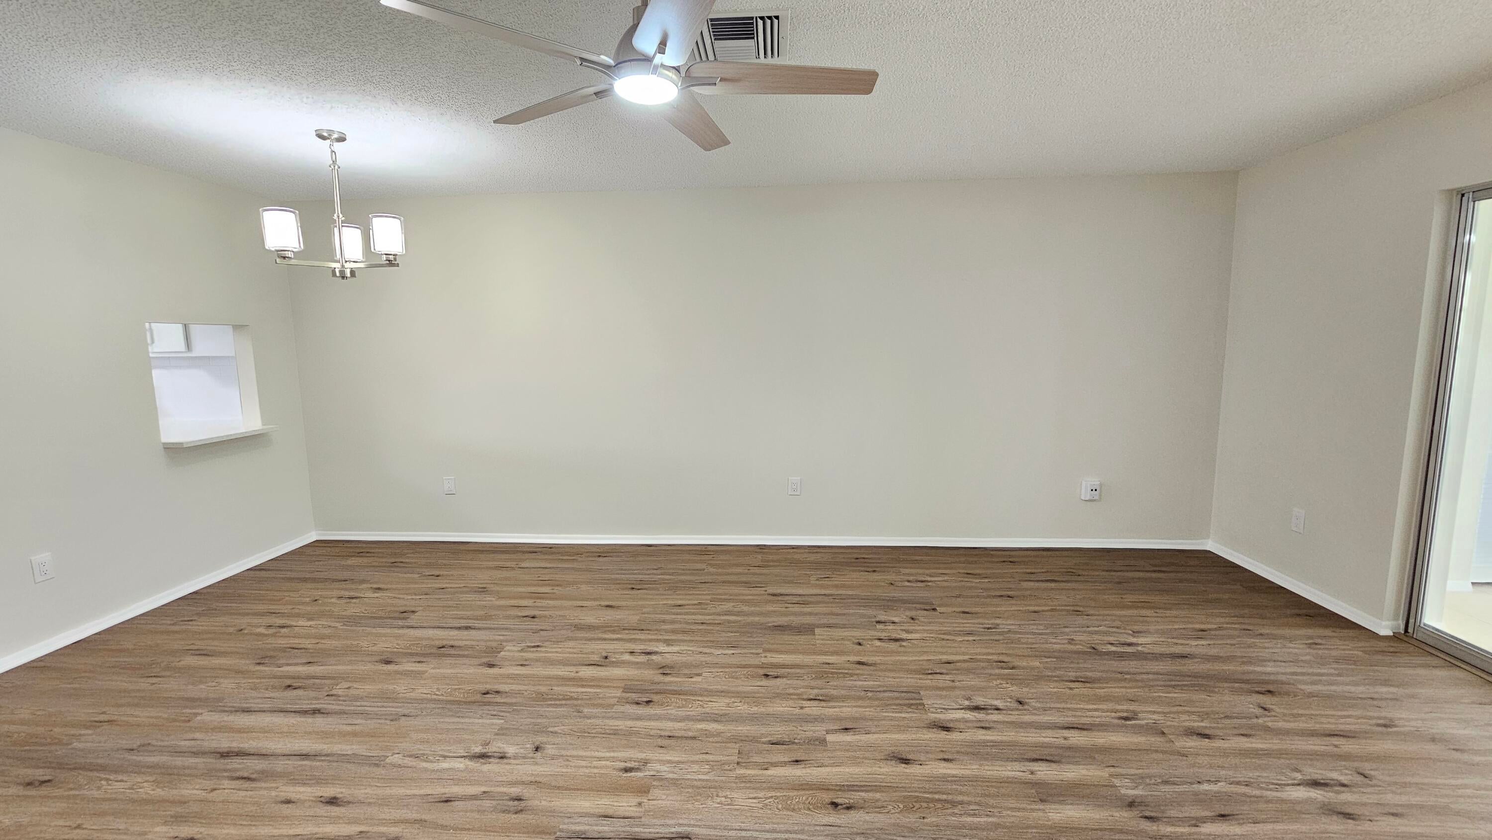
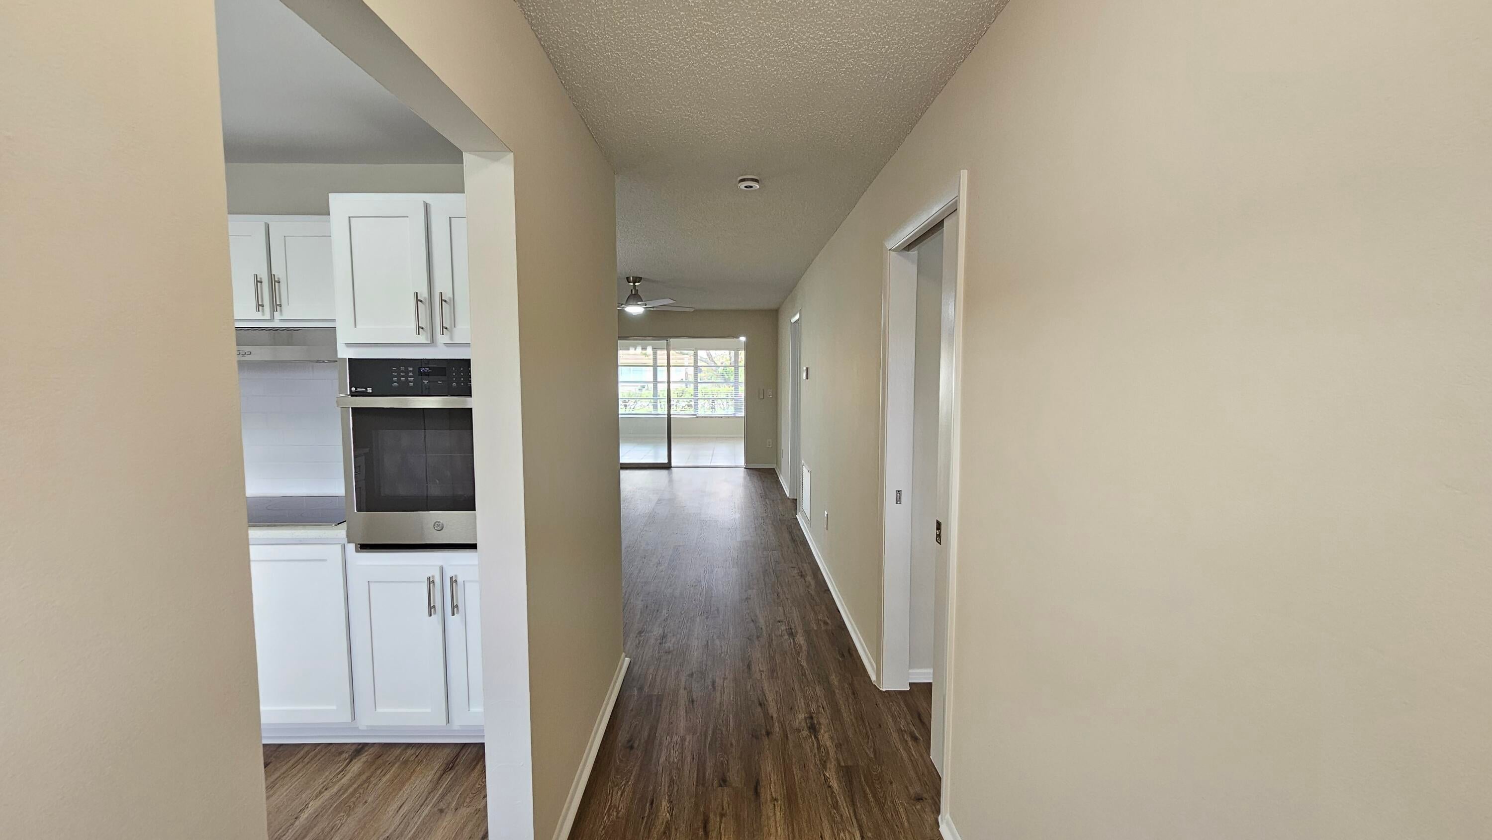
Come see this remodeled 2 bedroom / 2 bathroom villa style condo unit with a huge great room in the Fernley Section of the HOPA Community of Cresthaven. As you enter, you will notice the brand new luxury vinyl plank flooring and the fresh paint throughout. The spacious kitchen has new white shaker cabinet doors, stainless appliances and a quartz counter. Plenty of storage and plenty of room for a dining table. The living room / dining room combo leads into the great room, which is perfect for entertaining! Both bedrooms feature en suite bathrooms with new vanities, toilets, and lighting. Off of the great room is the storage room with the laundry in the unit! This is one of the largest models in Cresthaven, and it won't last! Parking is right out front of your unit! Fernley has a clubhouse, community pool, tennis, shuffleboard, and many social events throughout the year. Come live the South Florida Life! *Some images in this listing have been virtually staged*

Save
Ask
Tour
Hide
Share
Listing Snapshot
Price 
$200,000
Days On Site 
69 Days
Bedrooms 
2
Inside Area (SqFt) 
1,300 sqft
Total Baths 
2
Full Baths 
2
Partial Baths 
N/A
Lot Size 
N/A
Year Built 
1979
MLS® Number 
B26044702
Status 
Active
Property Tax 
$3,053.44
HOA/Condo/Coop Fees 
$570 monthly
Sq Ft Source 
Appraiser
Friends & Family
Recent Activity
2 weeks agoPrice changed to $200,000
2 weeks agoListing updated with changes from the MLS®
2 months agoListing first seen on site
General Features
Direction Faces 
North
Levels 
One
Number Of Stories 
1
Parking 
AssignedGuestShared DrivewayDriveway
Parking Spaces 
2
Pets 
No
Property Sub Type 
Single Family Residence
Sewer 
Public Sewer
Special Circumstances 
Real Estate Owned
SqFt Total 
1390
Utilities 
Electricity ConnectedSewer ConnectedWater Connected
Water Source 
Public
Zoning 
Residential
Interior Features
Appliances 
CooktopDishwasherElectric CooktopDisposalMicrowaveOven
Cooling 
Central AirCeiling Fan(s)
Flooring 
TileVinyl
Heating 
Other
Interior 
Eat-in KitchenStorage
Laundry Features 
Laundry Room
Main Level Bedrooms 
2
Kitchen 
Living Room 
PrimaryBedroom 
Save
Ask
Tour
Hide
Share
Exterior Features
Construction Details 
BlockOther
Other Structures 
Storage
Pool Features 
Association
Roof 
MansardOther
View 
Garden
Waterview 
Garden
Community Features
Association Amenities 
PoolClubhouseShuffleboard CourtTennis Court(s)
Association Dues 
570
Financing Terms Available 
CashConventional
HOA Fee Frequency 
Monthly
MLS Area 
5720
Senior Community 
Yes
Schools
School District
Unknown
Elementary School
Forest Hill
Middle School
Okeeheelee
High School
Dr. Joaquin Garcia
Listing courtesy of United Realty Consultants


All listings featuring the BMLS logo are provided by BeachesMLS, Inc. This information is not verified for authenticity or accuracy and is not guaranteed. Copyright © 2026 BeachesMLS, Inc. (a Flex MLS feed)
Last checked: 2026-09-01 06:30 AM UTC

Neighborhood & Commute
Source: Walkscore
Save
Ask
Tour
Hide
Share

Perfect home finder

'VIP' Property Search

Buying a home? Why not take a few minutes to fill out a form to describe your ‘dream’ home and let us find you the closest property matches?

Get started