Save
Ask
Tour
Hide
Share
$276,000
14 Days On Site

7481 Hearth Stone Avenue
Boynton Beach, FL33472

For Sale|Single Family Residence|Active
3
Beds
2
Total Baths
2
Full Baths
1,633
SqFt
$169
/SqFt
1990
Built
Subdivision:
ABERDEEN COUNTRY CLUB
County:
Palm Beach

Due to the health concerns created by Coronavirus, we are offering personal 1-1 online video walkthrough tours for those people that cannot be here in person.
Call Now: 561-676-2200
Is this the listing for you? We can help make it yours.
561-676-2200
7481 Hearth Stone Avenue7481 Hearth Stone Avenue7481 Hearth Stone Avenue7481 Hearth Stone Avenue
Save
Ask
Tour
Hide
Share

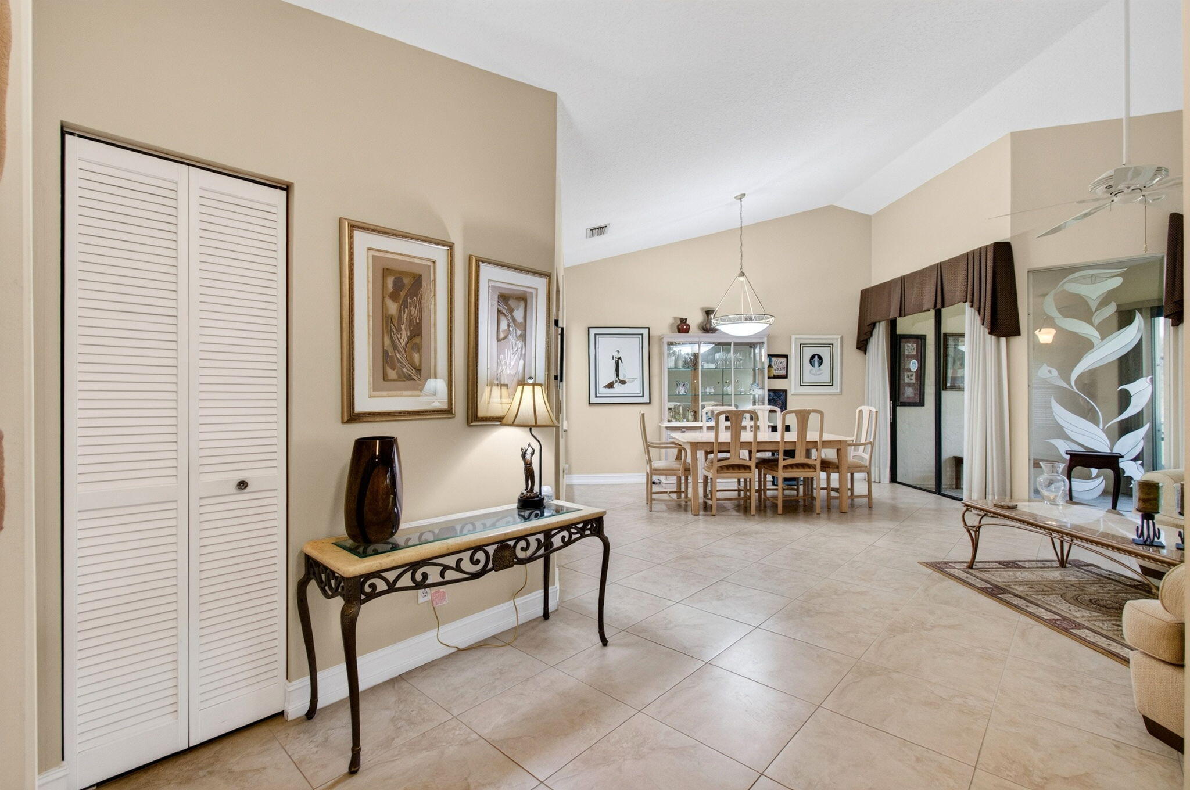
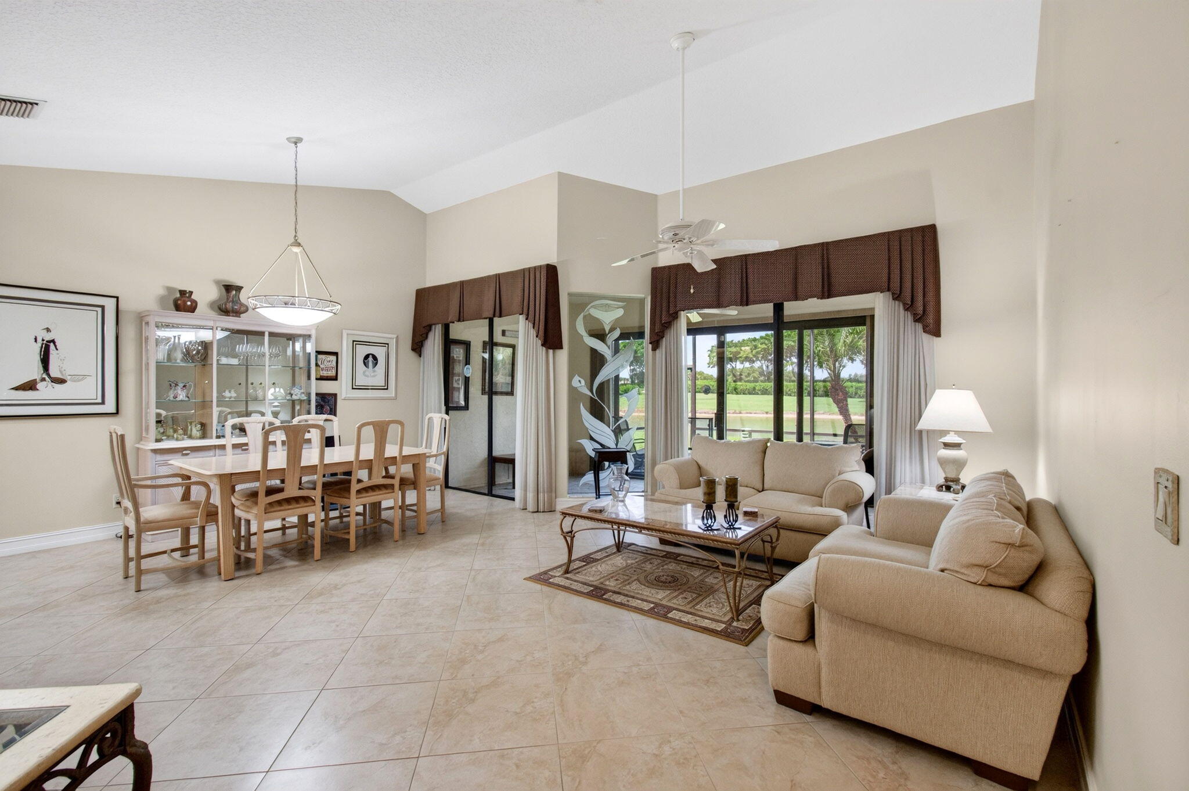
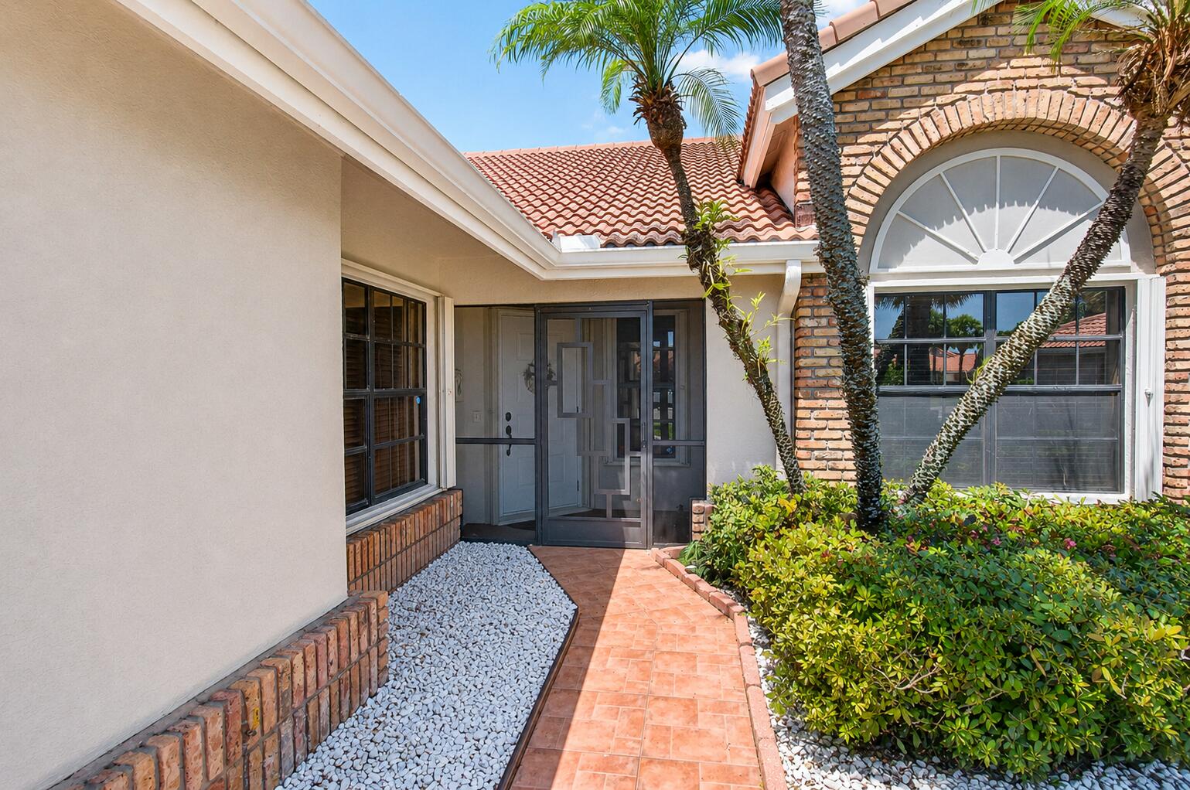
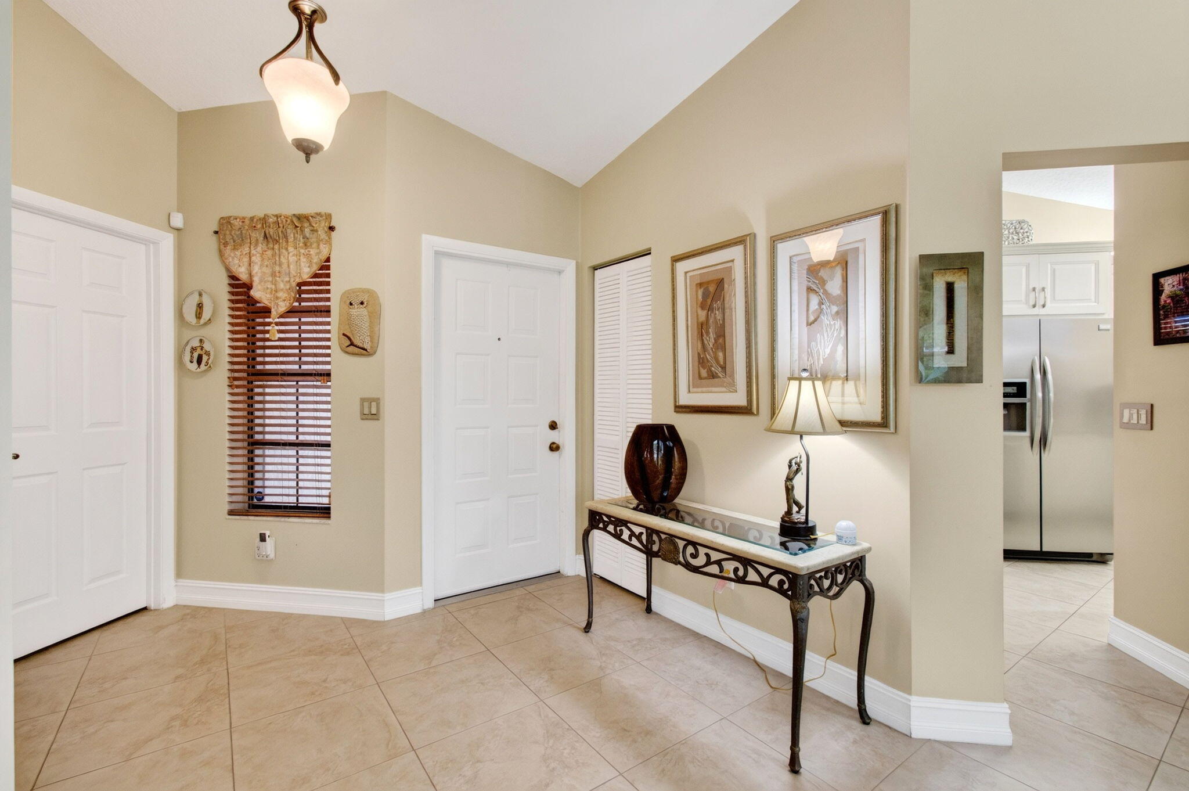
Enjoy breathtaking lake views from this beautifully maintained villa in Aberdeen Country Club. Featuring accordion shutters throughout, this home offers both comfort and peace of mind. The updated kitchen showcases modern finishes, while the renovated bathrooms add style and convenience. Major updates include an A/C replaced in 2019 and water heater replaced in 2017. The spacious layout is filled with natural light and designed for comfortable living and entertaining. Relax on your screened patio and take in the tranquil water views. Aberdeen Country Club offers a premier lifestyle with championship golf, tennis, pickleball, resort-style pools, fitness center, dining, and a vibrant social calendar. Mandatory club membership required.

Save
Ask
Tour
Hide
Share
Listing Snapshot
Price 
$276,000
Days On Site 
14 Days
Bedrooms 
3
Inside Area (SqFt) 
1,633 sqft
Total Baths 
2
Full Baths 
2
Partial Baths 
N/A
Lot Size 
0.16 Acres
Year Built 
1990
MLS® Number 
B26044470
Status 
Active
Property Tax 
$1,159.23
HOA/Condo/Coop Fees 
$651 monthly
Sq Ft Source 
Public Records
Friends & Family
Recent Activity
2 weeks agoListing first seen on site
2 weeks agoListing updated with changes from the MLS®
General Features
Acres 
0.16
Attached Garage 
Yes
Direction Faces 
North
Garage 
Yes
Garage Spaces 
2
Levels 
One
Number Of Stories 
1
Parking 
AttachedGarage
Parking Spaces 
2
Pets 
Number LimitYes
Property Sub Type 
Single Family Residence
Security 
Gated Community
Sewer 
Public Sewer
Special Circumstances 
Standard
SqFt Total 
2331
Utilities 
Cable ConnectedElectricity ConnectedWater Connected
Water Source 
Public
Zoning 
RS
Interior Features
Appliances 
DryerDishwasherElectric RangeDisposalMicrowaveRefrigeratorWasher
Cooling 
Central Air
Flooring 
Ceramic Tile
Furnished 
Negotiable
Heating 
Central
Interior 
Cathedral Ceiling(s)Eat-in KitchenSoaking TubVaulted Ceiling(s)
Laundry Features 
InsideLaundry Closet
Main Level Bedrooms 
3
Window Features 
Blinds
Attic 
Bedroom 2 
Dimensions - 12 X 11Area - 132
Bedroom 3 
Dimensions - 13 X 11Area - 143
Dining Room 
Dimensions - 10 X 14Area - 140
FloridaRoom 
Dimensions - 19 X 12Area - 228
Kitchen 
Dimensions - 10 X 10Area - 100
Laundry 
Living Room 
Dimensions - 14 X 10Area - 140
PrimaryBedroom 
Dimensions - 13 X 16Area - 208
Save
Ask
Tour
Hide
Share
Exterior Features
Construction Details 
Block
Lot Features 
Cul-De-SacWaterfront
Patio And Porch 
CoveredGlass EnclosedPatioScreened
Pool Features 
Association
Roof 
Spanish Tile
View 
Lake
Waterfront 
Yes
Waterfront Features 
Lake Front
Waterview 
Lake
Windows/Doors 
Blinds
Community Features
Association Amenities 
PoolCabanaClubhouseFitness CenterGolf CourseTennis Court(s)Trail(s)
Association Dues 
651
Community Features 
Gated
Financing Terms Available 
CashConventional
HOA Fee Frequency 
Monthly
MLS Area 
4590
Membership fee 
90500
Listing courtesy of EXP Realty LLC


All listings featuring the BMLS logo are provided by BeachesMLS, Inc. This information is not verified for authenticity or accuracy and is not guaranteed. Copyright © 2026 BeachesMLS, Inc. (a Flex MLS feed)
Last checked: 2026-07-08 04:34 AM UTC

Neighborhood & Commute
Source: Walkscore
Save
Ask
Tour
Hide
Share

Perfect home finder

'VIP' Property Search

Buying a home? Why not take a few minutes to fill out a form to describe your ‘dream’ home and let us find you the closest property matches?

Get started