Save
Ask
Tour
Hide
Share
$718,000
14 Days On Site

4916 Gateway Gardens Drive
Boynton Beach, FL33436

For Sale|Single Family Residence|Active
3
Beds
3
Total Baths
2
Full Baths
1
Partial Bath
1,758
SqFt
$408
/SqFt
2016
Built
Subdivision:
GATEWAY GARDENS
County:
Palm Beach

Due to the health concerns created by Coronavirus, we are offering personal 1-1 online video walkthrough tours for those people that cannot be here in person.
Call Now: 561-676-2200
Is this the listing for you? We can help make it yours.
561-676-2200
4916 Gateway Gardens Drive4916 Gateway Gardens Drive4916 Gateway Gardens Drive4916 Gateway Gardens Drive
Save
Ask
Tour
Hide
Share

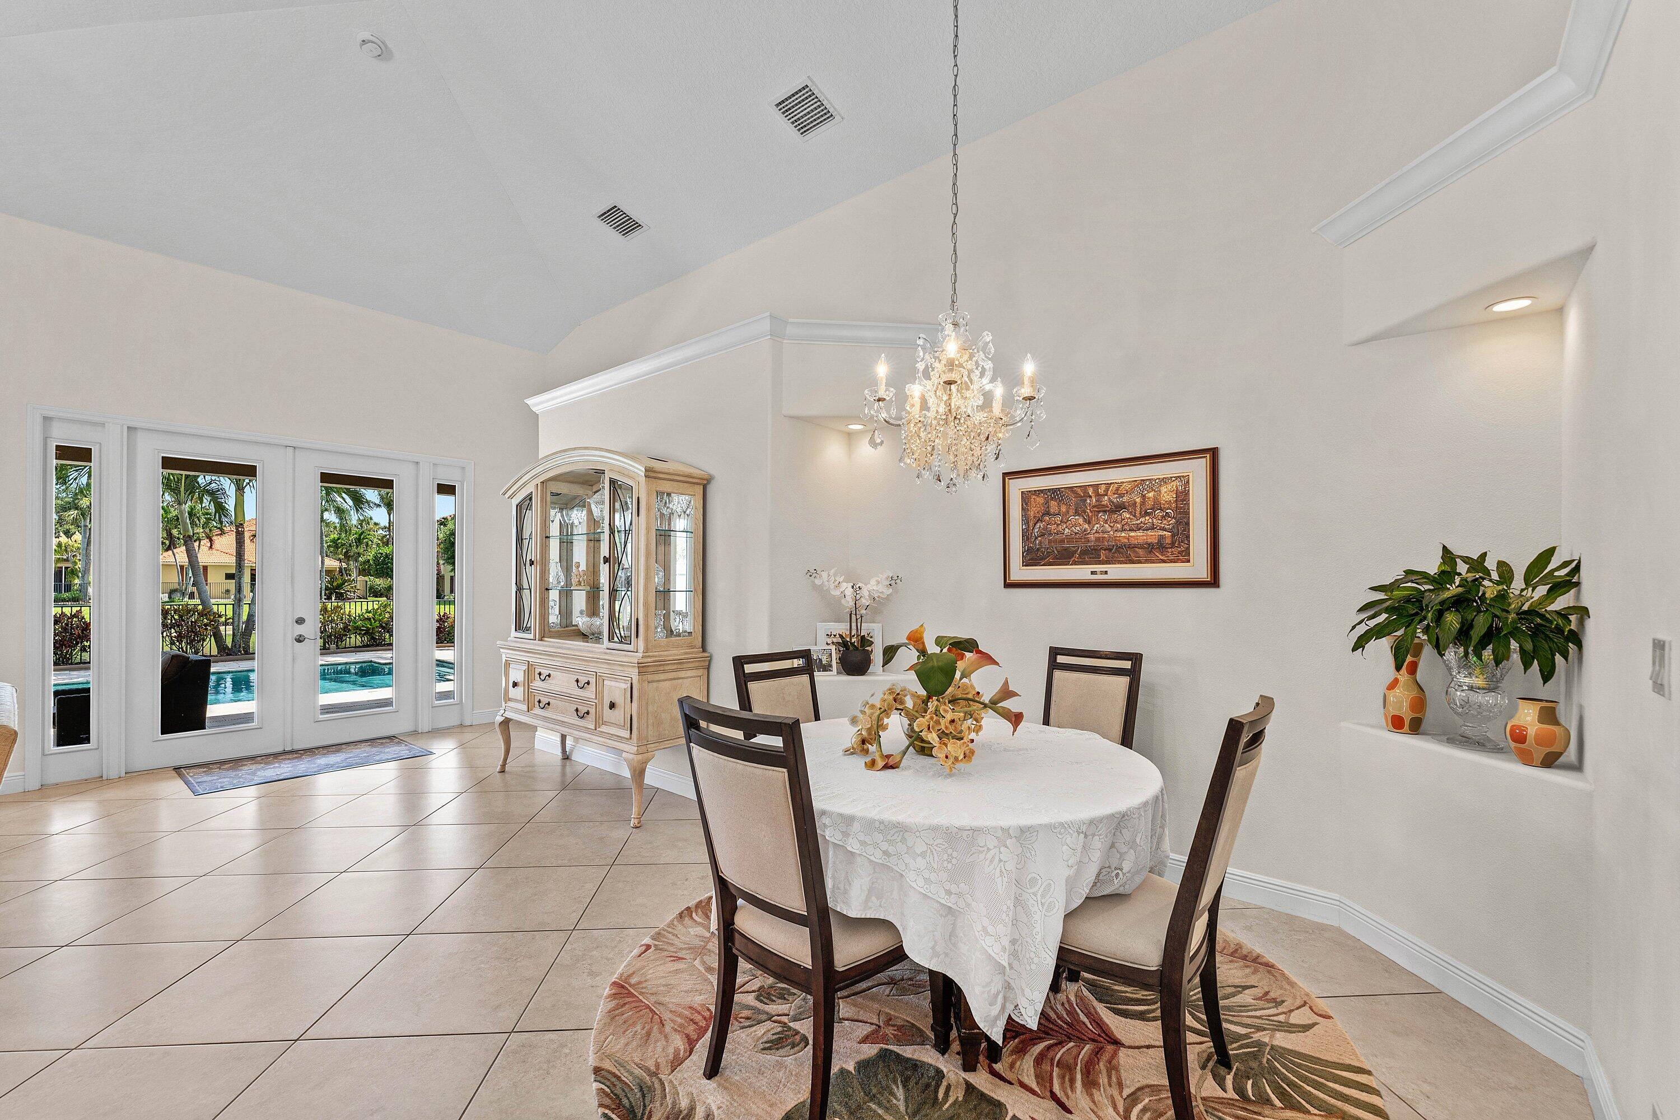
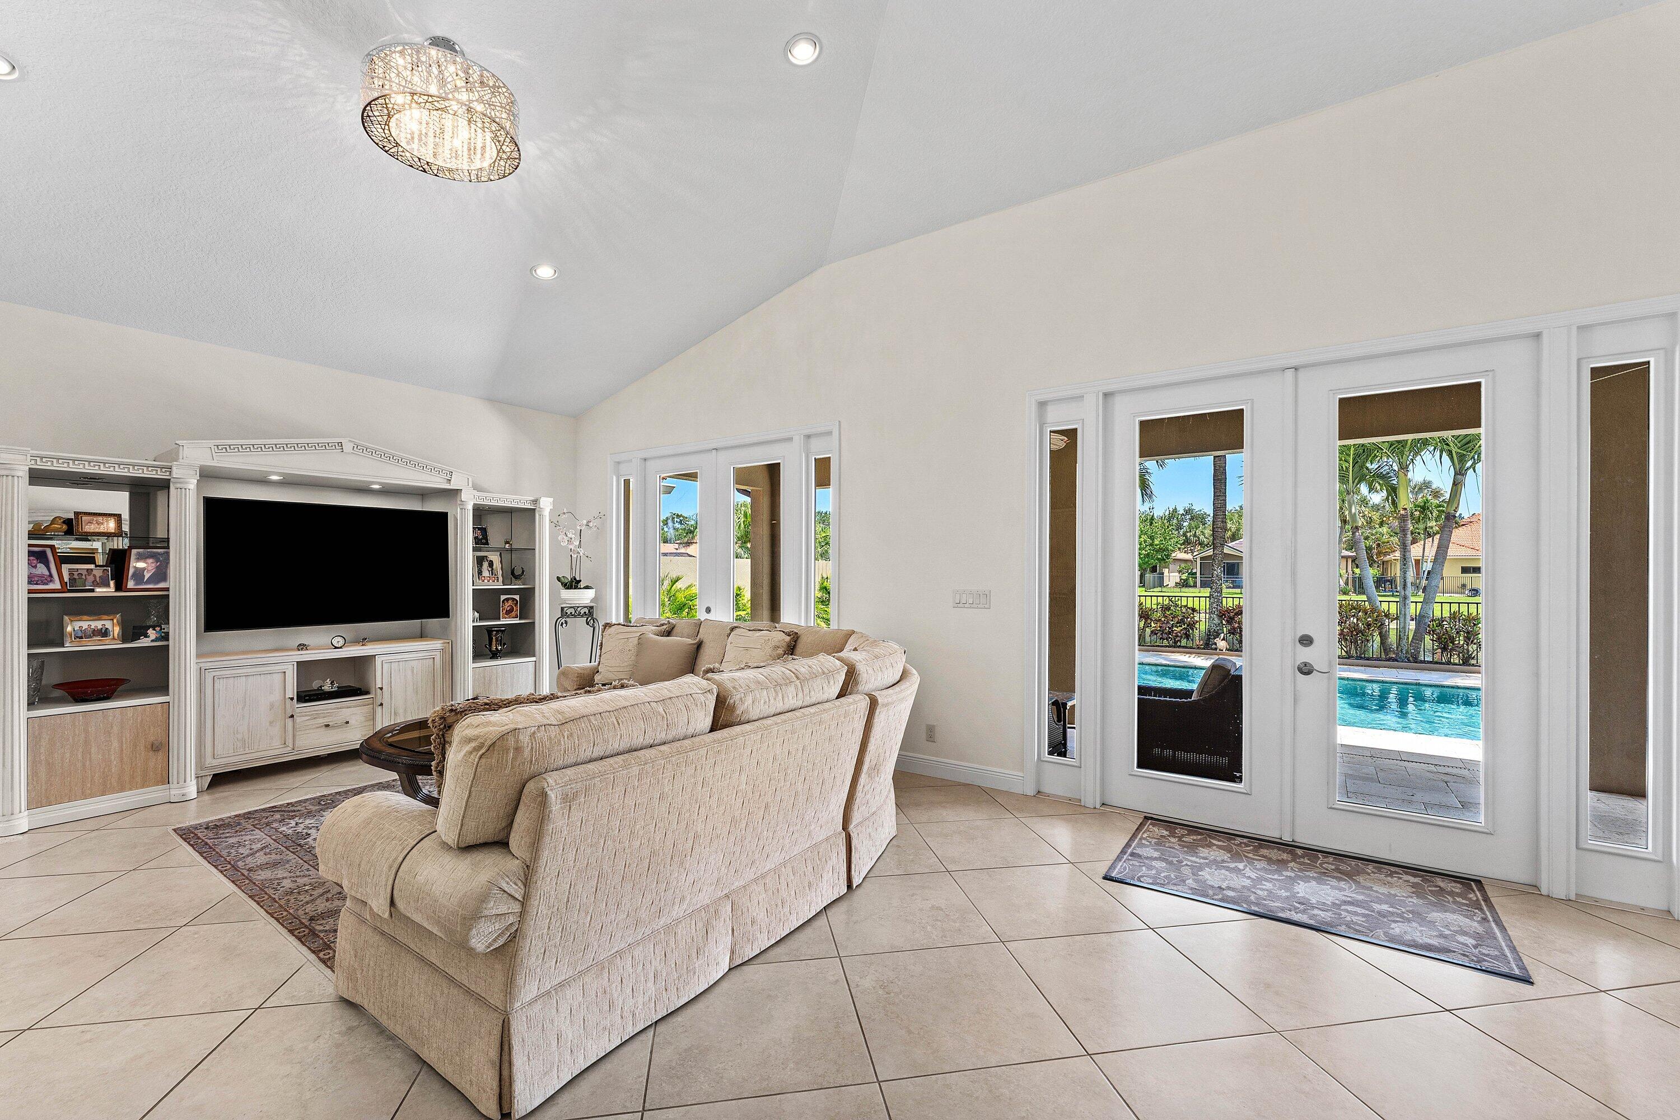
Immaculate, fully furnished lakefront pool home in the gated community of Gateway Gardens. Built in 2016 making it one of the newest homes in the neighborhood. This residence combines a bright, open layout with high ceilings, expansive windows, & peaceful lake & pool views. The spacious kitchen features custom cabinetry, granite countertops, stainless steel appliances, a large breakfast bar, & seamless connection to the main living & dining areas. Designed for easy South Florida living, multiple French doors open to a covered lanai overlooking an oversized pool, huge patio, tropical landscaping, and the lake beyond. The outdoor space also includes a cabana bath, outdoor shower, & bar area, ideal for entertaining or relaxing poolside. Hurricane impact windows provide added security and peace of mind. Exceptionally clean and meticulously maintained, this turnkey home is ready to enjoy from day one.

Save
Ask
Tour
Hide
Share
Listing Snapshot
Price 
$718,000
Days On Site 
14 Days
Bedrooms 
3
Inside Area (SqFt) 
1,758 sqft
Total Baths 
3
Full Baths 
2
Partial Baths 
1
Lot Size 
0.13 Acres
Year Built 
2016
MLS® Number 
B26044419
Status 
Active
Property Tax 
$8,432.87
HOA/Condo/Coop Fees 
$250 monthly
Sq Ft Source 
Appraiser
Friends & Family
Recent Activity
6 days agoPrice changed to $718,000
6 days agoListing updated with changes from the MLS®
2 weeks agoListing first seen on site
General Features
Acres 
0.13
Attached Garage 
Yes
Direction Faces 
North
Foundation 
Slab
Garage 
Yes
Garage Spaces 
2
Levels 
One
Number Of Stories 
1
Parking 
AttachedDrivewayGarageGarage Door Opener
Parking Spaces 
6
Pets 
Number LimitYes
Property Sub Type 
Single Family Residence
Security 
Security System OwnedGated CommunitySmoke Detector(s)
Sewer 
Public Sewer
Special Circumstances 
Standard
SqFt Total 
2593
Style 
Traditional
Utilities 
Cable ConnectedElectricity ConnectedSewer AvailableUnderground UtilitiesWater Available
Water Source 
Public
Zoning 
PUD
Interior Features
Appliances 
DryerDishwasherElectric RangeElectric Water HeaterDisposalIce MakerMicrowaveRefrigeratorWater HeaterWasher
Cooling 
Central AirElectric
Flooring 
TileWood
Furnished 
Furnished
Heating 
CentralElectric
Interior 
Breakfast BarCathedral Ceiling(s)Eat-in KitchenPantrySoaking TubVaulted Ceiling(s)Walk-In Closet(s)
Laundry Features 
Washer HookupInsideLaundry Room
Main Level Bedrooms 
3
Window Features 
Storm Window(s)
Bedroom 2 
Dimensions - 11.1 X 13.11Level - FirstArea - 145
Bedroom 3 
Dimensions - 10.6 X 11.8Level - FirstArea - 125
Great Room 
Dimensions - 20 X 18Level - FirstArea - 360
Kitchen 
Dimensions - 12.11 X 11.8Level - FirstArea - 142
Laundry 
Dimensions - 8 X 5Level - FirstArea - 40
Living Room 
Dimensions - 26.9 X 6.6Level - FirstArea - 177
PrimaryBedroom 
Dimensions - 15.1 X 11.11Level - FirstArea - 167
Save
Ask
Tour
Hide
Share
Exterior Features
Construction Details 
BlockConcrete
Exterior 
Outdoor Shower
Fencing 
Back YardFencedPerimeter
Frontage 
Waterfront
Other Structures 
None
Patio And Porch 
CoveredDeckPatio
Pool Features 
In GroundOtherAssociationPrivate
Private Pool 
Yes
Road Frontage 
None
Roof 
Spanish Tile
View 
LakePoolWater
Waterfront 
Yes
Waterfront Features 
Lake FrontNone
Waterview 
LakePoolWater
Windows/Doors 
Storm Window(s)
Community Features
Association Amenities 
PoolManagementTennis Court(s)
Association Dues 
250
Community Features 
Gated
Financing Terms Available 
CashConventionalFHAVA Loan
HOA Fee Frequency 
Monthly
MLS Area 
4590
Roads 
Asphalt
Schools
School District
Unknown
Elementary School
Hidden Oaks K-8
Middle School
Christa McAuliffe
High School
Park Vista
Listing courtesy of The Corcoran Group


All listings featuring the BMLS logo are provided by BeachesMLS, Inc. This information is not verified for authenticity or accuracy and is not guaranteed. Copyright © 2026 BeachesMLS, Inc. (a Flex MLS feed)
Last checked: 2026-07-08 04:34 AM UTC

Neighborhood & Commute
Source: Walkscore
Save
Ask
Tour
Hide
Share

Perfect home finder

'VIP' Property Search

Buying a home? Why not take a few minutes to fill out a form to describe your ‘dream’ home and let us find you the closest property matches?

Get started