Save
Ask
Tour
Hide
Share
$1,025,000
14 Days On Site

4201 SW 102nd Avenue
Davie, FL33328

For Sale|Single Family Residence|Active
4
Beds
2
Total Baths
2
Full Baths
2,612
SqFt
$392
/SqFt
1972
Built
Subdivision:
MARTHA BRIGHT FARMS
County:
Broward

Due to the health concerns created by Coronavirus, we are offering personal 1-1 online video walkthrough tours for those people that cannot be here in person.
Call Now: 561-676-2200
Is this the listing for you? We can help make it yours.
561-676-2200
4201 SW 102nd Avenue4201 SW 102nd Avenue4201 SW 102nd Avenue4201 SW 102nd Avenue
Save
Ask
Tour
Hide
Share

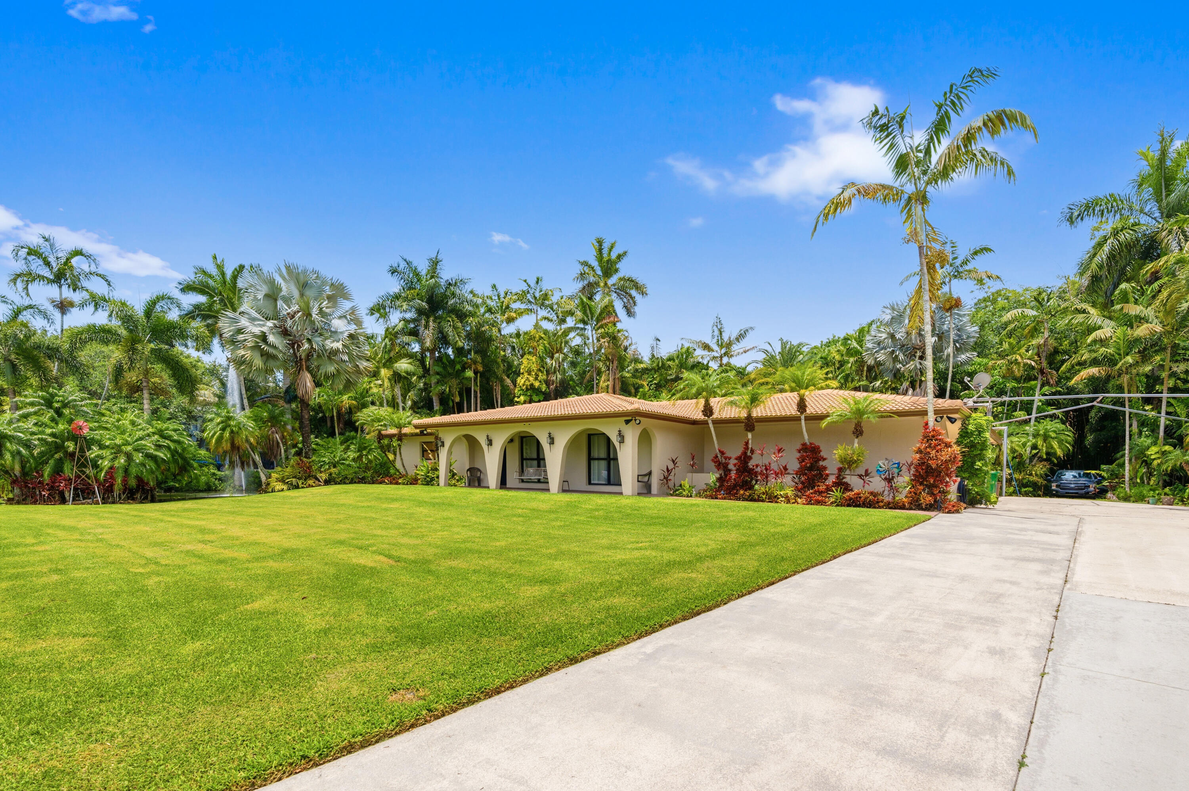
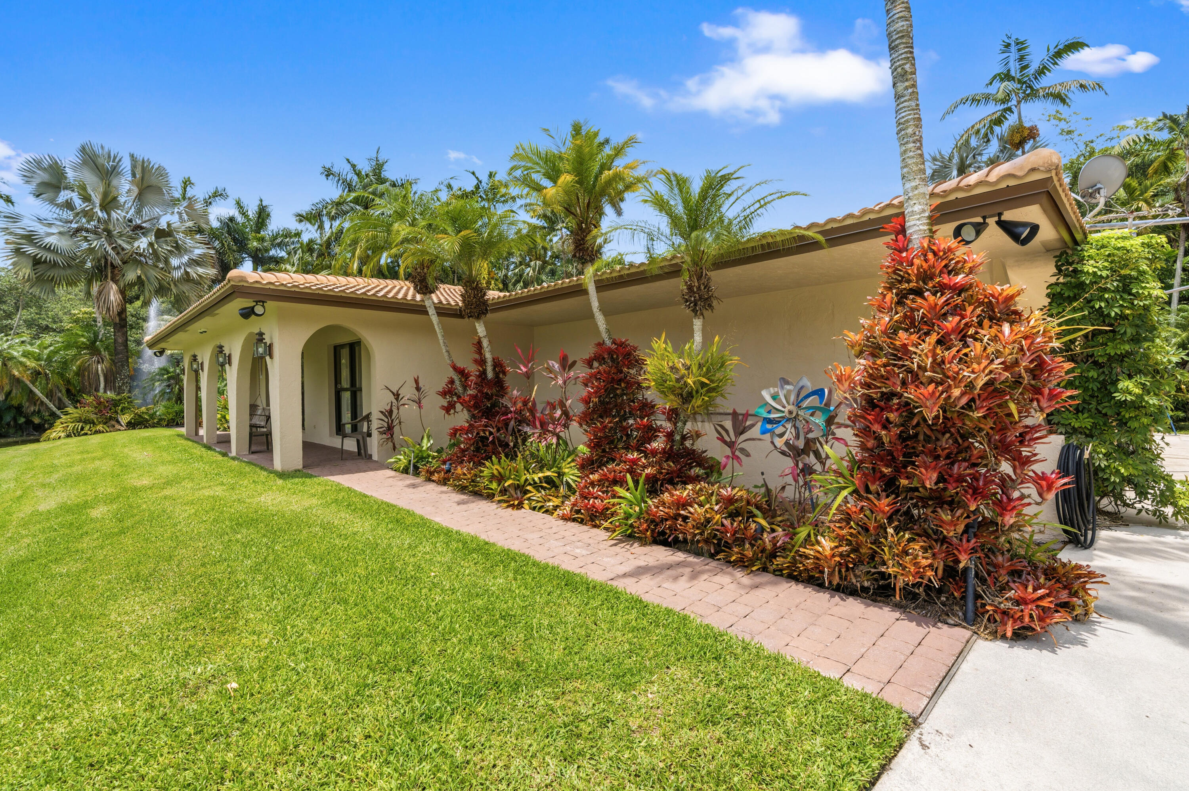
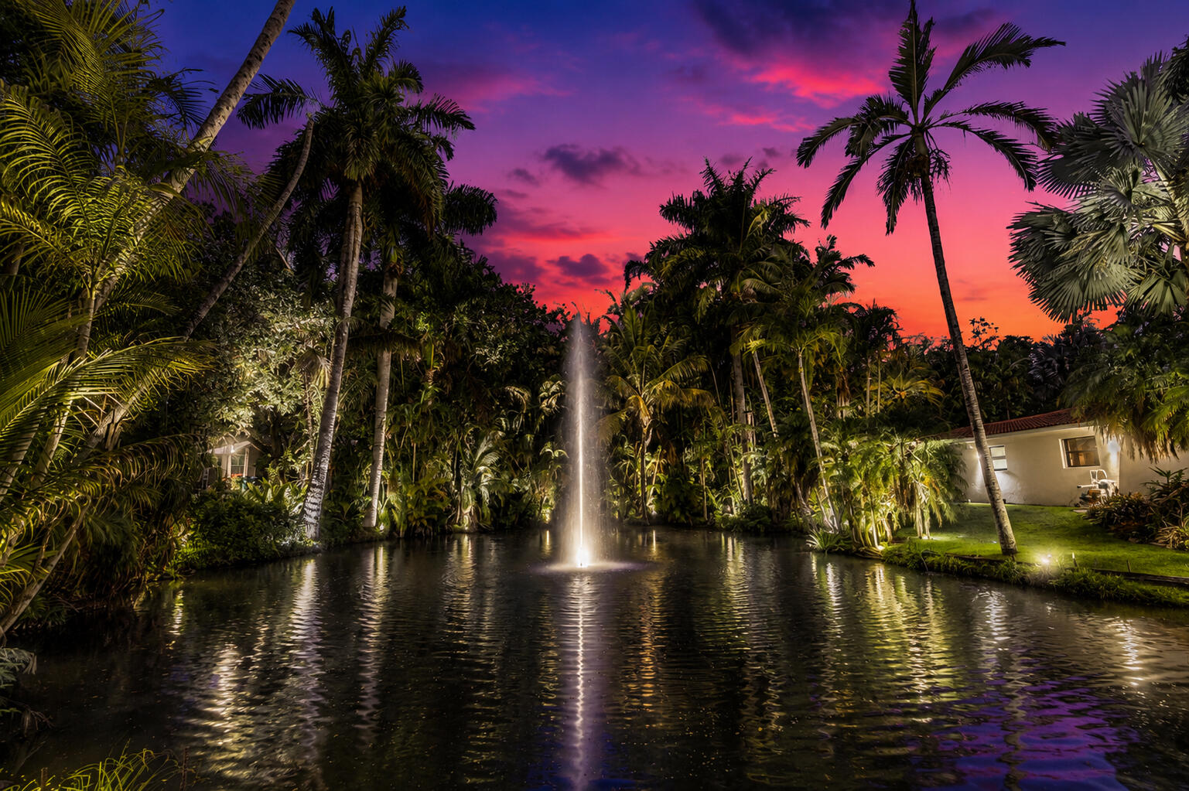
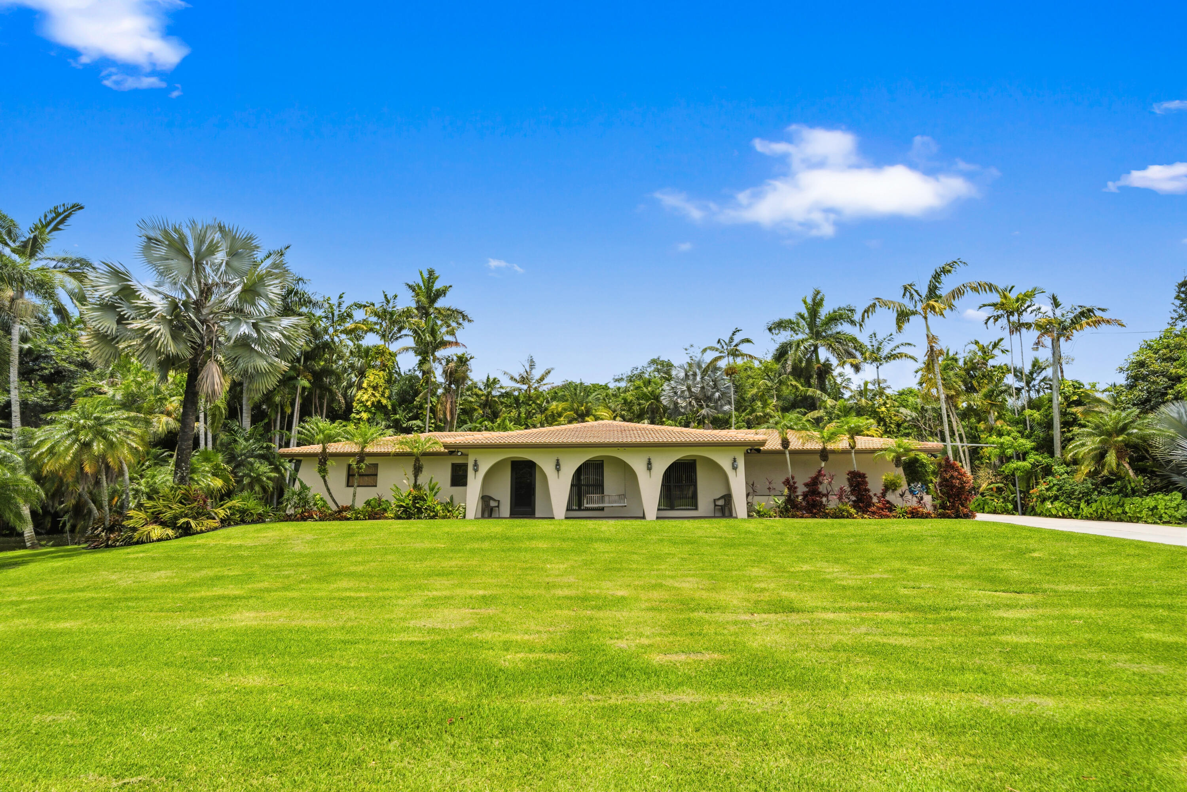
AMAZING OPPORTUNITY TO PURCHASE THIS RANCH STYLE 4 BEDROOM 2 BATH HOME WITH TWO CAR GARAGE ON THIS 37,324 SQ FT LOT WITH IT'S OWN PRIVATE POND IN DESIRABLE MARTHA BRIGHT FARMS-HORSE FRIENDLY COMMUNITY WITH NO HOA*NEWER ROOF (2023)*IMPACT WINDOWS AND DOORS*NEWER AC*SPACIOUS PRIMARY BEDROOM WITH WALK IN CLOSET & EN SUITE WITH DUAL SINKS, ROMAN TUB AND SEPERATE SHOWER*LARGE KITCHEN WITH WOOD CABINETS & ISLAND*HUGE BONUS ROOM COULD BE A GAME ROOM OR RECREATION ROOM*TILE FLOORS*SEPARATE LAUNDRY ROOM*SCREENED IN ROOFED PATIO*STORAGE SHED WITH ELECTRICITY & LIGHTS*EXTENDED DRIVEWAY WITH FRAME PIPING FOR A POSSIBLE AWNING (20X35)*THIS HOME OFFERS TONS OF PARKING FOR CARS OR RV*GREAT EQUESTRIAN NEIGHBORHOOD CLOSE TO TREE TOPS PARK, TRAILS & NATURE ESCAPES*SCHEDULE YOUR PRIVATE SHOWING TODAY*

Save
Ask
Tour
Hide
Share
Listing Snapshot
Price 
$1,025,000
Days On Site 
14 Days
Bedrooms 
4
Inside Area (SqFt) 
2,612 sqft
Total Baths 
2
Full Baths 
2
Partial Baths 
N/A
Lot Size 
0.86 Acres
Year Built 
1972
MLS® Number 
B26043972
Status 
Active
Property Tax 
$4,719.13
HOA/Condo/Coop Fees 
N/A
Sq Ft Source 
Public Records
Friends & Family
Recent Activity
7 hours agoPrice changed to $1,025,000
7 hours agoListing updated with changes from the MLS®
2 weeks agoListing first seen on site
General Features
Acres 
0.86
Attached Garage 
Yes
Direction Faces 
East
Garage 
Yes
Garage Spaces 
2
Levels 
One
Number Of Stories 
1
Parking 
AttachedDrivewayGarage
Parking Spaces 
5
Pets 
Yes
Property Sub Type 
Single Family Residence
Security 
Smoke Detector(s)
Sewer 
Septic Tank
Special Circumstances 
Standard
SqFt Total 
3376
Style 
Ranch
Utilities 
Electricity ConnectedWater Connected
Water Source 
Public
Zoning 
R-1
Interior Features
Appliances 
CooktopDryerDishwasherElectric CooktopElectric Water HeaterIce MakerMicrowaveRefrigeratorWater HeaterWasher
Cooling 
Central AirCeiling Fan(s)Electric
Flooring 
Tile
Heating 
CentralElectric
Interior 
Eat-in KitchenKitchen IslandSoaking Tub
Laundry Features 
Laundry Room
Main Level Bedrooms 
1
Window Features 
BlindsDrapes
Kitchen 
Living Room 
PrimaryBedroom 
Save
Ask
Tour
Hide
Share
Exterior Features
Construction Details 
BlockConcreteStucco
Exterior 
Storage
Fencing 
Chain LinkFenced
Frontage 
Waterfront
Lot Features 
Waterfront
Other Structures 
Storage
Patio And Porch 
PorchPatioScreened
Roof 
Tile
View 
GardenPond
Waterfront 
Yes
Waterfront Features 
OtherPond
Waterview 
GardenPond
Windows/Doors 
BlindsDrapes
Community Features
Accessibility Features 
Therapeutic Whirlpool
Financing Terms Available 
CashConventional
MLS Area 
3880
Schools
School District
Unknown
Elementary School
Silver Ridge
Middle School
Indian Ridge
High School
Western
Listing courtesy of RE/MAX Select Group


All listings featuring the BMLS logo are provided by BeachesMLS, Inc. This information is not verified for authenticity or accuracy and is not guaranteed. Copyright © 2026 BeachesMLS, Inc. (a Flex MLS feed)
Last checked: 2026-07-06 10:59 PM UTC

Neighborhood & Commute
Source: Walkscore
Save
Ask
Tour
Hide
Share

Perfect home finder

'VIP' Property Search

Buying a home? Why not take a few minutes to fill out a form to describe your ‘dream’ home and let us find you the closest property matches?

Get started