Save
Ask
Tour
Hide
Share
$1,050,000
13 Days On Site

8890 Cobblestone Point Circle
Boynton Beach, FL33472

For Sale|Single Family Residence|Active
4
Beds
3
Total Baths
3
Full Baths
3,054
SqFt
$344
/SqFt
2010
Built
Subdivision:
COBBLESTONE CREEK /Countryside Meadows
County:
Palm Beach

Due to the health concerns created by Coronavirus, we are offering personal 1-1 online video walkthrough tours for those people that cannot be here in person.
Call Now: 561-676-2200
Is this the listing for you? We can help make it yours.
561-676-2200
8890 Cobblestone Point Circle8890 Cobblestone Point Circle8890 Cobblestone Point Circle8890 Cobblestone Point Circle
Save
Ask
Tour
Hide
Share

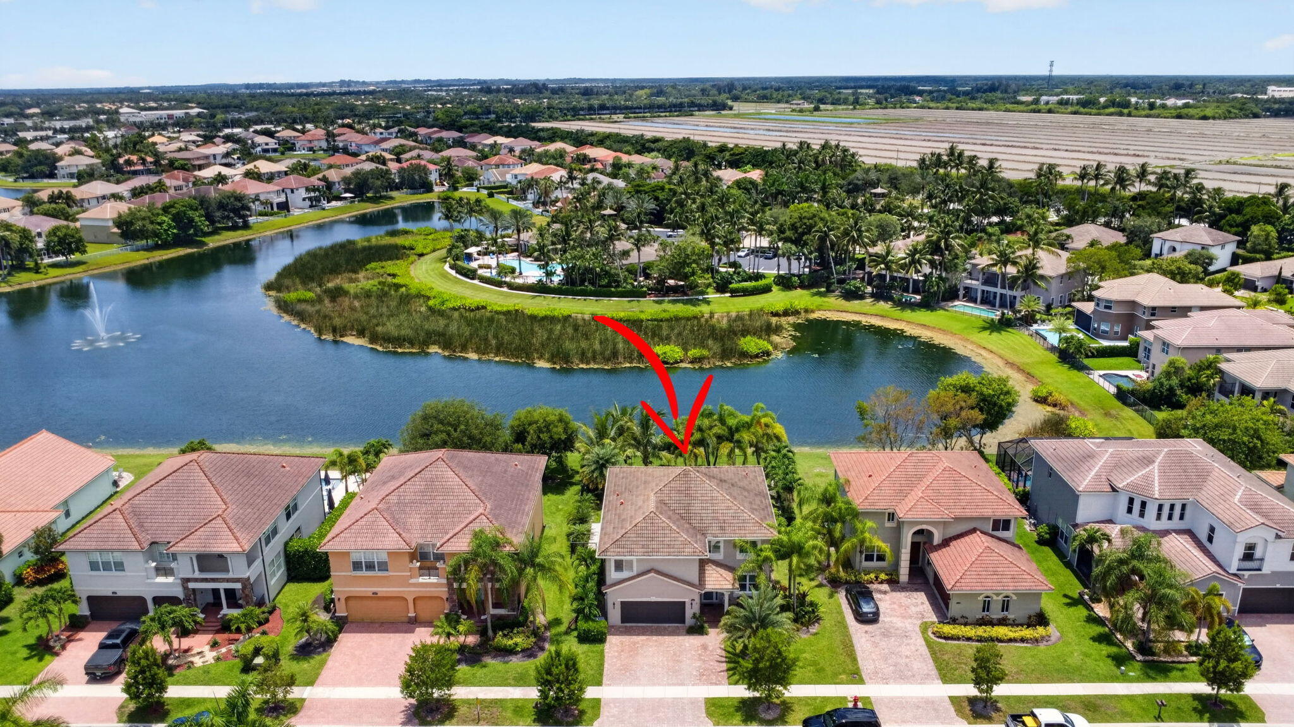
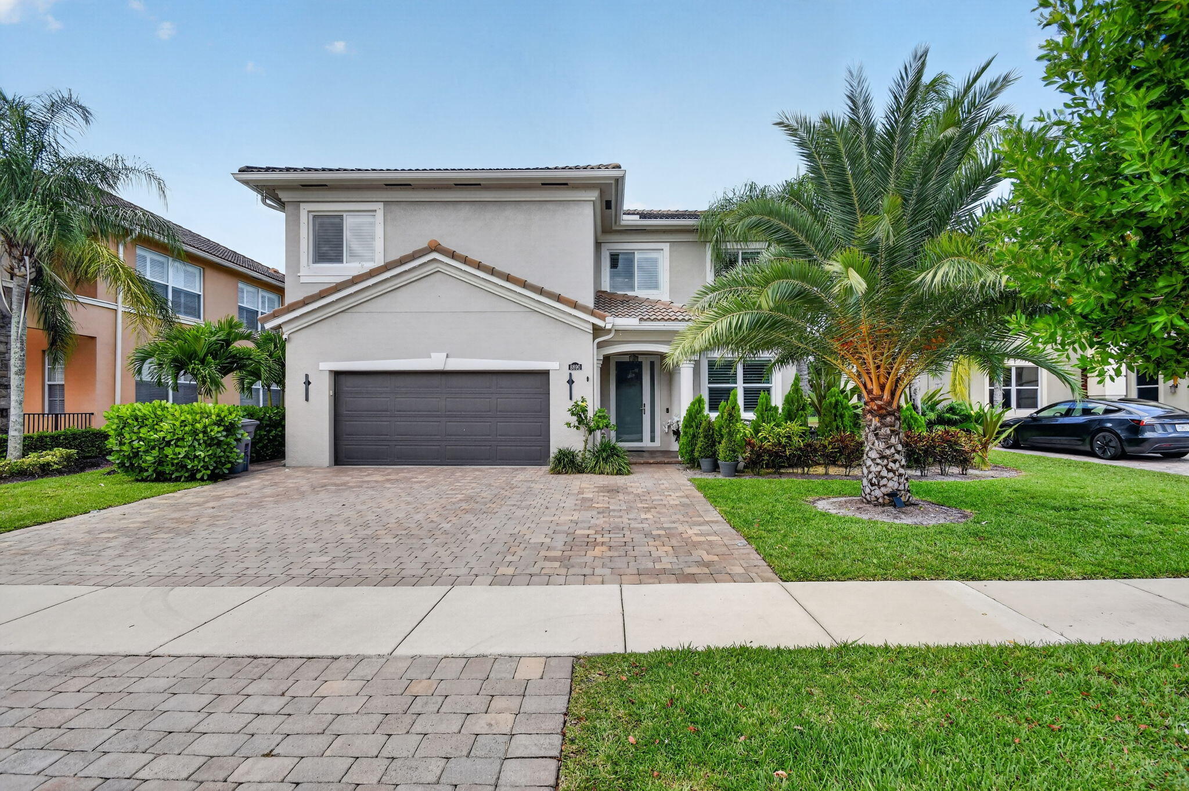
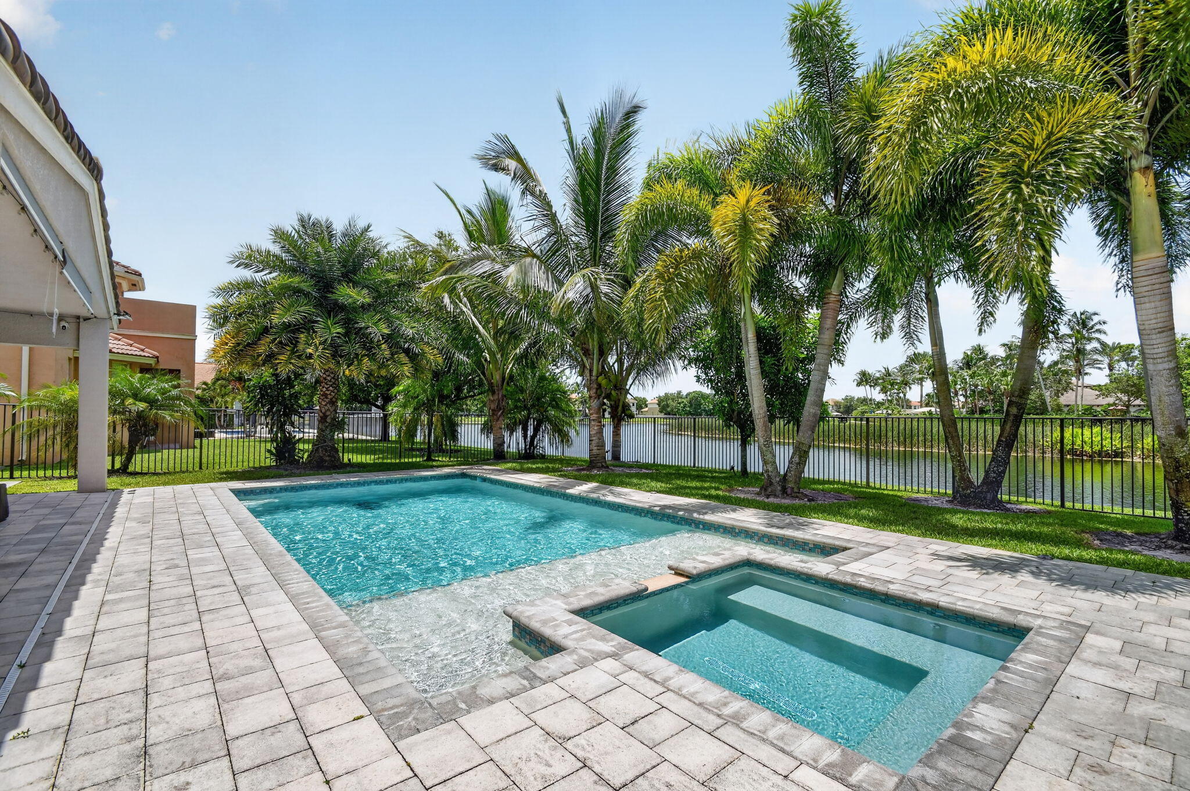
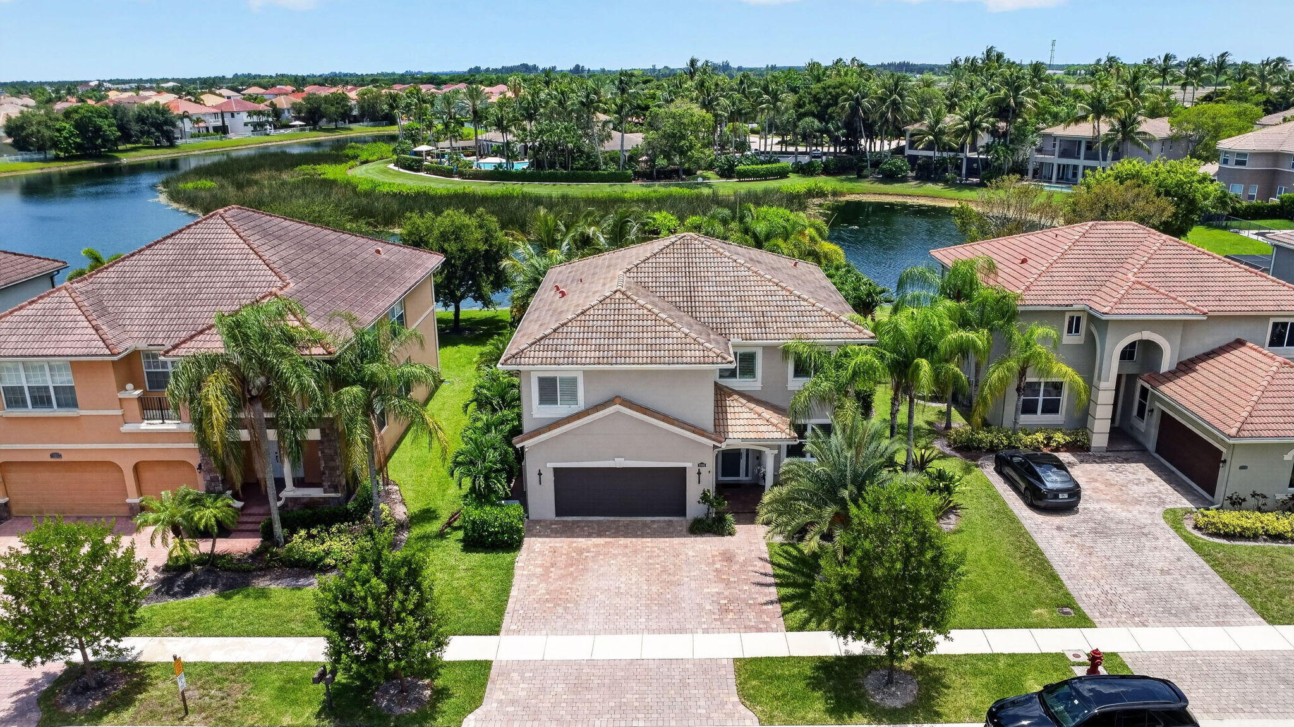
Immaculate modern 4BR home with LOFT, downstairs DEN/ OFFICE, and 3BA, featuring a 2 car garage and lakefront heated pool with jacuzzi and sun shelf. Located in resort style Cobblestone Creek. Upgrades include impact windows, 24x48 ceramic tile flooring, open floor plan, and a bright kitchen with quartz countertops, Samsung smart appliances, and wood cabinetry. Custom LED lit bar, mantel electric fireplace, and plantation shutters. Bedrooms offer walk in closets. Remodeled bathrooms feature rain showers, LED lighting, granite countertops, and towel warmers. Tesla charger outside. This property combines luxury, comfort, and resort style living in one of the area's most desirable gated communities. Cobblestone Creek is a 24/7 gated community offering true resort style living. Residents enjoy an amazing saltwater pool with waterfalls, a heated spa, a children's aqua park, and cabanas surrounded by lush tropical landscaping. The community features scenic lakes with fountains and a beautifully designed clubhouse with a fitness center, billiards lounge, and club room. The location is exceptional — with the convenience of the South Gate providing direct access to the shopping plaza, and just minutes from restaurants, top rated schools, the Turnpike, 441, and Bethesda West Hospital.

Save
Ask
Tour
Hide
Share
Listing Snapshot
Price 
$1,050,000
Days On Site 
13 Days
Bedrooms 
4
Inside Area (SqFt) 
3,054 sqft
Total Baths 
3
Full Baths 
3
Partial Baths 
N/A
Lot Size 
0.18 Acres
Year Built 
2010
MLS® Number 
B26043906
Status 
Active
Property Tax 
$10,460.32
HOA/Condo/Coop Fees 
$470 monthly
Sq Ft Source 
Public Records
Friends & Family
Recent Activity
2 weeks agoListing first seen on site
2 weeks agoListing updated with changes from the MLS®
General Features
Acres 
0.18
Attached Garage 
Yes
Direction Faces 
Northwest
Garage 
Yes
Garage Spaces 
2
Green Energy Efficient 
Appliances
Levels 
Two
Number Of Stories 
2
Parking 
AttachedCoveredDrivewayGarageGarage Door Opener
Parking Spaces 
5
Pets 
Breed RestrictionsNumber LimitYes
Property Sub Type 
Single Family Residence
Security 
Security System OwnedGated with GuardGated CommunitySmoke Detector(s)
Sewer 
Public Sewer
Special Circumstances 
Standard
SqFt Total 
3912
Style 
Mediterranean
Utilities 
Cable AvailableSewer AvailableWater Available
Water Source 
Public
Zoning 
Residential
Interior Features
Appliances 
DryerDishwasherENERGY STAR Qualified DishwasherENERGY STAR Qualified RefrigeratorElectric RangeElectric Water HeaterDisposalIce MakerMicrowaveRangeRefrigeratorWater HeaterWasher
Cooling 
Central AirElectric
Fireplace 
Yes
Fireplace Features 
DecorativeElectric
Flooring 
TileHardwood
Furnished 
Negotiable
Heating 
CentralElectric
Interior 
Kitchen IslandSoaking TubBarWalk-In Closet(s)
Laundry Features 
Washer HookupElectric Dryer HookupInsideLaundry RoomUpper Level
Spa 
Yes
Window Features 
Plantation ShuttersStorm Window(s)
Bedroom 2 
Dimensions - 14 X 11Level - SecondArea - 154Description - with walk-in closet
Bedroom 3 
Dimensions - 14 X 11Level - SecondArea - 154
Bedroom 4 
Dimensions - 14 X 12Level - SecondArea - 168
Den 
Dimensions - 13 X 9Level - FirstArea - 117Description - main
Great Room 
Kitchen 
Dimensions - 12 X 10Level - FirstArea - 120Description - main
Laundry 
Living Room 
Dimensions - 20 X 14Level - FirstArea - 280Description - main
Loft 
Dimensions - 19 X 16Level - SecondArea - 304Description - with window
PrimaryBedroom 
Dimensions - 12 X 16Level - SecondArea - 192Description - with walk-in closet
Save
Ask
Tour
Hide
Share
Exterior Features
Construction Details 
BlockStucco
Exterior 
Barbecue
Fencing 
Back YardFenced
Lot Features 
LandscapedWaterfront
Patio And Porch 
CoveredPatio
Pool Features 
FencedIn GroundAssociationHeatedPrivate
Private Pool 
Yes
Roof 
Spanish TileTile
Spa 
Yes
Spa Features 
HeatedIn Ground
View 
LakePoolWater
Waterfront 
Yes
Waterfront Features 
Lake Front
Waterview 
LakePoolWater
Windows/Doors 
Plantation ShuttersStorm Window(s)
Community Features
Association Amenities 
PoolBilliard RoomClubhouseFitness CenterGatedManagementPlaygroundRecreation FacilitiesSpa/Hot Tub
Association Dues 
470
Community Features 
GatedSidewalks
Financing Terms Available 
CashConventional
HOA Fee Frequency 
Monthly
MLS Area 
4710
Schools
School District
Unknown
Elementary School
Sunset Palms
Middle School
West Boynton
High School
Park Vista
Listing courtesy of The Keyes Company


All listings featuring the BMLS logo are provided by BeachesMLS, Inc. This information is not verified for authenticity or accuracy and is not guaranteed. Copyright © 2026 BeachesMLS, Inc. (a Flex MLS feed)
Last checked: 2026-07-06 01:56 AM UTC

Neighborhood & Commute
Source: Walkscore
Save
Ask
Tour
Hide
Share

Perfect home finder

'VIP' Property Search

Buying a home? Why not take a few minutes to fill out a form to describe your ‘dream’ home and let us find you the closest property matches?

Get started