Save
Ask
Tour
Hide
Share
$305,000
15 Days On Site

7695 Cherry Blossom Way
Boynton Beach, FL33437

Single Family Residence|Pending
3
Beds
2
Total Baths
2
Full Baths
1,705
SqFt
$179
/SqFt
1996
Built
Subdivision:
THE GROVE / INDIAN HILLS
County:
Palm Beach

Due to the health concerns created by Coronavirus, we are offering personal 1-1 online video walkthrough tours for those people that cannot be here in person.
Call Now: 561-676-2200
Is this the listing for you? We can help make it yours.
561-676-2200
7695 Cherry Blossom Way7695 Cherry Blossom Way7695 Cherry Blossom Way7695 Cherry Blossom Way
Save
Ask
Tour
Hide
Share

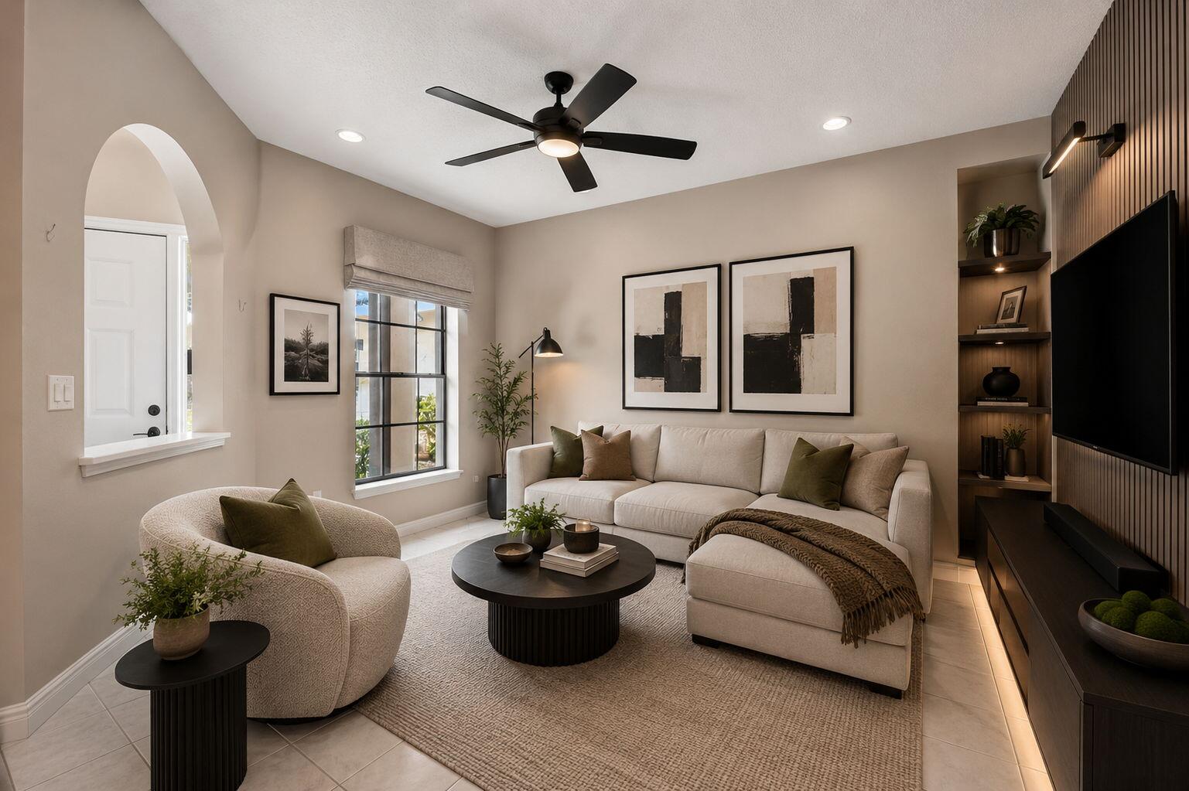
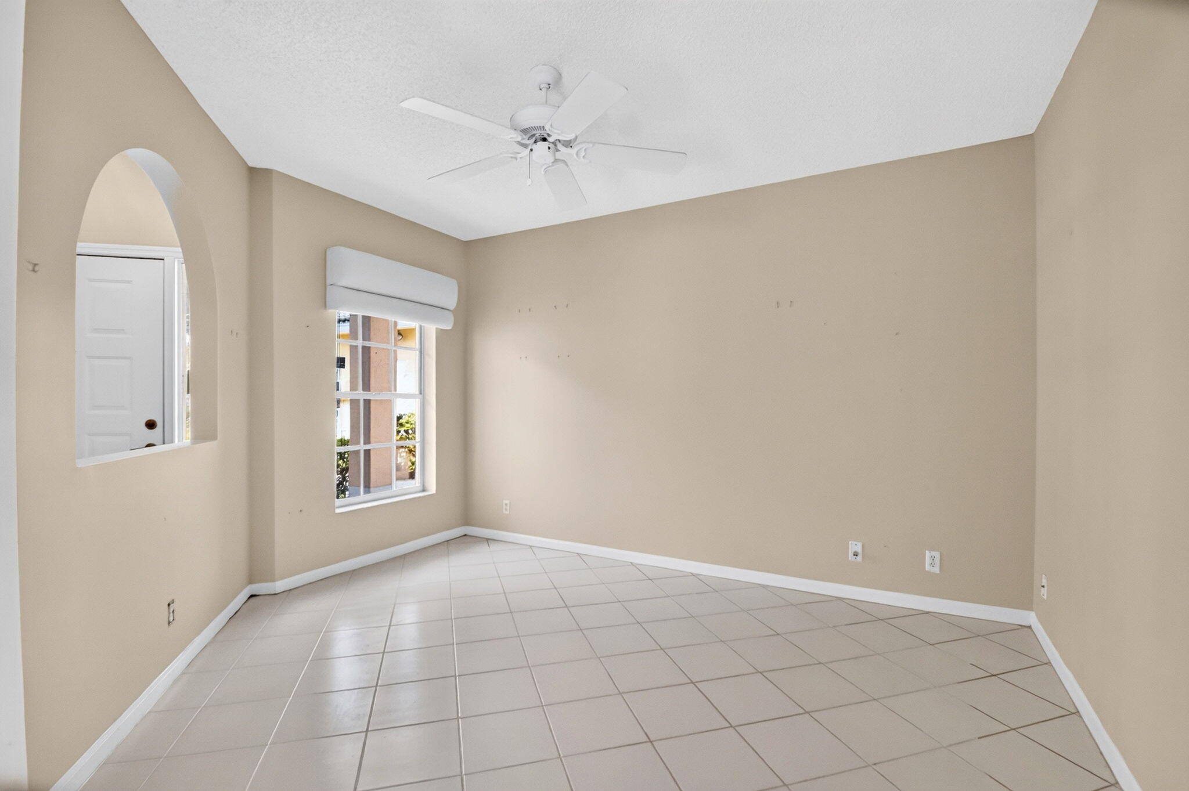
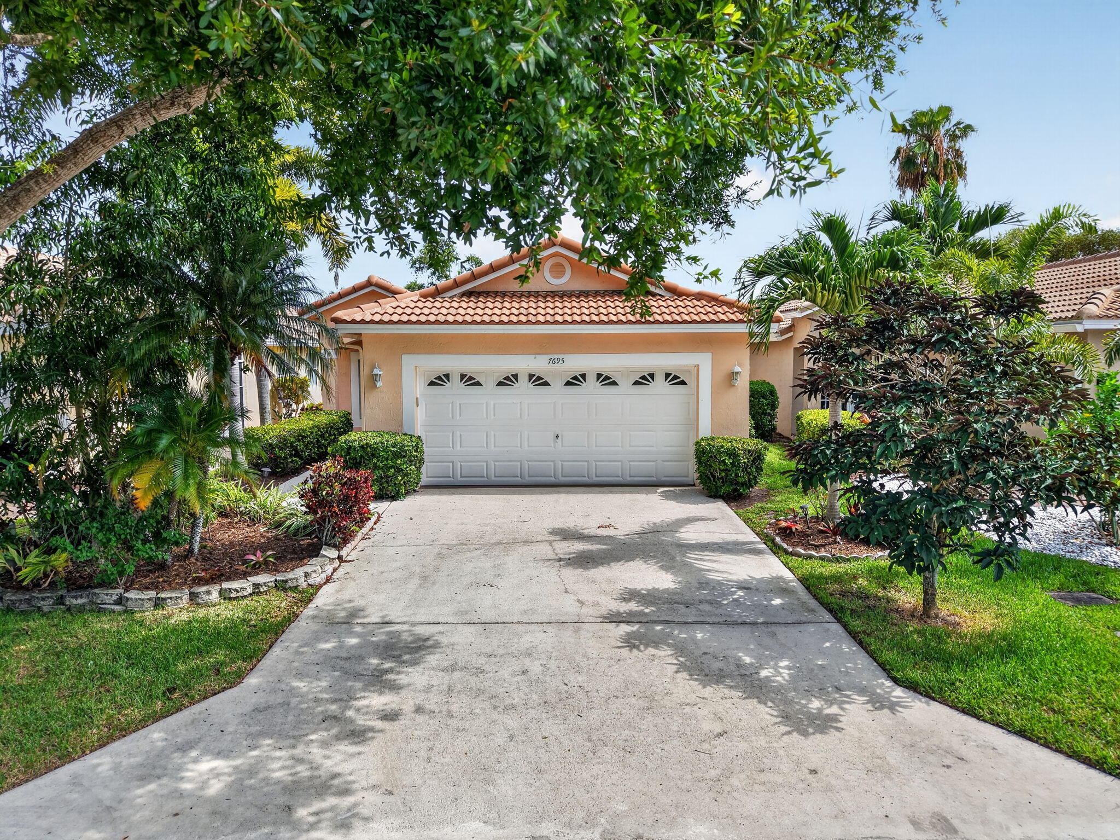
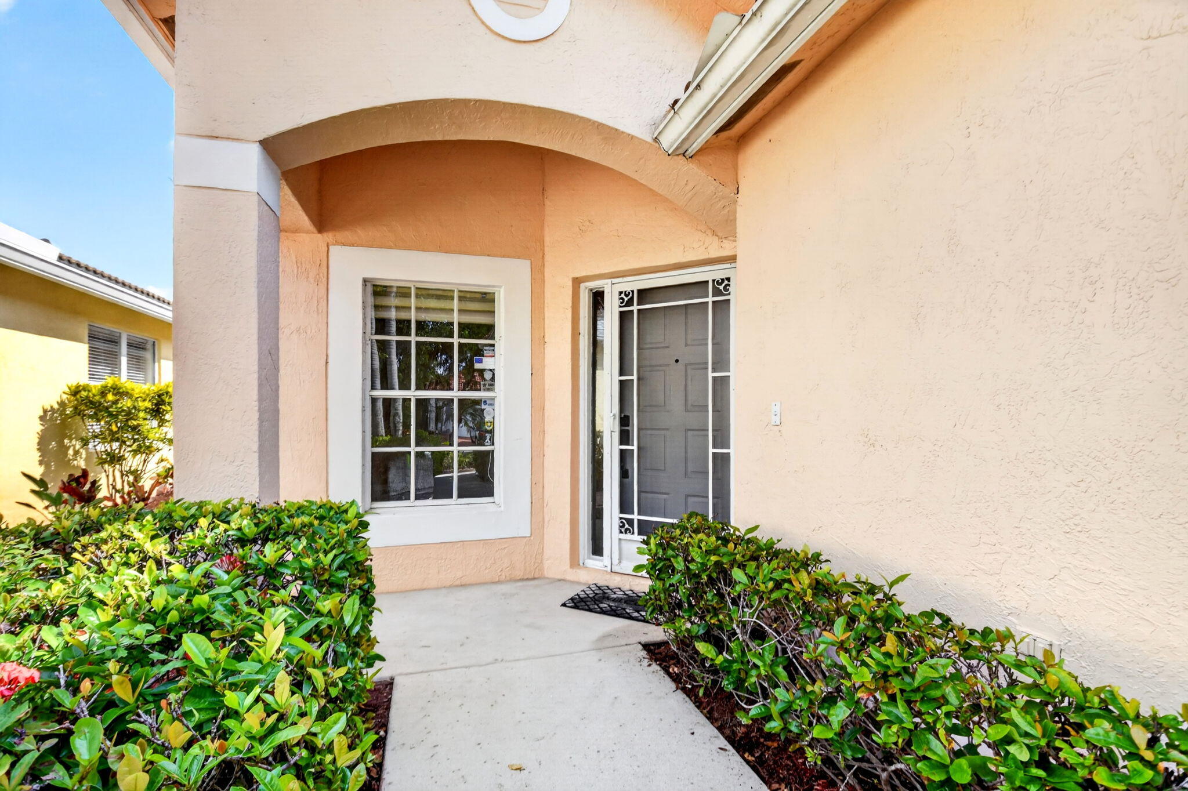
Enjoy the beautiful lake view from this popular Banyan model in the highly desirable Grove community of West Boynton Beach. This home offers a spacious split-bedroom floor plan, an open kitchen, and a primary suite looking out to the lake. The primary bath features dual sinks, a Roman tub, and a separate walk-in shower. The den can be converted into a third bedroom. Newer roof (2015) and AC (11/2021). Bring your decorating ideas and transform this well-designed home into your own personal masterpiece. Virtual staging has been added to several rooms to help showcase the home's potential and inspire your vision. Priced to reflect the opportunity, this property offers exceptional value and unlimited potential in one of West Boynton Beach's most sought-after communities. The Grove is an active community with a full array of activities from arts & crafts to entertainment, fitness classes, card rooms, clubs, and MORE! It is located approximately 7 miles west of the Atlantic Ocean and has a 24-hour manned gated entry. The recently renovated clubhouse features a heated Olympic-sized swimming pool, sauna and Jacuzzi. There is a state-of-the-art fitness center with cardiovascular equipment, weights and treadmills. There is also a billiards room, arts & crafts room, library and several card rooms. Adjacent to the clubhouse you will find 4 Har-Tru tennis courts, 2 pickleball courts, a shuffleboard court, bocce court, and putting green. Exterior house painting, lawn care, exterior pest control and roof pressure cleaning are included in the HOA dues. Xfinity Cable and Wifi also included. Convenient easy access to the Florida Turnpike and I-95. Close to Bethesda West Hospital, Canyon Town Center, Cobblestone Commons, Wawa and just a short drive to the Delray Marketplace.

Save
Ask
Tour
Hide
Share
Listing Snapshot
Price 
$305,000
Days On Site 
15 Days
Bedrooms 
3
Inside Area (SqFt) 
1,705 sqft
Total Baths 
2
Full Baths 
2
Partial Baths 
N/A
Lot Size 
N/A
Year Built 
1996
MLS® Number 
B26043846
Status 
Pending
Property Tax 
$2,343.91
HOA/Condo/Coop Fees 
$531 monthly
Sq Ft Source 
Public Records
Friends & Family
Recent Activity
2 weeks agoStatus changed to Pending
2 weeks agoListing first seen on site
2 weeks agoListing updated with changes from the MLS®
General Features
Attached Garage 
Yes
Direction Faces 
South
Garage 
Yes
Garage Spaces 
2
Levels 
One
Number Of Stories 
1
Parking 
AttachedDrivewayGarage
Parking Spaces 
4
Pets 
Number LimitSize LimitYes
Property Sub Type 
Single Family Residence
Security 
Gated Community
Sewer 
Public Sewer
Special Circumstances 
Standard
SqFt Total 
2160
Style 
Mediterranean
Utilities 
Cable ConnectedElectricity AvailablePhone AvailableSewer ConnectedWater Connected
Water Source 
Public
Zoning 
PUD
Interior Features
Appliances 
DryerDishwasherElectric RangeElectric Water HeaterMicrowaveRefrigeratorWater HeaterWasher
Cooling 
Central AirCeiling Fan(s)ElectricHumidity Control
Flooring 
CarpetCeramic Tile
Furnished 
Unfurnished
Heating 
CentralElectric
Interior 
Entrance FoyerEat-in KitchenPantrySoaking TubVaulted Ceiling(s)Walk-In Closet(s)
Laundry Features 
Inside
Main Level Bedrooms 
3
Bedroom 2 
Dimensions - 11 X 11Level - MainArea - 121
Den 
Dimensions - 13 X 11Level - MainArea - 143
Dining Room 
Dimensions - 11 X 10Level - MainArea - 110
Family Room 
Dimensions - 14 X 10Level - MainArea - 140
Kitchen 
Dimensions - 11 X 10Level - MainArea - 110
Living Room 
Dimensions - 17 X 13Level - MainArea - 221
Other 
Dimensions - 20 X 19Level - MainArea - 380Description - Garage
PrimaryBedroom 
Dimensions - 16 X 14Level - MainArea - 224
Save
Ask
Tour
Hide
Share
Exterior Features
Construction Details 
Block
Lot Features 
Waterfront
Patio And Porch 
PatioScreened
Pool Features 
Association
Roof 
Barrel
View 
LakeWater
Waterfront 
Yes
Waterfront Features 
Lake Front
Waterview 
LakeWater
Community Features
Association Amenities 
PoolBilliard RoomClubhouseFitness CenterGatedManagementMaintenanceRecreation FacilitiesShuffleboard CourtSpa/Hot TubTennis Court(s)Trail(s)
Association Dues 
531
Community Features 
GatedStreet Lights
Financing Terms Available 
CashConventional
HOA Fee Frequency 
Monthly
MLS Area 
4600
Senior Community 
Yes
Listing courtesy of The Keyes Company


All listings featuring the BMLS logo are provided by BeachesMLS, Inc. This information is not verified for authenticity or accuracy and is not guaranteed. Copyright © 2026 BeachesMLS, Inc. (a Flex MLS feed)
Last checked: 2026-07-08 04:34 AM UTC

Neighborhood & Commute
Source: Walkscore
Save
Ask
Tour
Hide
Share

Perfect home finder

'VIP' Property Search

Buying a home? Why not take a few minutes to fill out a form to describe your ‘dream’ home and let us find you the closest property matches?

Get started