

4740 Glenn Pine LaneBoynton Beach, FL33436
Due to the health concerns created by Coronavirus, we are offering personal 1-1 online video walkthrough tours for those people that cannot be here in person.
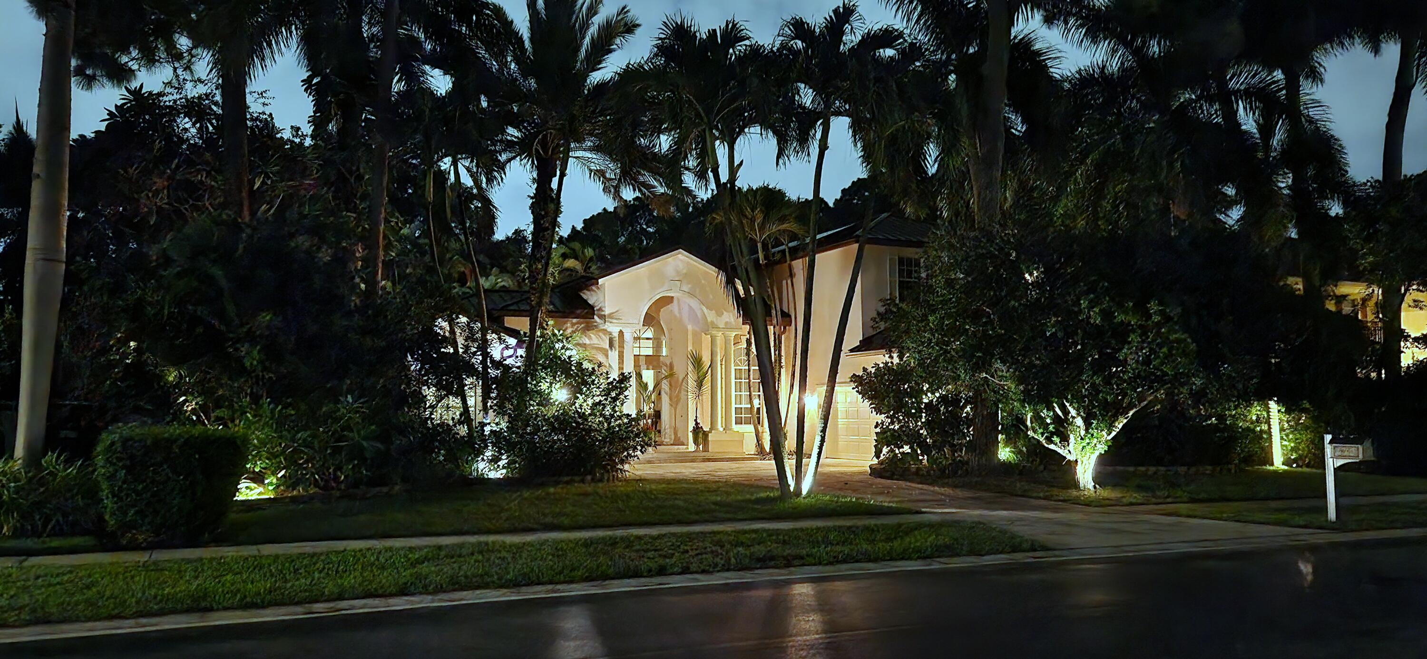
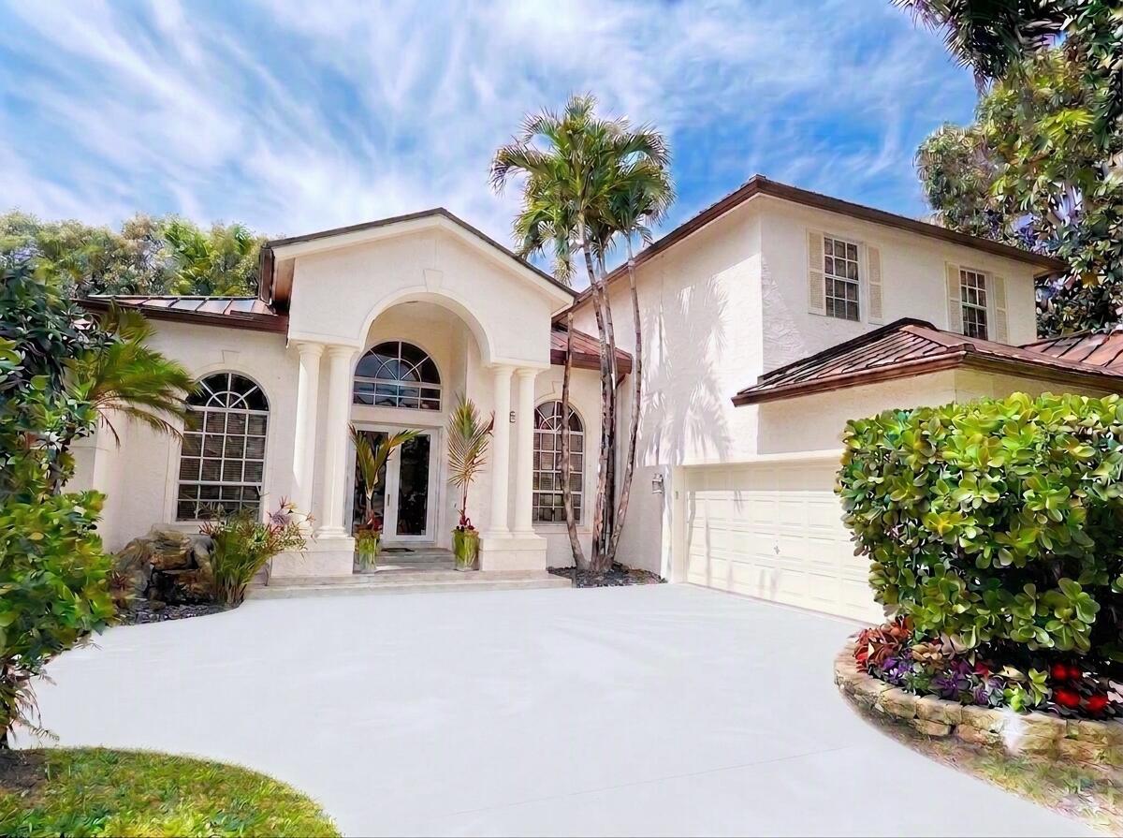
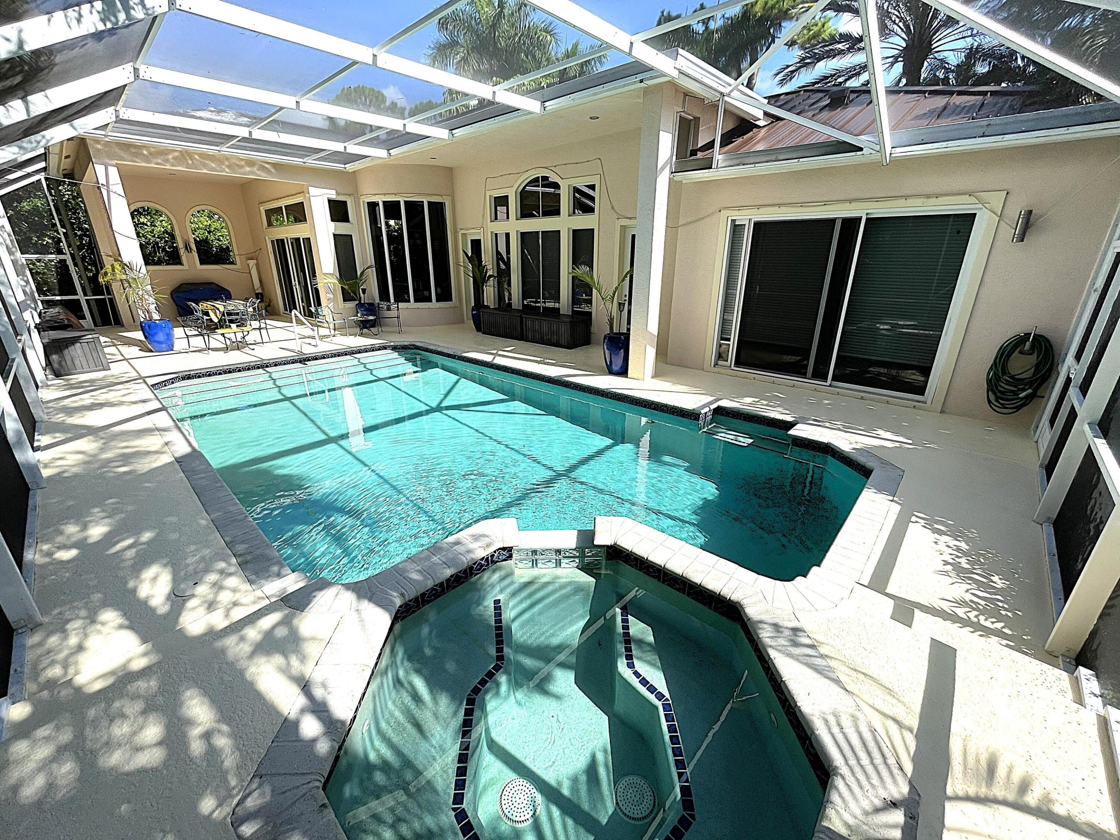
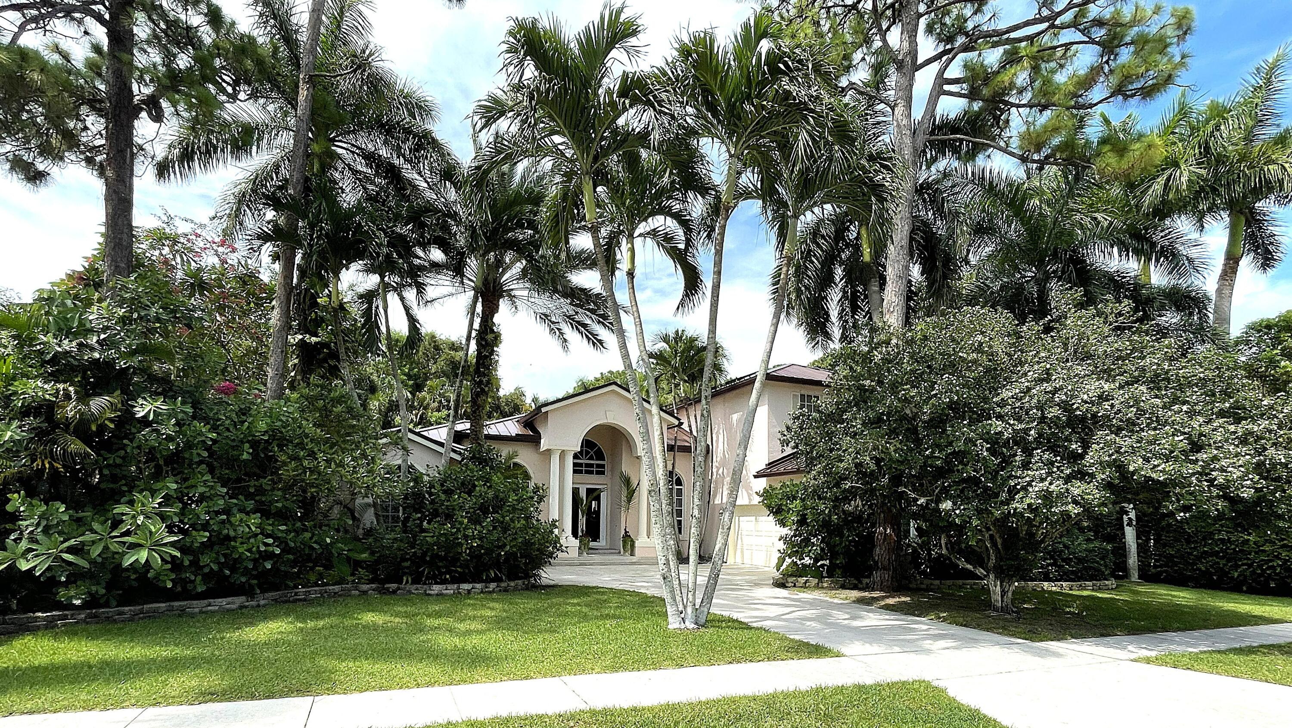
WOW! 10 Minutes Door to Shore & Downtown Delray Beach. Just minutes from the ocean, dining, shopping and entertainment. Enjoy the best of coastal living without living so far west near Hwy 441. Perfect blend of coastal convenience, comfort, and resort-style relaxation, this 4-bedroom, 3-bath home offers NEW 2026 metal roof/gutters, solar electricity/water systems, hurricane proof glass doors and expansive screened-in patio covering BBQ, large 16,000-gallon pool/spa overlooking butterfly sanctuary. Inside boast large bedrooms, updated kitchen counters, smart appliances, stone vanities, bar, wine rack and gym. Open floor plan includes soaring ceilings, elegant crystal chandeliers for a bright and sophisticated atmosphere. Offers complete privacy backing onto 5-acre family estate. Must see! The property offers an exceptional sense of privacy in a quiet, highly desirable location. Entertainment area includes pool table and full-length bar with ample room for family and friends. Unwind outside beneath an expansive screened-in patio while gazing upon your very own butterfly sanctuary. Designed for year-round enjoyment, relax, entertain, and unwind outdoors with added protection from mosquitoes and wildlife—an ideal setup for kids, pets, and guests. Skip the gym membership — your private home gym is just steps away. Additional details: $475 quarterly HOA fee, New metal room completed March 2026, 36-panel12.96 KW solar PV system, solar hot water, solar pool/spa heating system, electric pool/spa heating system, backup generator hookup and flower/vegetable garden. All furnishings optional/negotiable. This one has it all. Schedule your private showing today!
| a month ago | Listing updated with changes from the MLS® | |
| a month ago | Status changed to Pending | |
| 2 months ago | Price changed to $1,249,000 | |
| 3 months ago | Listing first seen on site |

All listings featuring the BMLS logo are provided by BeachesMLS, Inc. This information is not verified for authenticity or accuracy and is not guaranteed. Copyright © 2026 BeachesMLS, Inc. (a Flex MLS feed)
Last checked: 2026-10-02 10:03 PM UTC
Did you know? You can invite friends and family to your search. They can join your search, rate and discuss listings with you.