

Save
Ask
Tour
Hide
$1,299,000
103 Days On Site
1029 W Palmetto Park RoadBoca Raton, FL33486
For Sale|Single Family Residence|Active
4
Beds
2
Total Baths
2
Full Baths
2,302
SqFt
$564
/SqFt
1970
Built
Subdivision:
LAKE FLORESTA PARK
County:
Palm Beach
Due to the health concerns created by Coronavirus, we are offering personal 1-1 online video walkthrough tours for those people that cannot be here in person.
Call Now: 561-676-2200
Is this the listing for you? We can help make it yours.
561-676-2200Upcoming Open Houses
Due to COVID-19, we recommend you verify Open Houses before attending.
Sat, Sep 26, 2:00 PM - 4:00 PM
Sun, Sep 27, 2:00 PM - 4:00 PM
Save
Ask
Tour
Hide
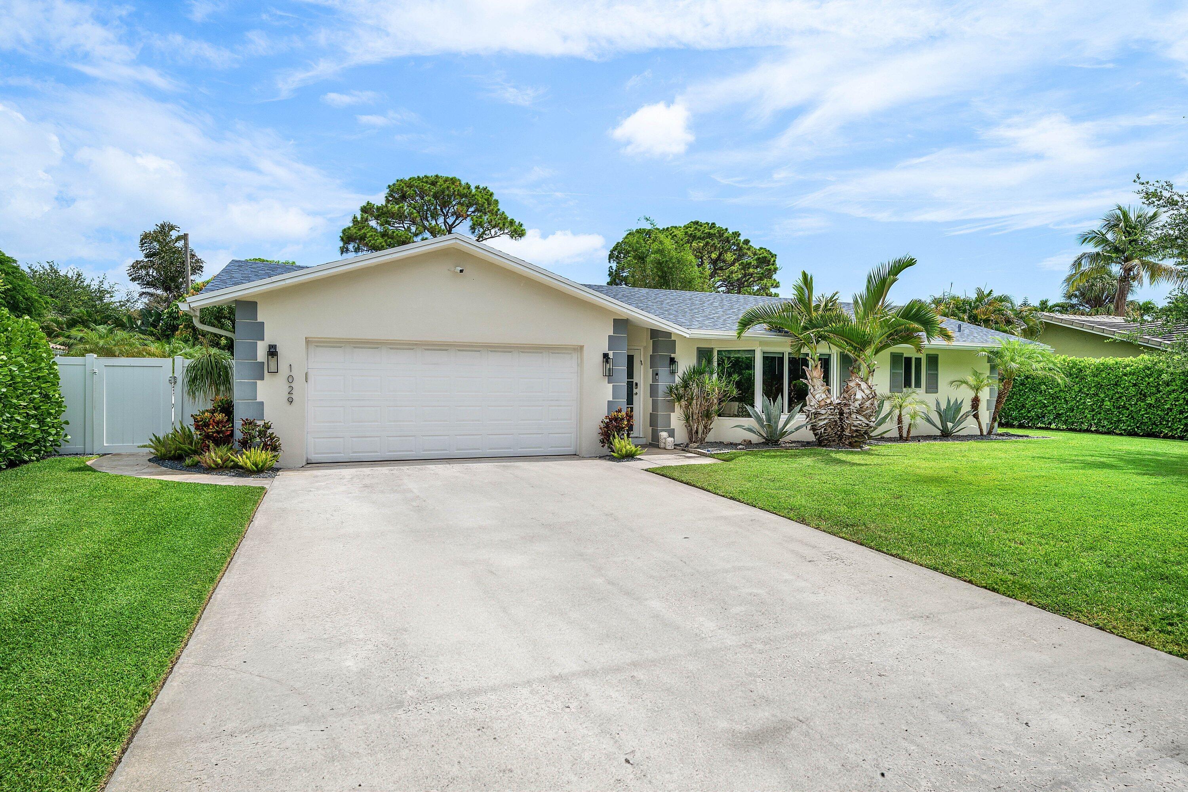
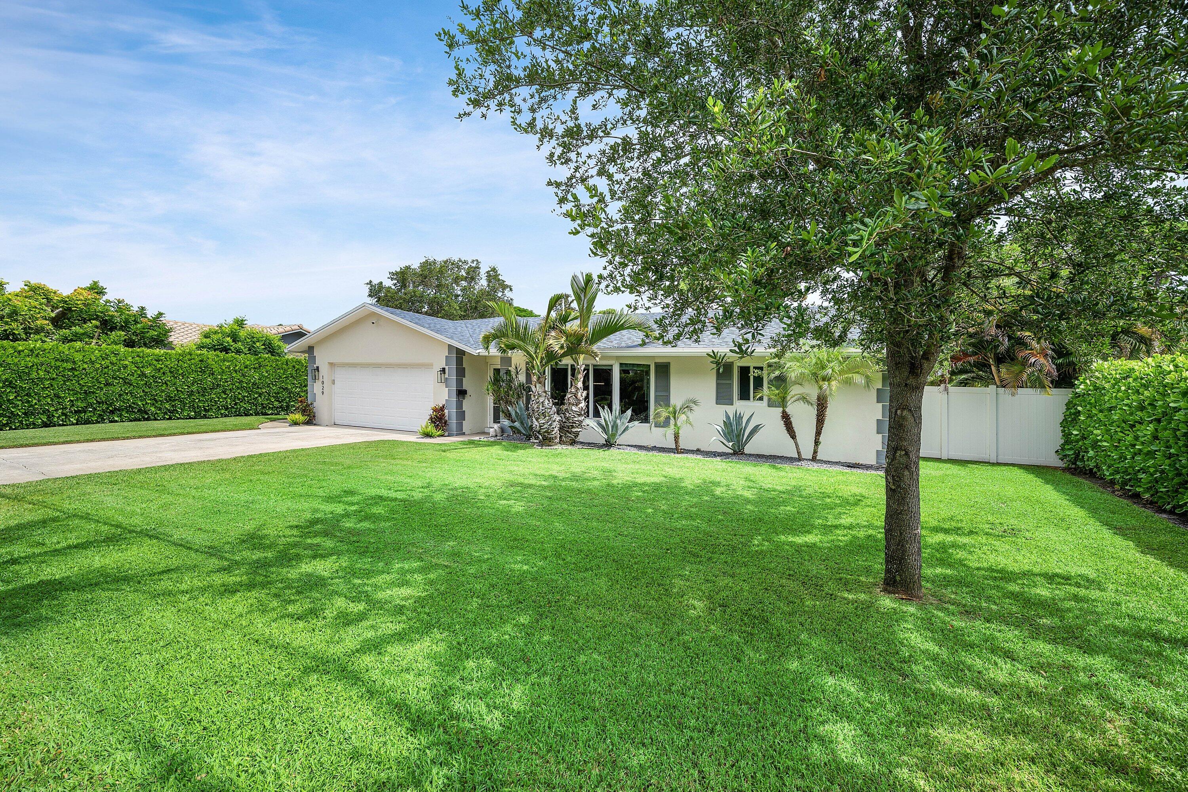
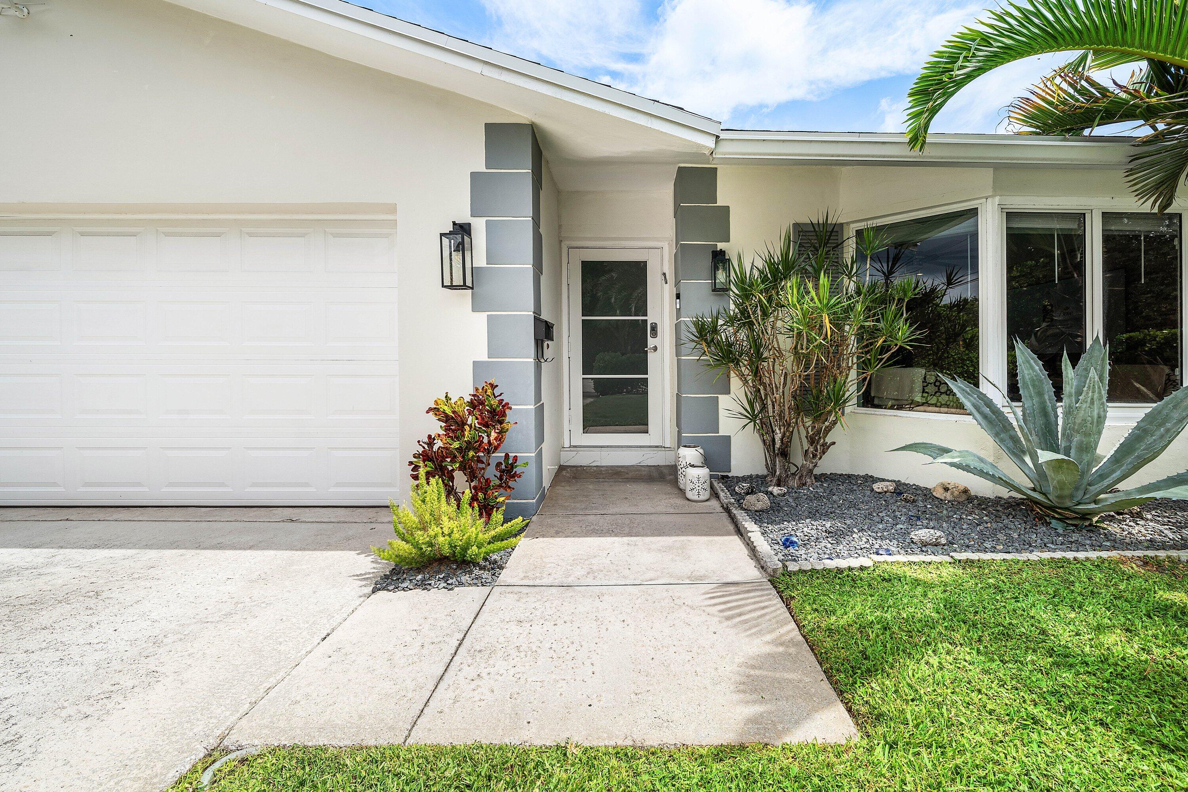
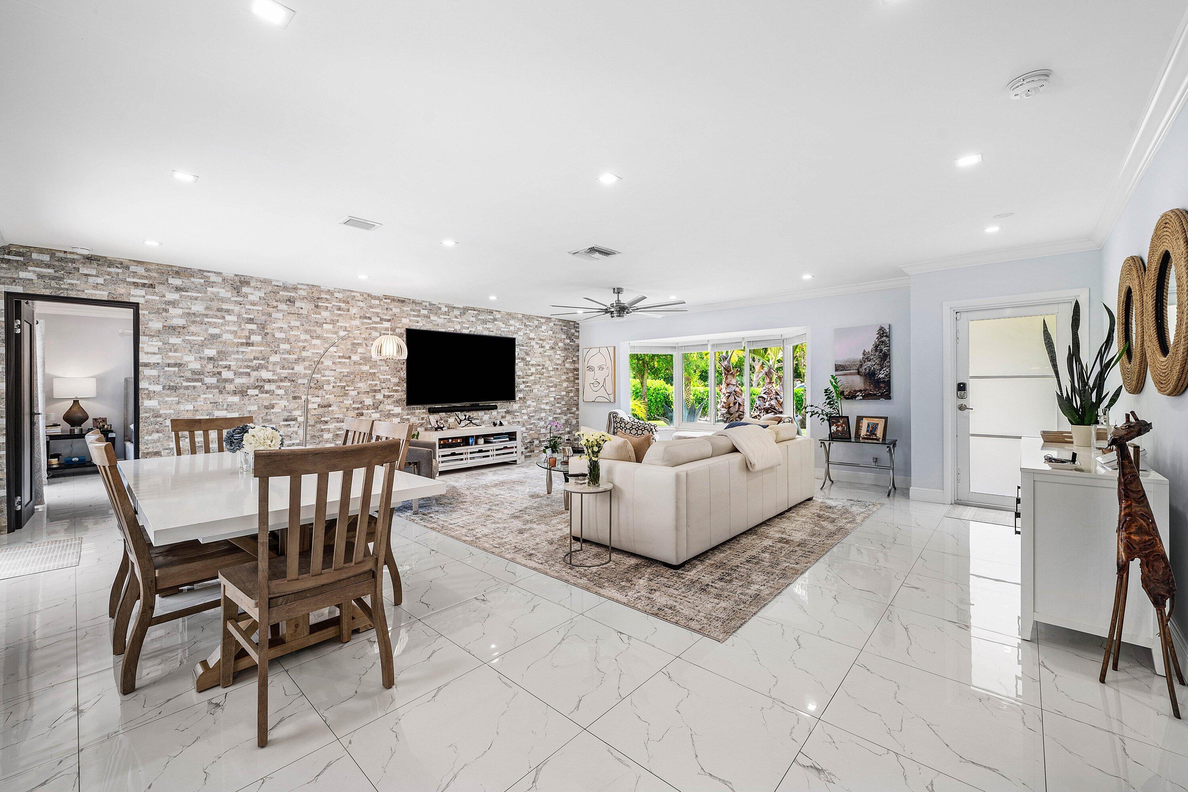
Resort-style 4bd/2ba pool home in coveted Lake Floresta — No HOA, A-rated Addison Mizner School, minutes to Mizner Park, downtown Boca and the beach. True peace of mind: 2022 roof, 2022 AC, and complete hurricane impact windows + sliders. 2,302 sq ft of updated living with split-bedroom plan, 2-car garage with EV Outlet. Private tropical backyard built for entertaining — heated/salt pool, travertine patio, outdoor grill station, low-maintenance turf lawn, fenced with ambient lighting inside and out. East Boca lifestyle without the HOA price tag. Schedule your showing today.
Save
Ask
Tour
Hide
Listing Snapshot
Price
$1,299,000
Days On Site
103 Days
Bedrooms
4
Inside Area (SqFt)
2,302 sqft
Total Baths
2
Full Baths
2
Partial Baths
N/A
Lot Size
0.21 Acres
Year Built
1970
MLS® Number
B26041549
Status
Active
Property Tax
$14,435.18
HOA/Condo/Coop Fees
N/A
Sq Ft Source
Assessor
Friends & Family
Recent Activity
| 2 months ago | Price changed to $1,299,000 | |
| 2 months ago | Listing updated with changes from the MLS® | |
| 3 months ago | Status changed to Active | |
| 3 months ago | Listing first seen on site |
General Features
Acres
0.21
Attached Garage
Yes
Direction Faces
South
Garage
Yes
Garage Spaces
2
Levels
One
Number Of Stories
1
Parking
AggregateAttachedDrivewayGarage
Parking Spaces
6
Pets
Yes
Property Sub Type
Single Family Residence
Security
Smoke Detector(s)
Sewer
Public Sewer
Special Circumstances
Standard
SqFt Total
2926
Style
Ranch
Utilities
Cable AvailableElectricity ConnectedSewer ConnectedWater Connected
Water Source
Public
Zoning
R1D (city)
Interior Features
Appliances
DryerDishwasherElectric RangeElectric Water HeaterIce MakerMicrowaveRangeRefrigeratorWater HeaterWasher
Cooling
Central Air
Flooring
Ceramic TileTile
Heating
Central
Interior
Kitchen IslandWalk-In Closet(s)
Laundry Features
Washer HookupElectric Dryer HookupInsideIn Garage
Main Level Bedrooms
4
Spa
Yes
Window Features
Storm Window(s)
Kitchen
Dimensions - 16 X 13Level - MainArea - 208
Living Room
Dimensions - 25 X 22Level - MainArea - 550
PrimaryBedroom
Dimensions - 18 X 13Level - MainArea - 234
Save
Ask
Tour
Hide
Exterior Features
Construction Details
BlockStucco
Exterior
Built-in BarbecueBarbecueOutdoor Kitchen
Fencing
Back YardFencedGate
Other Structures
GazeboPergolaOutdoor Kitchen
Patio And Porch
CoveredPatioPorch
Pool Features
FencedHeatedIn GroundPrivate
Private Pool
Yes
Roof
CompositionShingle
Spa
Yes
Spa Features
Above Ground
View
Pool
Waterview
Pool
Windows/Doors
Storm Window(s)
Community Features
MLS Area
4280
Financing Terms Available
CashConventional
Building Access
Entry Level Living Area Y
Schools
School District
Unknown
Elementary School
Addison Mizner
Middle School
Boca Raton Community
High School
Boca Raton
Listing courtesy of Atlantic Blue Realty

All listings featuring the BMLS logo are provided by BeachesMLS, Inc. This information is not verified for authenticity or accuracy and is not guaranteed. Copyright © 2026 BeachesMLS, Inc. (a Flex MLS feed)
Last checked: 2026-09-26 10:48 AM UTC
All listings featuring the BMLS logo are provided by BeachesMLS, Inc. This information is not verified for authenticity or accuracy and is not guaranteed. Copyright © 2026 BeachesMLS, Inc. (a Flex MLS feed)
Last checked: 2026-09-26 10:48 AM UTC
Neighborhood & Commute
Source: Walkscore
Save
Ask
Tour
Hide
Did you know? You can invite friends and family to your search. They can join your search, rate and discuss listings with you.