

1231 NW 13th Street 470fBoca Raton, FL33486
Due to the health concerns created by Coronavirus, we are offering personal 1-1 online video walkthrough tours for those people that cannot be here in person.
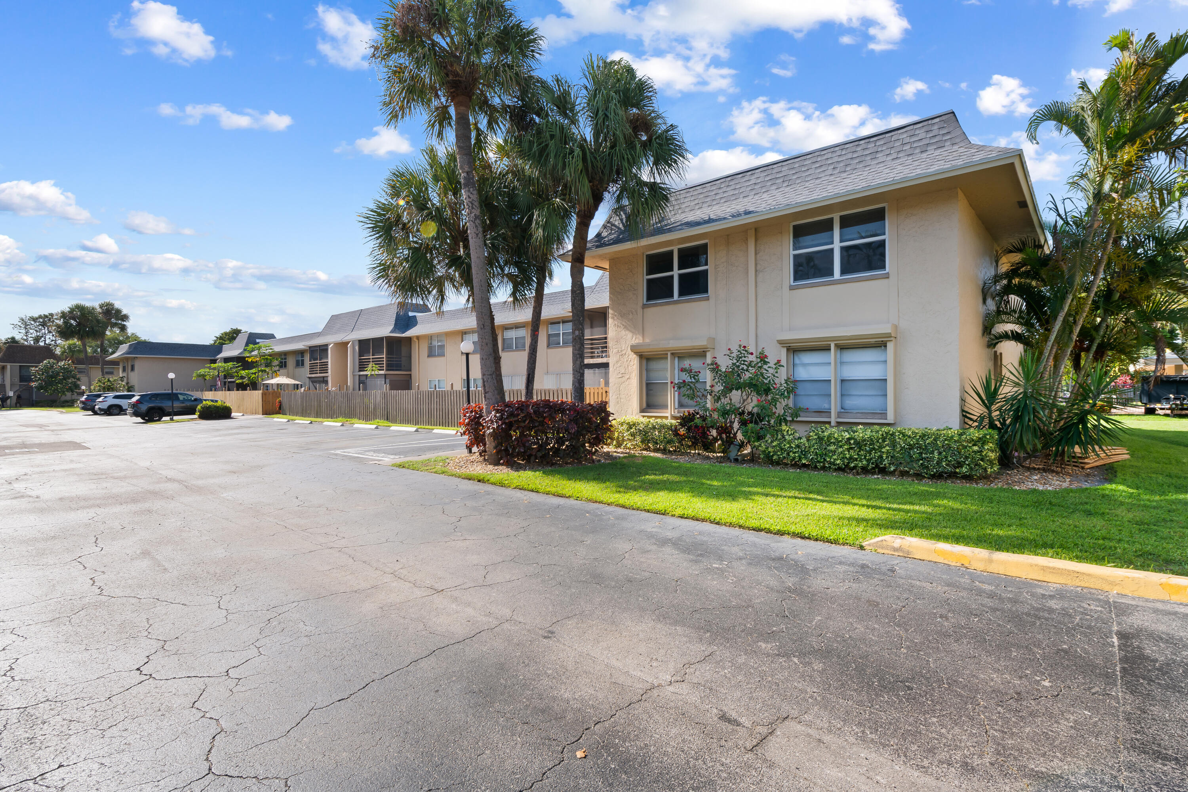
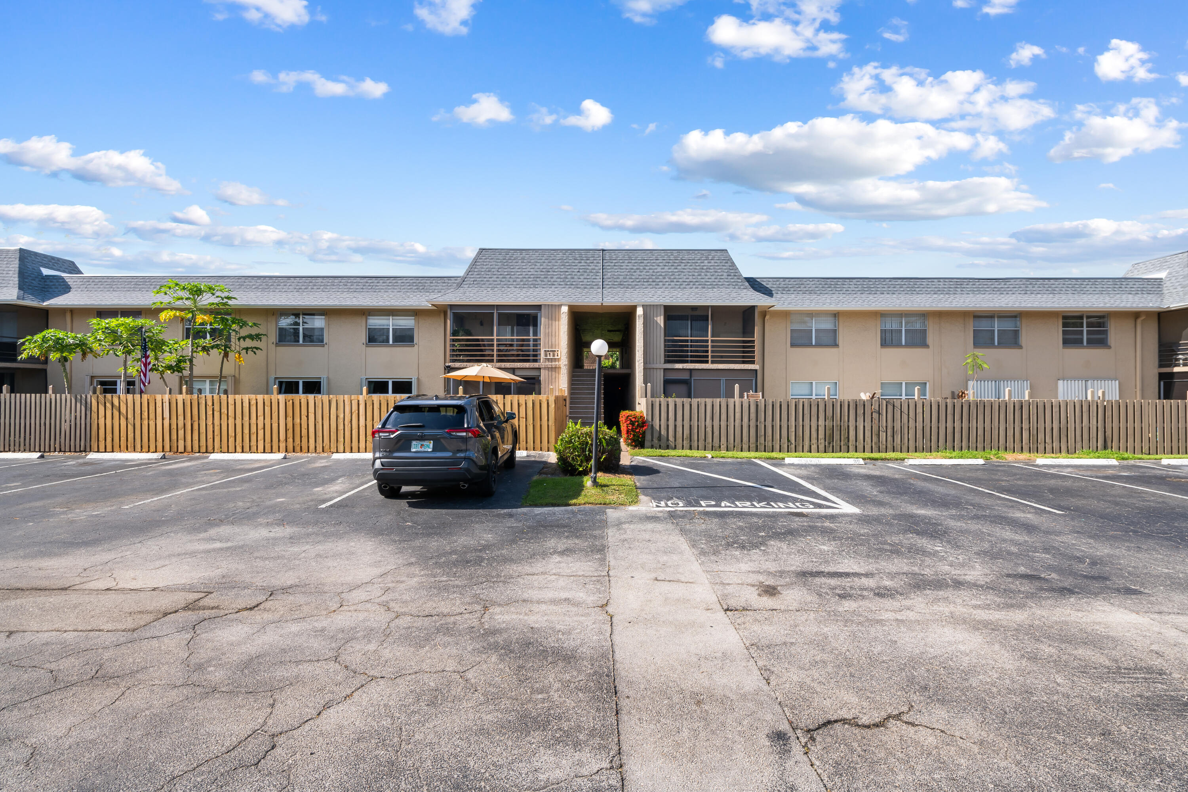
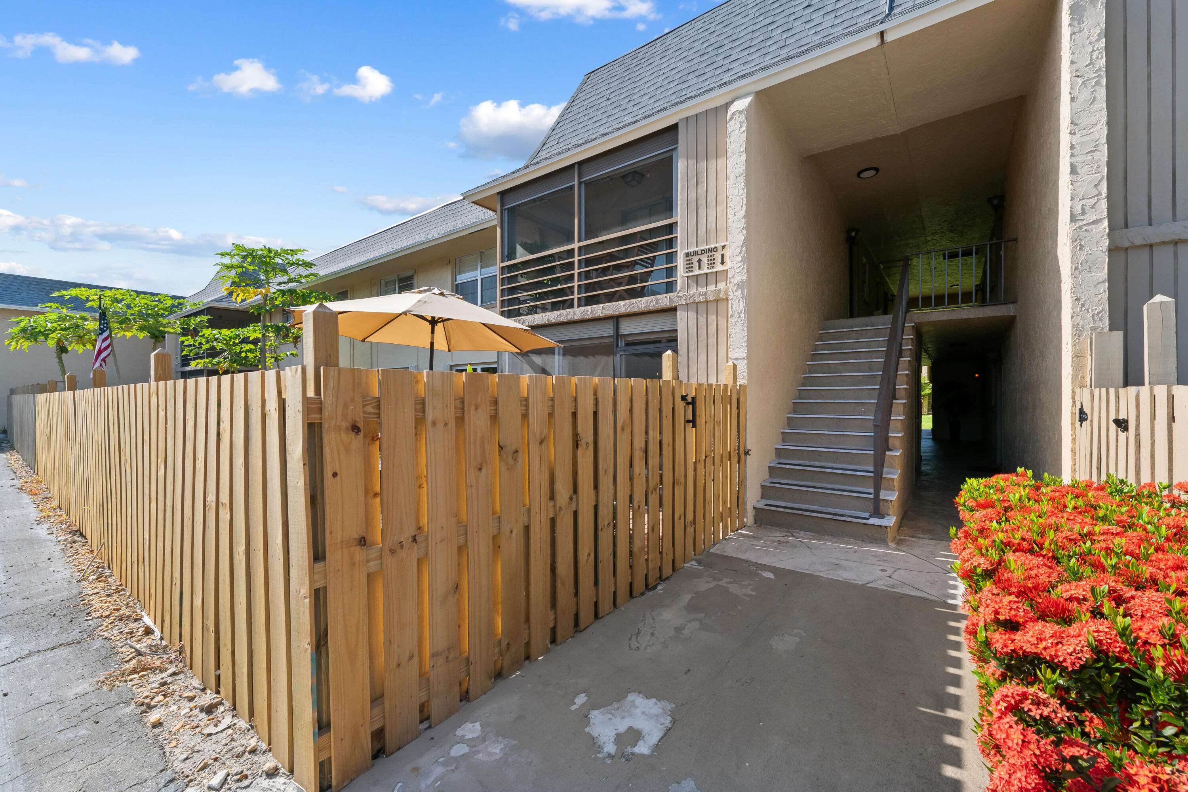
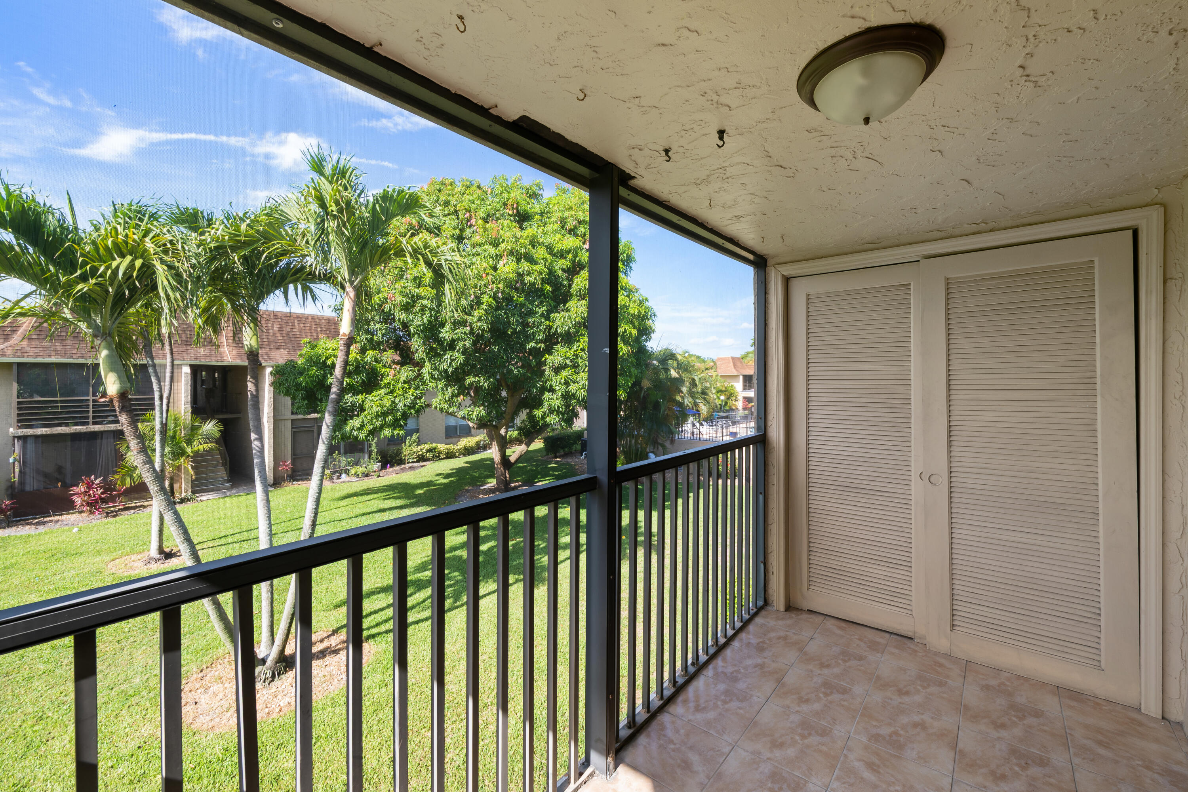
Welcome to this beautifully maintained 2-bedroom, 2-bath condo in the highly desirable Boca Linda community of Boca Raton! Freshly painted and move-in ready, this home features tile and laminate flooring throughout. Both bedrooms offer spacious, customized walk-in closets. The home also includes well-maintained appliances in excellent condition. The kitchen features abundant cabinetry, granite countertops, and an open-concept layout with a center island, perfect for everyday living and entertaining. Enjoy peace of mind with a new roof and the unbeatable convenience of a prime Boca Raton location just minutes from Whole Foods, Florida Atlantic University (FAU), A+ schools, Town Center Mall, shopping, dining, entertainment, and only 3 miles from the beach. Whether as a primary residence or seasonal retreat, this unit can be RENTED IMMEDIATELY, this property offers comfort, convenience, and exceptional value. This is a two-story condominium, meaning NO high-rise structural or engineering report requirements. HOA includes water, cable, trash removal, building insurance, pool service, exterior maintenance, and landscaping. Relax and enjoy the community pool and clubhouse just steps from your door. Assigned parking is conveniently located directly in front of the building. All ages welcome. A MUST SEE opportunity!
| 2 months ago | Price changed to $269,000 | |
| 2 months ago | Listing updated with changes from the MLS® | |
| 4 months ago | Status changed to Active | |
| 4 months ago | Listing first seen on site |

All listings featuring the BMLS logo are provided by BeachesMLS, Inc. This information is not verified for authenticity or accuracy and is not guaranteed. Copyright © 2026 BeachesMLS, Inc. (a Flex MLS feed)
Last checked: 2026-10-11 01:01 AM UTC
Did you know? You can invite friends and family to your search. They can join your search, rate and discuss listings with you.