Save
Ask
Tour
Hide
Share
$1,575,000
35 Days On Site

LLORET DE MAR
1005 Bel Air Drive 5
Highland Beach, FL33487

Townhouse|Pending
2
Beds
3
Total Baths
2
Full Baths
1
Partial Bath
2,300
SqFt
$685
/SqFt
1980
Built
Subdivision:
LLORET DE MAR CONDO
County:
Palm Beach

Due to the health concerns created by Coronavirus, we are offering personal 1-1 online video walkthrough tours for those people that cannot be here in person.
Call Now: 561-676-2200
Is this the listing for you? We can help make it yours.
561-676-2200
1005 Bel Air Drive 51005 Bel Air Drive 51005 Bel Air Drive 51005 Bel Air Drive 5
Save
Ask
Tour
Hide
Share

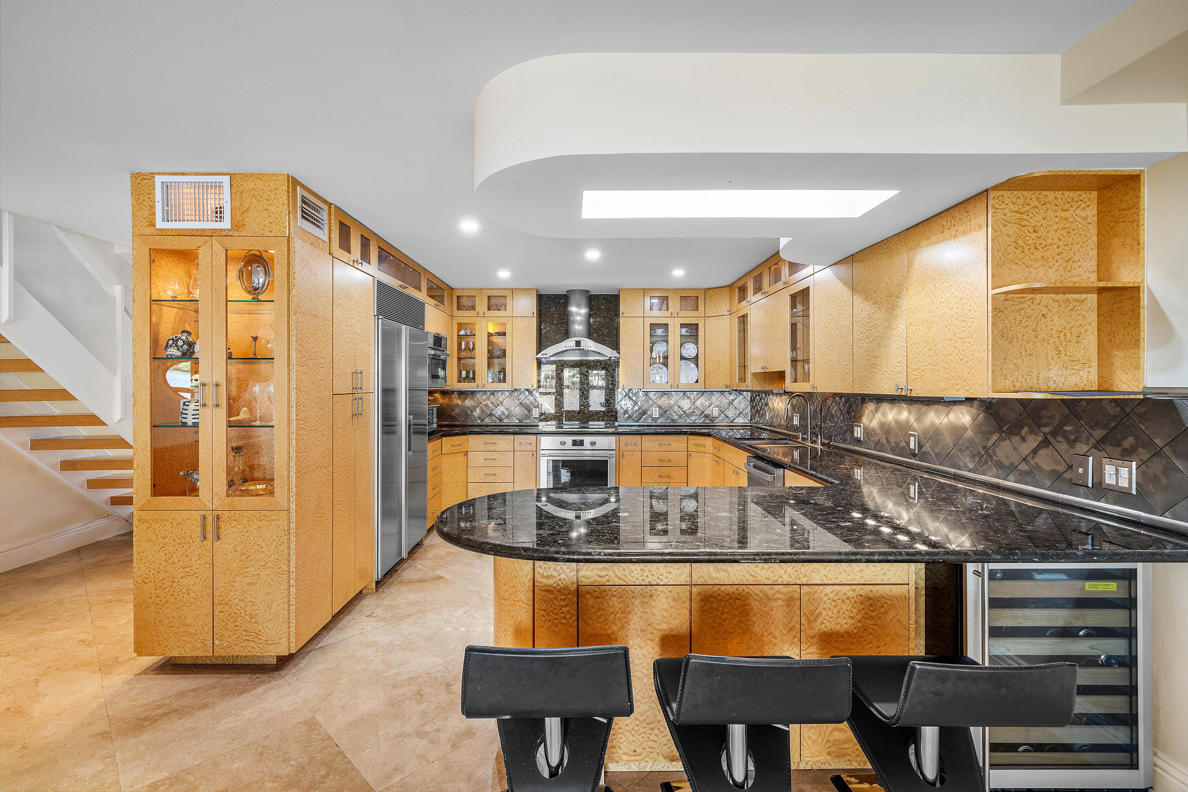
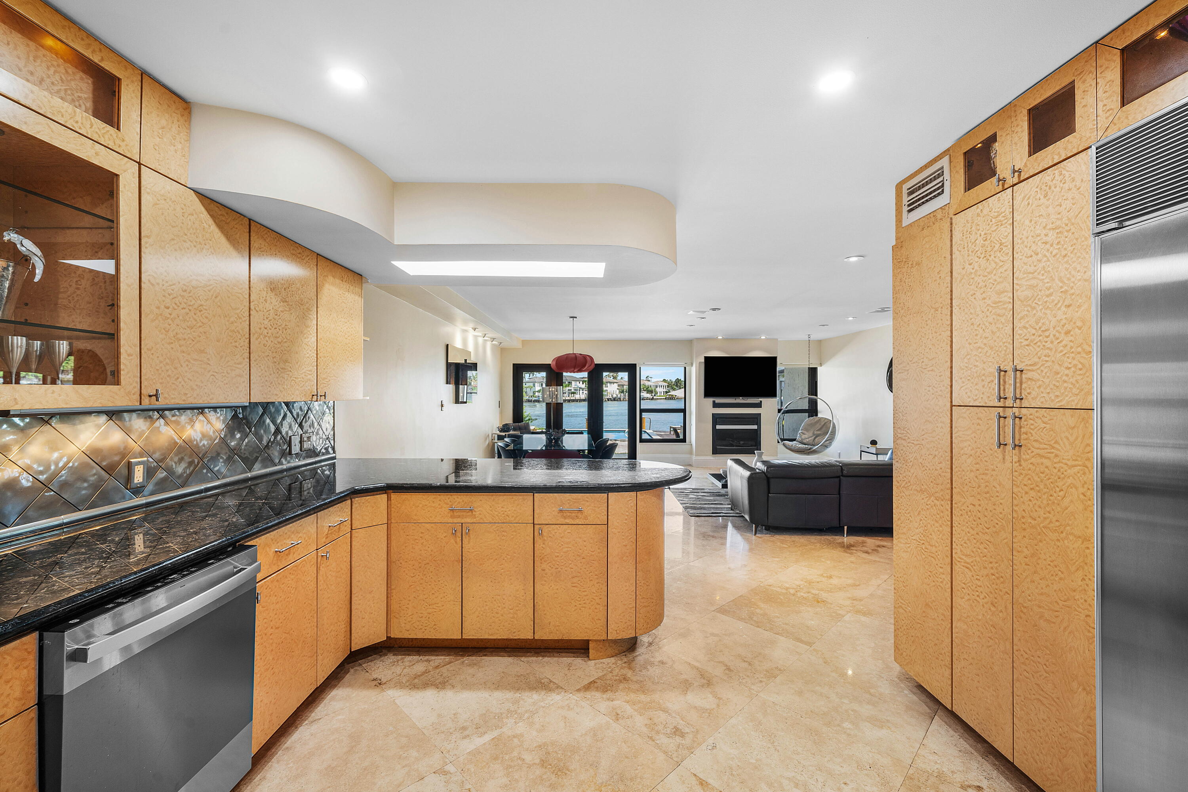
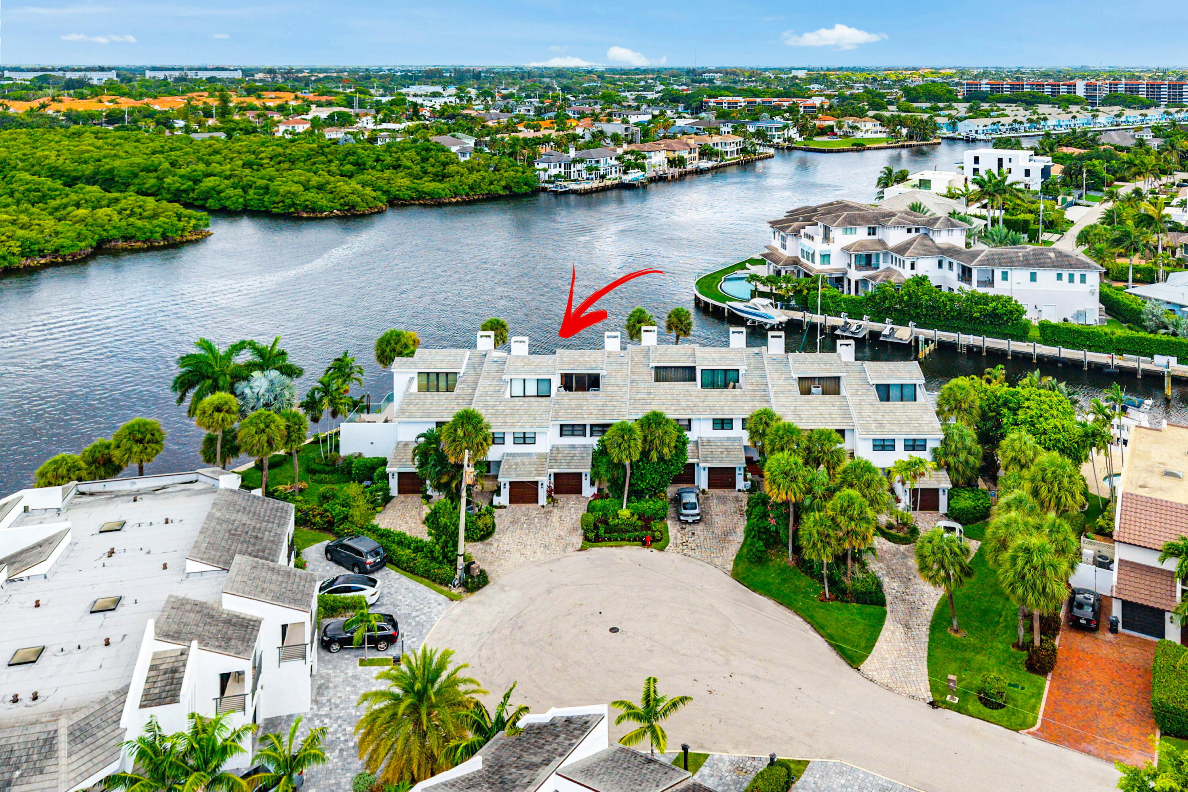
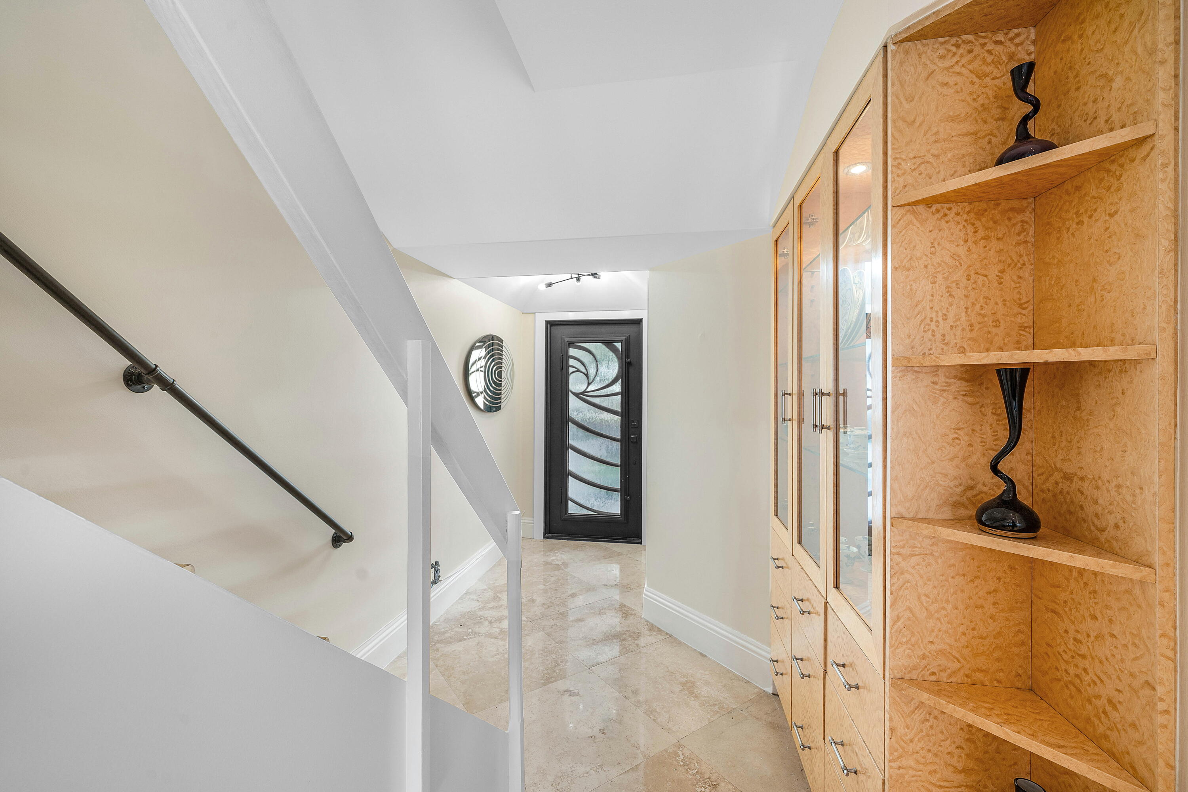
This Direct Intracoastal townhome offers lifestyle amenities usually reserved for single-family waterfront homes, but at a fraction of the cost. Attributes include deepwater dockage, a 1-car garage, a waterside pool, and private beach access just steps away. Watch yachts cruise by or bask in breathtaking sunsets with panoramic nature preserve and water views. The 1st level features a flowing, open floor plan adorned with a Coquina coral fireplace and a contemporary chef's kitchen complete with a wine cooler and stainless steel appliances. On the 2nd level are 2 master suites, and the primary suite boasts a private waterside balcony, vaulted ceilings, and a loft/office with a half bath. Down the hallway is a convertible 3rd bedroom. Paradise is found in exclusive Highland Beach.

Save
Ask
Tour
Hide
Share
Listing Snapshot
Price 
$1,575,000
Days On Site 
35 Days
Bedrooms 
2
Inside Area (SqFt) 
2,300 sqft
Total Baths 
3
Full Baths 
2
Partial Baths 
1
Lot Size 
N/A
Year Built 
1980
MLS® Number 
B26037491
Status 
Pending
Property Tax 
$7,765.89
HOA/Condo/Coop Fees 
$1,442 monthly
Sq Ft Source 
Public Records
Friends & Family
Recent Activity
3 days agoListing updated with changes from the MLS®
3 days agoStatus changed to Pending
a month agoListing first seen on site
General Features
Attached Garage 
Yes
Direction Faces 
South
Disclosures 
Deed Restriction, Flood Plain Disclosure
Foundation 
Pillar/Post/PierSlab
Garage 
Yes
Garage Spaces 
1
Land Lease 
No
Levels 
Three Or More
Number Of Stories 
3
Parking 
AssignedAttachedDeededDrivewayGarageGarage Door OpenerPaver Block
Parking Spaces 
2
Pets 
Breed RestrictionsNumber LimitYes
Property Sub Type 
Townhouse
Security 
Smoke Detector(s)Security Lights
Sewer 
Public Sewer
Special Circumstances 
Standard
SqFt Total 
2300
Style 
Contemporary
Utilities 
Cable AvailableElectricity ConnectedNonePhone AvailableSewer ConnectedUnderground UtilitiesWater Available
Water Source 
Public
Zoning 
RML
Interior Features
Appliances 
CooktopDryerDishwasherElectric RangeElectric Water HeaterFreezerDisposalIce MakerMicrowaveOvenRangeRefrigeratorWater HeaterWine RefrigeratorWasher
Cooling 
Central AirCeiling Fan(s)Electric
Electric 
Circuit Breakers200+ Amp Service220 Volts220 Volts in Kitchen220 Volts in Laundry
Fireplace 
Yes
Fireplace Features 
PropaneWood Burning
Flooring 
MarbleWood
Furnished 
Unfurnished
Heating 
CentralElectric
Interior 
Breakfast BarBidetBuilt-in FeaturesEntrance FoyerEat-in KitchenHigh CeilingsVaulted Ceiling(s)Walk-In Closet(s)
Laundry Features 
In HallIn UnitUpper Level
Window Features 
BlindsStorm Window(s)
Bedroom 2 
Dimensions - 15 X 13Level - SecondArea - 195
ConvertedBedroom 
Level - Second
Kitchen 
Dimensions - 11 X 8Level - MainArea - 88
Living Room 
Dimensions - 15 X 10Level - MainArea - 150
Loft 
Dimensions - 13 X 11Level - ThirdArea - 143Description - 1/2 bath & balcony
PrimaryBedroom 
Dimensions - 15 X 13Level - SecondArea - 195
Save
Ask
Tour
Hide
Share
Exterior Features
Construction Details 
Batts InsulationBlockConcrete
Exterior 
BalconyBuilt-in BarbecueBarbecueOther
Fencing 
Perimeter
Frontage 
Waterfront
Lot Features 
Cul-De-SacInterior LotLandscapedWaterfront
Patio And Porch 
CoveredDeckPatio
Pool Features 
AssociationHeated
Road Frontage 
City Street
Roof 
Concrete
View 
Water
Waterfront 
Yes
Waterfront Features 
Beach AccessDeeded AccessIntracoastal AccessNo Fixed BridgesOcean AccessPoint LotSeawall
Waterview 
Water
Windows/Doors 
BlindsStorm Window(s)
Community Features
Association Amenities 
PoolBeach RightsBeach AccessBoatingMaintenanceBoat Dock
Association Dues 
1442
Building Access 
1
Community Features 
Street Lights
Financing Terms Available 
CashConventional
HOA Fee Frequency 
Monthly
MLS Area 
4150
Roads 
Asphalt
Schools
School District
Unknown
Elementary School
J. C. Mitchell
Middle School
Boca Raton Community
High School
Boca Raton
Listing courtesy of One Sotheby's International Realty


All listings featuring the BMLS logo are provided by BeachesMLS, Inc. This information is not verified for authenticity or accuracy and is not guaranteed. Copyright © 2026 BeachesMLS, Inc. (a Flex MLS feed)
Last checked: 2026-07-11 11:58 AM UTC

Neighborhood & Commute
Source: Walkscore
Save
Ask
Tour
Hide
Share

Perfect home finder

'VIP' Property Search

Buying a home? Why not take a few minutes to fill out a form to describe your ‘dream’ home and let us find you the closest property matches?

Get started