Save
Ask
Tour
Hide
Share
$3,199,000
59 Days On Site

1548 SW 5th Avenue
Boca Raton, FL33432

For Sale|Single Family Residence|Active
5
Beds
4
Total Baths
3
Full Baths
1
Partial Bath
3,429
SqFt
$933
/SqFt
1987
Built
Subdivision:
ESTOVILLE
County:
Palm Beach

Due to the health concerns created by Coronavirus, we are offering personal 1-1 online video walkthrough tours for those people that cannot be here in person.
Call Now: 561-676-2200
Is this the listing for you? We can help make it yours.
561-676-2200
1548 SW 5th Avenue1548 SW 5th Avenue1548 SW 5th Avenue1548 SW 5th Avenue
Save
Ask
Tour
Hide
Share

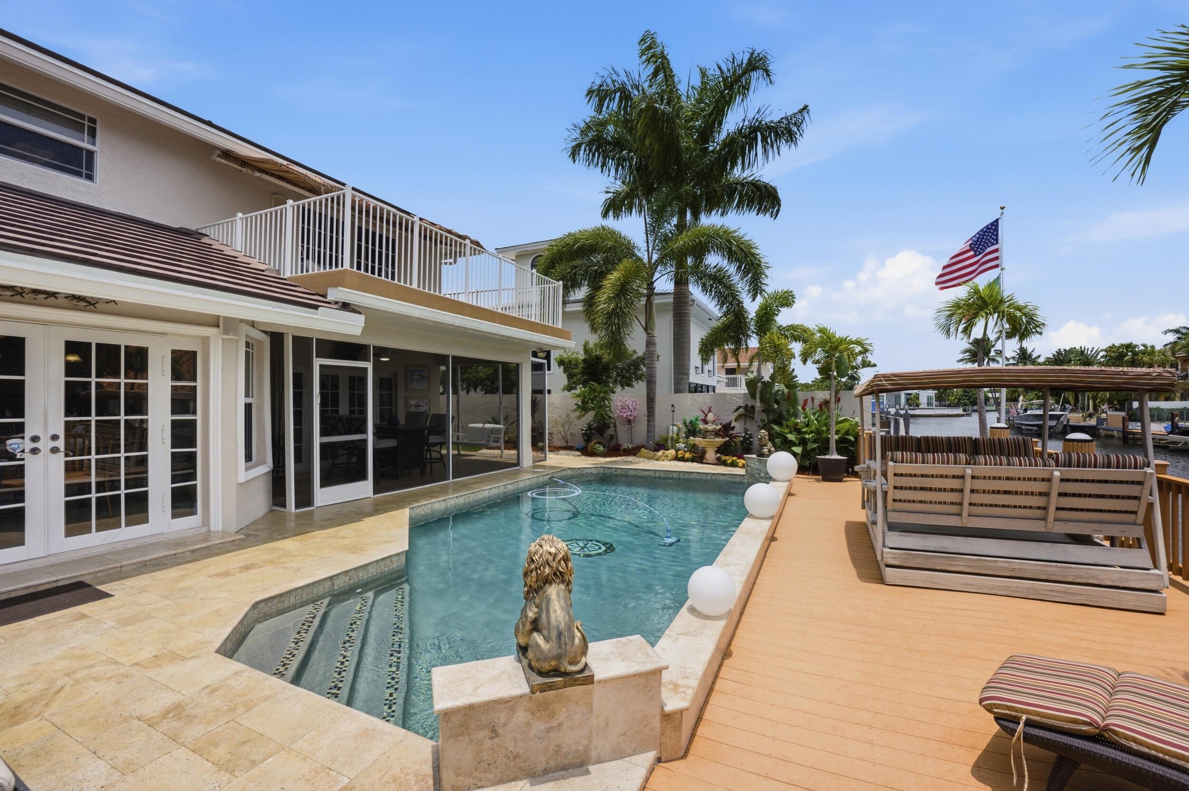
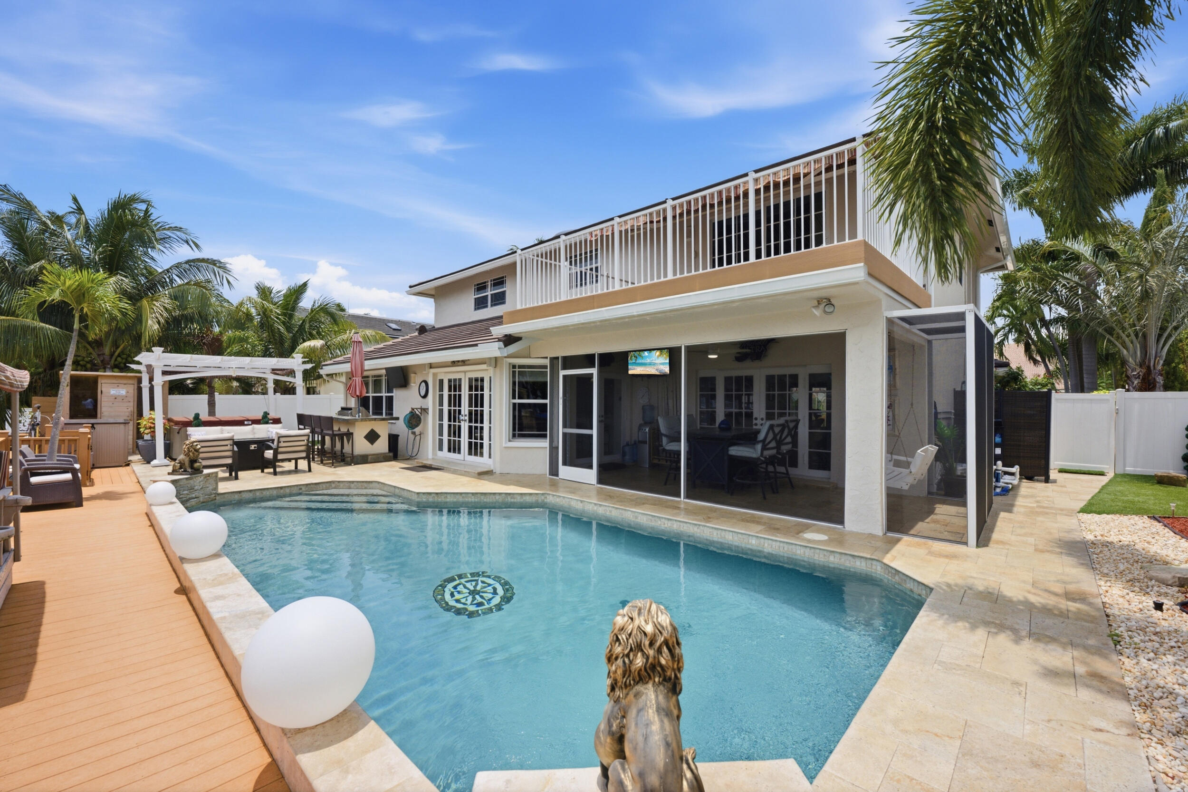
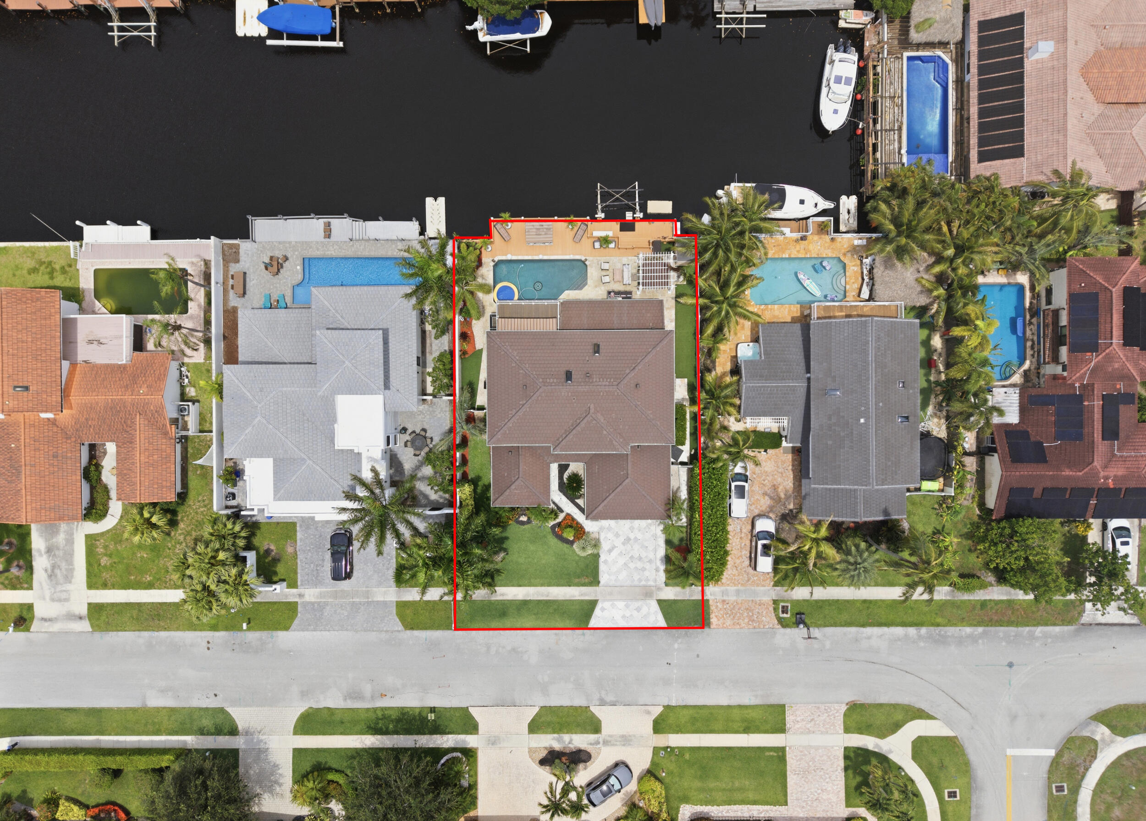
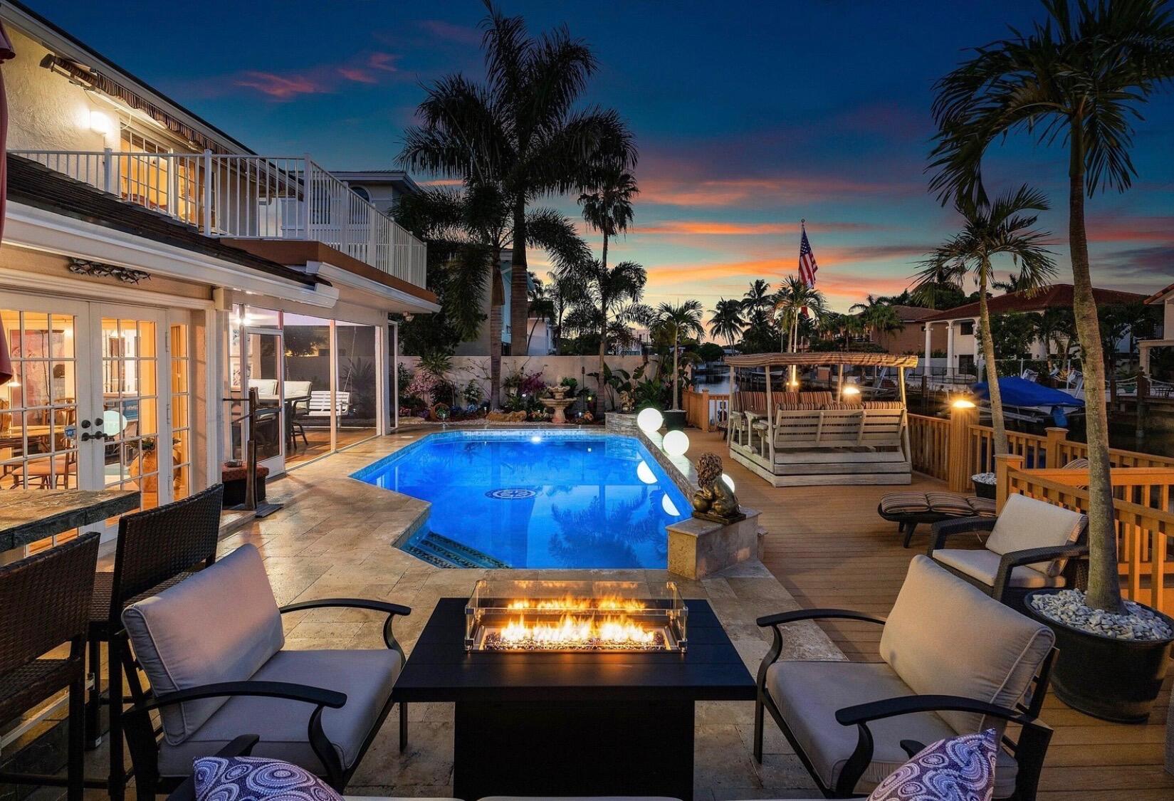
Discover elevated waterfront living in this 5-bedroom, 3.5-bath residence offering 3,429 sq ft on a canal-front homesite with a quick boat ride to the ocean via one fixed bridge (approx. 25' clearance). Upgrades include complete hurricane protection, a 2024 roof, 2023 AC, generator, newer electrical panel, central vacuum, hardwired security system, hardwired indoor/outdoor speakers, fresh interior and exterior paint, marble flooring, granite countertops, stainless steel appliances, French doors, and a main-level ensuite. The primary suite features a private balcony overlooking the canal. Outdoor living includes a heated saltwater pool, hot tub, custom sauna, outdoor shower, outdoor kitchen, screened patio, newer dock decking, and a 12,000-lb boat lift. Located in a private waterfront community with access to a private park, minutes from Mizner Park, Boca's beaches, dining, shopping, and A-rated schools.

Save
Ask
Tour
Hide
Share
Listing Snapshot
Price 
$3,199,000
Days On Site 
59 Days
Bedrooms 
5
Inside Area (SqFt) 
3,429 sqft
Total Baths 
4
Full Baths 
3
Partial Baths 
1
Lot Size 
0.19 Acres
Year Built 
1987
MLS® Number 
B26035922
Status 
Active
Property Tax 
$12,494
HOA/Condo/Coop Fees 
$45.83 monthly
Sq Ft Source 
Public Records
Friends & Family
Recent Activity
2 weeks agoPrice changed to $3,199,000
2 weeks agoListing updated with changes from the MLS®
a month agoStatus changed to Active
2 months agoListing first seen on site
General Features
Acres 
0.19
Attached Garage 
Yes
Direction Faces 
West
Garage 
Yes
Garage Spaces 
2
Levels 
One and One HalfTwo
Number Of Stories 
2
Parking 
AttachedDrivewayGarageGarage Door Opener
Parking Spaces 
2
Pets 
Yes
Property Sub Type 
Single Family Residence
Security 
Security SystemSmoke Detector(s)
Sewer 
Public Sewer
Special Circumstances 
Standard
SqFt Total 
4088
Utilities 
Sewer AvailableWater Available
Water Source 
Public
Zoning 
R1D
Interior Features
Appliances 
CooktopDryerDishwasherElectric RangeElectric Water HeaterFree-Standing FreezerIce MakerMicrowaveOvenRefrigeratorWater HeaterWasher
Cooling 
Central AirCeiling Fan(s)Electric
Electric 
Generator
Flooring 
CarpetLaminateMarbleTileWood
Furnished 
Partially
Heating 
CentralElectric
Interior 
Entrance FoyerEat-in KitchenHigh CeilingsKitchen IslandPantrySoaking TubWalk-In Closet(s)
Laundry Features 
Electric Dryer HookupInsideLaundry Room
Main Level Bedrooms 
2
Spa 
Yes
Window Features 
Skylight(s)Storm Window(s)
Den 
Family Room 
InLawSuite 
Kitchen 
Dimensions - 0 X 0Level - Main
Laundry 
Living Room 
Dimensions - 0 X 0Level - Main
Loft 
PrimaryBedroom 
Dimensions - 0 X 0Level - Second
Save
Ask
Tour
Hide
Share
Exterior Features
Construction Details 
BlockStucco
Exterior 
BalconyAwning(s)Built-in BarbecueBarbecueLightingOutdoor KitchenOutdoor Shower
Fencing 
Back YardFencedGate
Lot Features 
LandscapedWaterfront
Other Structures 
PergolaOutdoor Kitchen
Patio And Porch 
CoveredDeckPatioScreened
Pool Features 
FencedHeatedIn GroundPrivateSalt Water
Private Pool 
Yes
Roof 
ConcreteFlatTile
Spa 
Yes
Spa Features 
Above Ground
View 
WaterCanalPool
Waterfront 
Yes
Waterfront Features 
Canal AccessCanal FrontFixed BridgeIntracoastal AccessNavigable WaterOcean AccessSeawall
Waterview 
WaterCanalPool
Windows/Doors 
Skylight(s)Storm Window(s)
Community Features
Association Amenities 
Park
Association Dues 
45.83
Building Access 
Entry Level Living Area Y
Financing Terms Available 
CashConventionalFHAVA Loan
HOA Fee Frequency 
Monthly
MLS Area 
4270
Schools
School District
Unknown
Elementary School
Boca Raton
Middle School
Boca Raton Community
High School
Boca Raton
Listing courtesy of Keller Williams Realty Boca Raton


All listings featuring the BMLS logo are provided by BeachesMLS, Inc. This information is not verified for authenticity or accuracy and is not guaranteed. Copyright © 2026 BeachesMLS, Inc. (a Flex MLS feed)
Last checked: 2026-07-31 09:24 PM UTC

Neighborhood & Commute
Source: Walkscore
Save
Ask
Tour
Hide
Share

Perfect home finder

'VIP' Property Search

Buying a home? Why not take a few minutes to fill out a form to describe your ‘dream’ home and let us find you the closest property matches?

Get started