Save
Ask
Tour
Hide
Share
$144,000
40 Days On Site

360 - 0
360 Seville O
Delray Beach, FL33446

For Sale|Single Family Residence|Active
2
Beds
2
Total Baths
2
Full Baths
880
SqFt
$164
/SqFt
1973
Built
Subdivision:
KINGS POINT - SEVILLE
County:
Palm Beach

Due to the health concerns created by Coronavirus, we are offering personal 1-1 online video walkthrough tours for those people that cannot be here in person.
Call Now: 561-676-2200
Is this the listing for you? We can help make it yours.
561-676-2200
360 Seville O360 Seville O360 Seville O360 Seville O
Save
Ask
Tour
Hide
Share

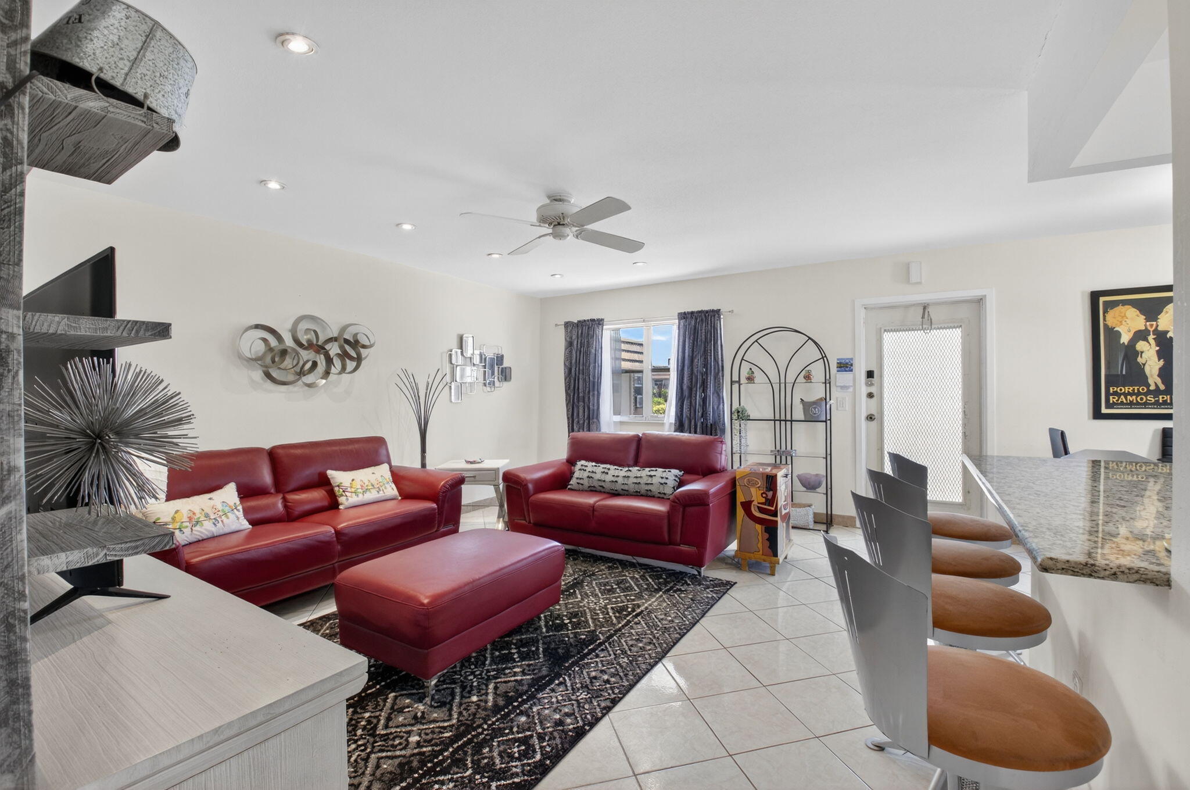
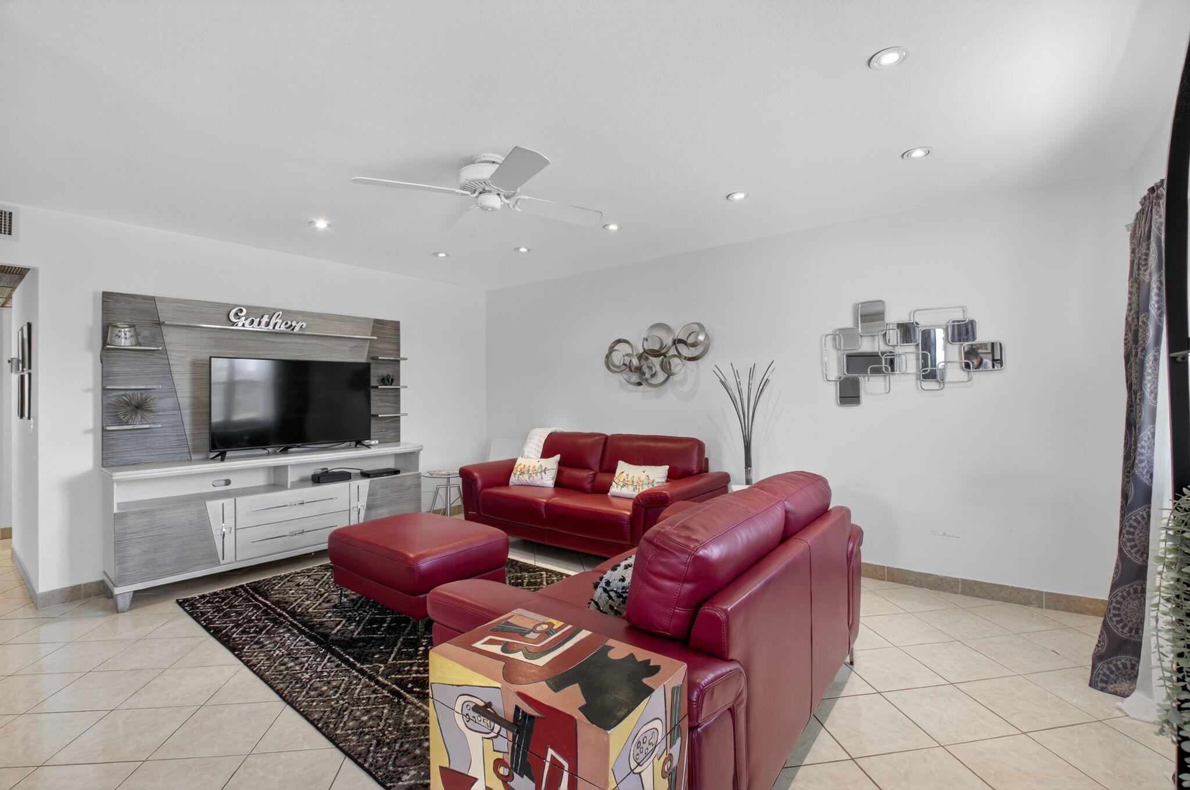
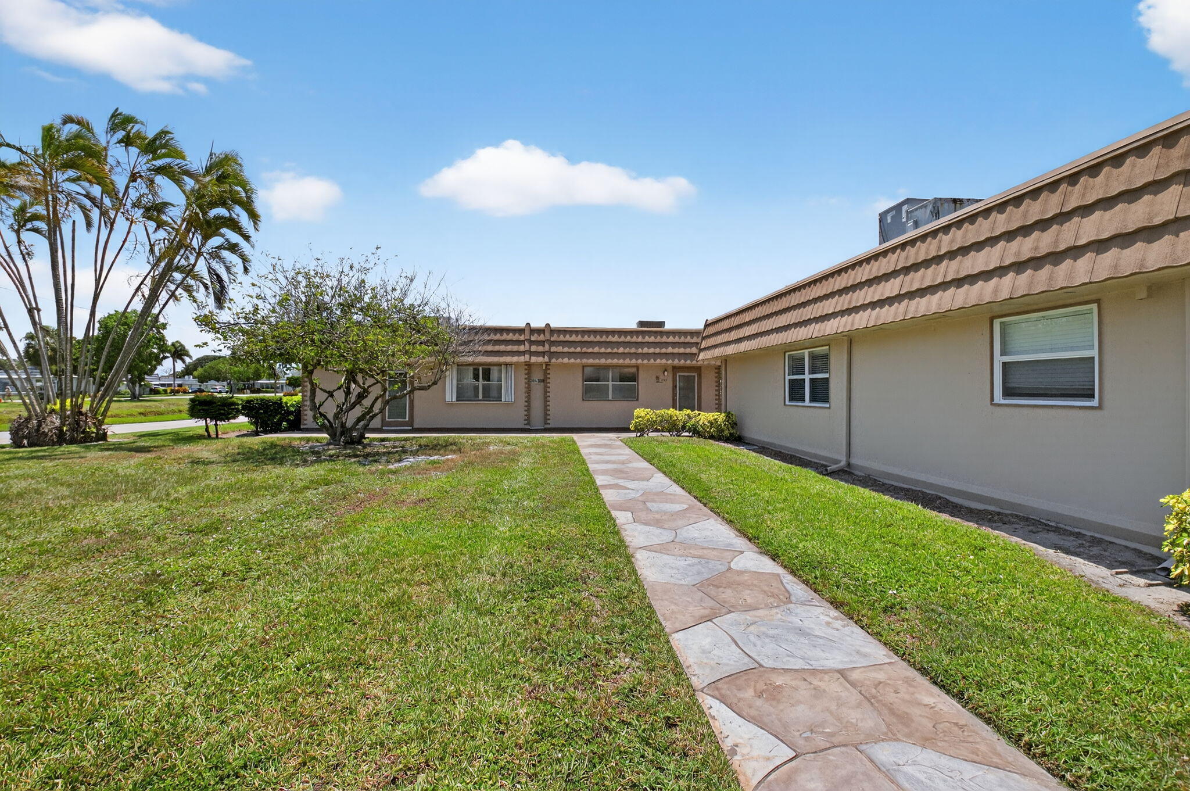
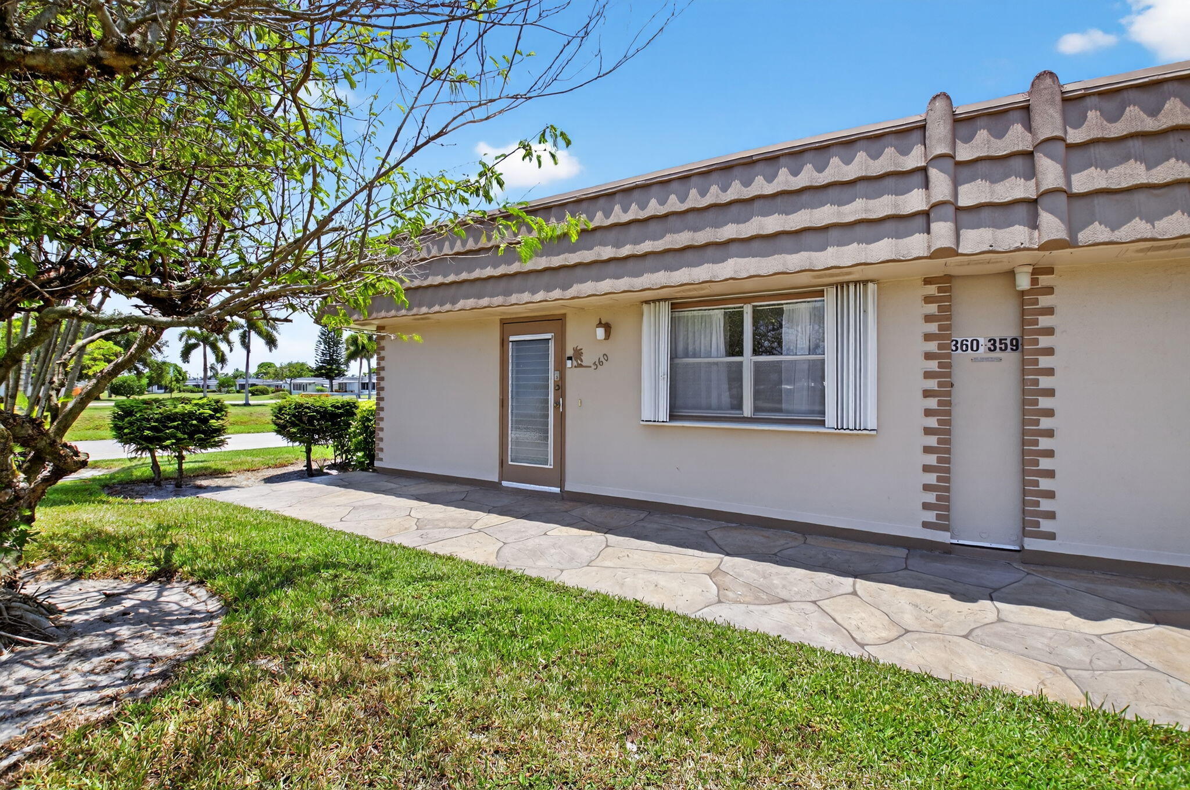
WATERFRONT CORNER HOME. MOVE-IN READY. FURNISHED. Rare waterfront corner villa in Kings Point! Wake up each morning to peaceful water views from this beautifully maintained 2-bedroom, 2-bath first-floor residence, where natural light fills every room and easy Florida living begins the moment you walk through the door. Perfectly positioned on a desirable corner, this home offers added privacy, extra windows, and tranquil lake views that can be enjoyed from the screened patio and the perfect place for morning coffee or relaxing at the end of the day. Inside, you'll find an updated kitchen with abundant cabinetry, neutral tile flooring throughout, spacious living and dining. The generous primary suite features a large closet and views. Being offered furnished, this home is truly move-in ready whether you're looking for a full-time residence, seasonal retreat, or low-maintenance Florida getaway. Kings Point is one of Delray Beach's premier active adult communities, offering resort-style amenities including indoor and outdoor pools, golf, tennis, pickleball, fitness centers, restaurants, live entertainment, courtesy transportation, clubs, and countless social activities, all within a gated community just minutes from vibrant Atlantic Avenue, shopping, dining, and the beach. Don't miss this opportunity to enjoy the best of Florida living!

Save
Ask
Tour
Hide
Share
Listing Snapshot
Price 
$144,000
Days On Site 
40 Days
Bedrooms 
2
Inside Area (SqFt) 
880 sqft
Total Baths 
2
Full Baths 
2
Partial Baths 
N/A
Lot Size 
54.32 Acres
Year Built 
1973
MLS® Number 
B26035181
Status 
Active
Property Tax 
$1,855
HOA/Condo/Coop Fees 
$782 monthly
Sq Ft Source 
Public Records
Friends & Family
Recent Activity
2 weeks agoPrice changed to $144,000
2 weeks agoListing updated with changes from the MLS®
a month agoListing first seen on site
General Features
Acres 
54.32
Direction Faces 
East
Land Lease 
No
Levels 
One
Number Of Stories 
1
Parking 
AssignedGuest
Parking Spaces 
2
Pets 
No
Property Sub Type 
Single Family Residence
Security 
Gated with GuardGated CommunitySecurity Guard
Sewer 
Public Sewer
Special Circumstances 
Standard
SqFt Total 
988
Style 
Ranch
Utilities 
Cable AvailableSewer AvailableWater Available
Water Source 
Public
Zoning 
RH
Interior Features
Appliances 
DryerElectric RangeElectric Water HeaterMicrowaveRefrigeratorWater HeaterWasher
Cooling 
Central AirCeiling Fan(s)Electric
Flooring 
Tile
Furnished 
Furnished
Heating 
CentralElectric
Interior 
Eat-in KitchenKitchen IslandStorageWalk-In Closet(s)
Laundry Features 
InsideLaundry Closet
Main Level Bedrooms 
2
Window Features 
Blinds
Bedroom 2 
Dimensions - 11 X 11Level - MainArea - 121Description - 1
FloridaRoom 
Kitchen 
Dimensions - 9 X 8Level - MainArea - 72Description - 1
Laundry 
Living Room 
Dimensions - 22 X 17Level - MainArea - 374Description - 1
PrimaryBedroom 
Dimensions - 12 X 12Level - MainArea - 144Description - 1
Save
Ask
Tour
Hide
Share
Exterior Features
Construction Details 
Block
Lot Features 
Corner LotWaterfront
Other Structures 
Storage
Patio And Porch 
CoveredPatioScreened
Pool Features 
IndoorAssociation
Road Frontage 
Private Road
View 
LakeWater
Waterfront 
Yes
Waterfront Features 
Lake Front
Waterview 
LakeWater
Windows/Doors 
Blinds
Community Features
Association Amenities 
PoolBilliard RoomClubhouseFitness CenterGolf CourseIndoor PoolManagementPicnic AreaShuffleboard CourtSaunaSpa/Hot TubTennis Court(s)Workshop Area
Association Dues 
782
Community Features 
GatedSidewalks
Financing Terms Available 
CashConventional
HOA Fee Frequency 
Monthly
MLS Area 
4640
Roads 
Paved
Senior Community 
Yes
Schools
School District
Unknown
Elementary School
Orchard View
Middle School
Carver Community
High School
Spanish River
Listing courtesy of Century 21 Realty Professionals


All listings featuring the BMLS logo are provided by BeachesMLS, Inc. This information is not verified for authenticity or accuracy and is not guaranteed. Copyright © 2026 BeachesMLS, Inc. (a Flex MLS feed)
Last checked: 2026-07-11 11:49 PM UTC

Neighborhood & Commute
Source: Walkscore
Save
Ask
Tour
Hide
Share

Perfect home finder

'VIP' Property Search

Buying a home? Why not take a few minutes to fill out a form to describe your ‘dream’ home and let us find you the closest property matches?

Get started