Save
Ask
Tour
Hide
Share
$6,250,000
New Listing

17296 SE Conch Bar Avenue
Tequesta, FL33469

Single Family Residence|Coming Soon
4
Beds
5
Total Baths
4
Full Baths
1
Partial Bath
4,330
SqFt
$1,443
/SqFt
2002
Built
Subdivision:
INDIAN HILLS
County:
Martin

Due to the health concerns created by Coronavirus, we are offering personal 1-1 online video walkthrough tours for those people that cannot be here in person.
Call Now: 561-676-2200
Is this the listing for you? We can help make it yours.
561-676-2200
17296 SE Conch Bar Avenue17296 SE Conch Bar Avenue17296 SE Conch Bar Avenue17296 SE Conch Bar Avenue
Save
Ask
Tour
Hide
Share

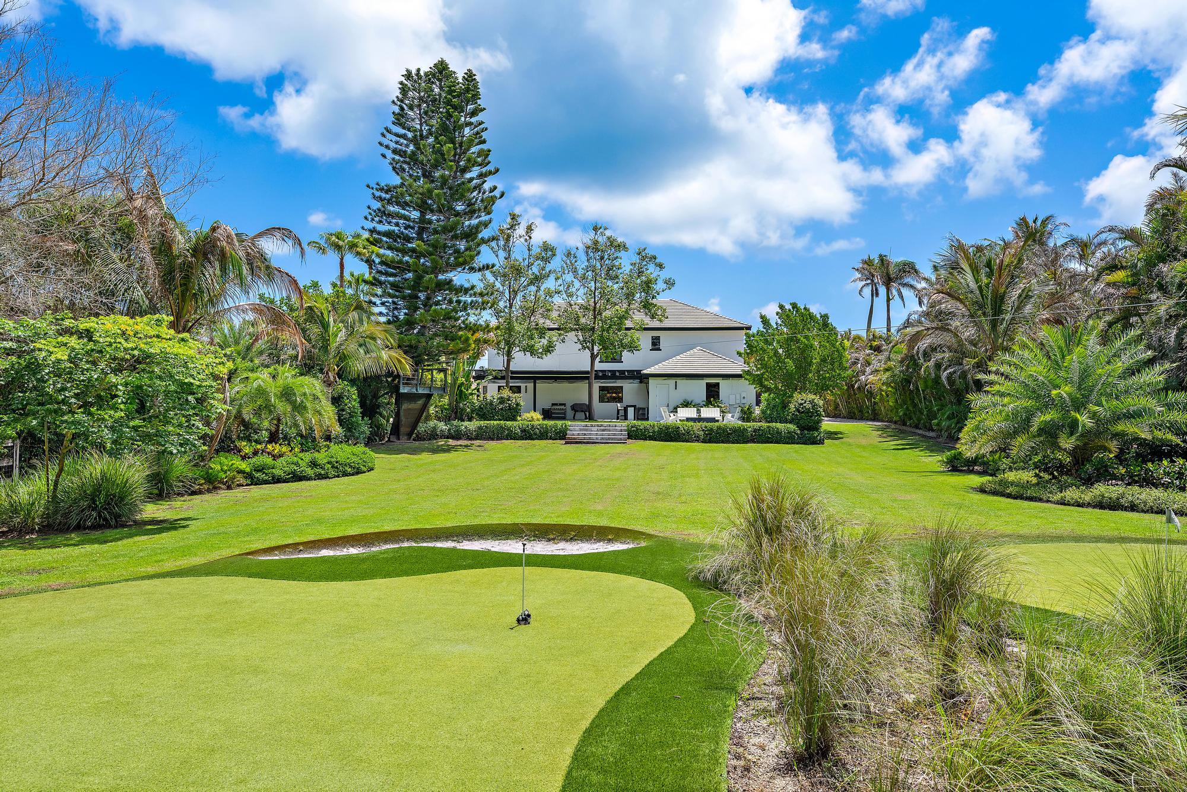
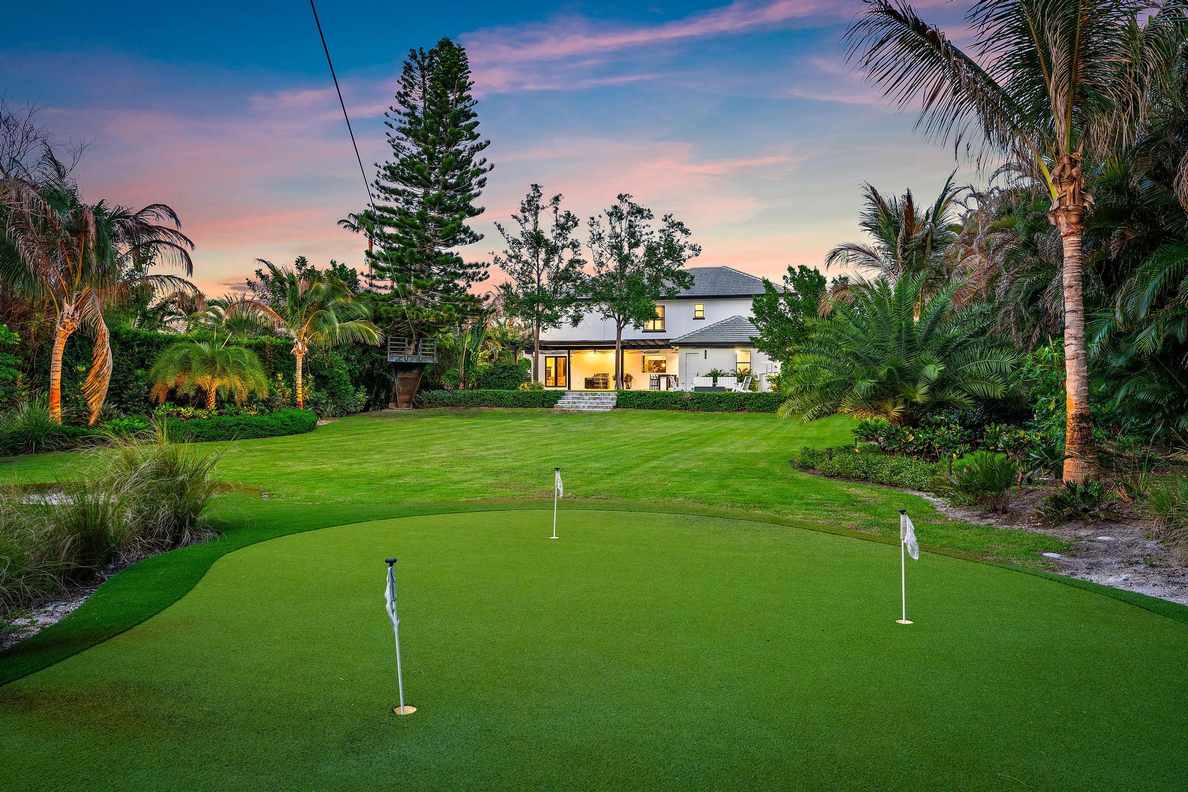
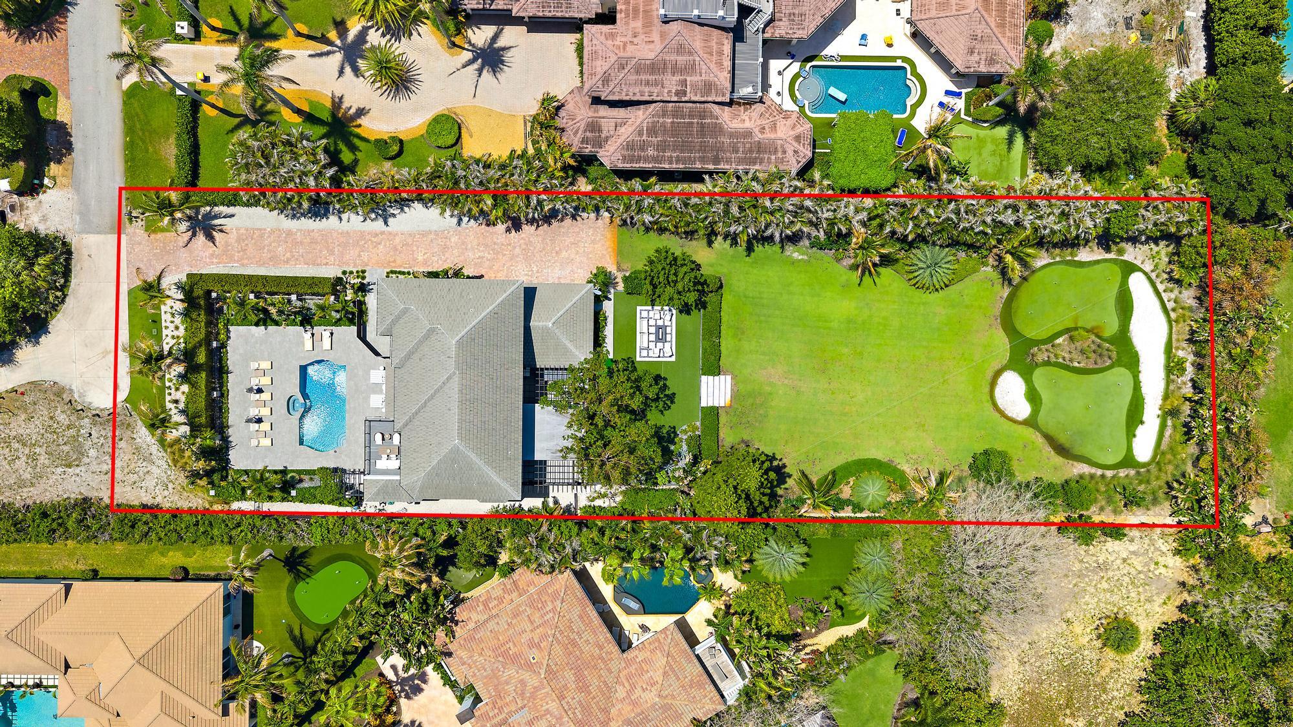
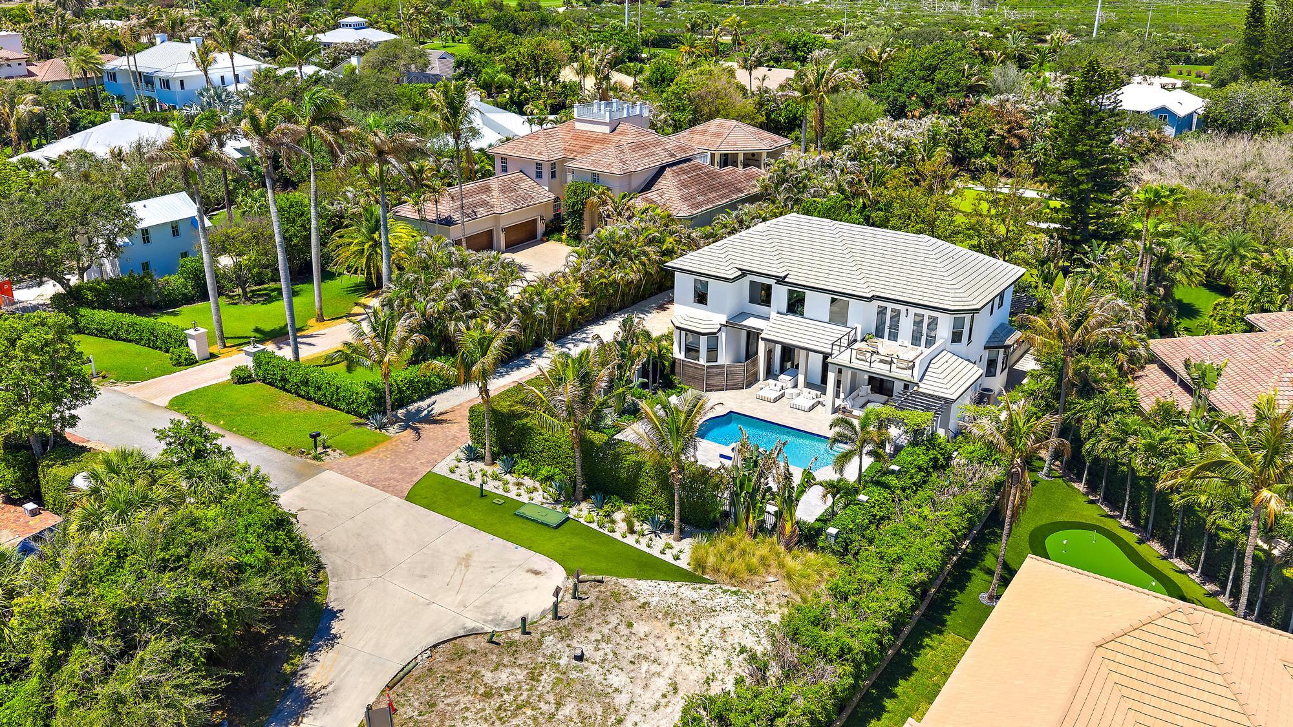
Welcome to an extraordinary private estate situated on nearly one acre with intracoastal views. This home is designed for luxury living and entertaining. This exceptional 4-bedroom residence features a gourmet chef's kitchen, double islands, burled Brazilian walnut finishes and crystallo arabescato countertops. Gorgeous marble countertops in the primary bath and powder room, and thoughtfully curated upgrades throughout. A true golfer's paradise, the property boasts a 40 yard chipping and pitching green complete with 2 fully built out sand bunkers. Enjoy evenings around the custom fire pit, stay active in the brand-new gym, and appreciate elevated finishes including Toto toilets and high-end details at every turn. This one-of-a-kind estate is a MUST SEE!

Save
Ask
Tour
Hide
Share
Listing Snapshot
Price 
$6,250,000
Days On Site 
0 Days
Bedrooms 
4
Inside Area (SqFt) 
4,330 sqft
Total Baths 
5
Full Baths 
4
Partial Baths 
1
Lot Size 
0.82 Acres
Year Built 
2002
MLS® Number 
B26033125
Status 
Coming Soon
Property Tax 
$41,257.3
HOA/Condo/Coop Fees 
$158.33 monthly
Sq Ft Source 
Public Records
Friends & Family
Recent Activity
19 hours agoListing first seen on site
23 hours agoListing updated with changes from the MLS®
General Features
Acres 
0.82
Attached Garage 
Yes
Direction Faces 
East
Foundation 
Slab
Garage 
Yes
Garage Spaces 
2
Land Lease 
No
Levels 
Two
Number Of Stories 
2
Parking 
AttachedDrivewayGarage
Parking Spaces 
6
Pets 
Yes
Property Condition 
Updated/Remodeled
Property Sub Type 
Single Family Residence
Security 
Security System
Sewer 
Public Sewer
Special Circumstances 
Standard
SqFt Total 
5637
Style 
Contemporary
Utilities 
Cable AvailableElectricity AvailableSewer AvailableWater Available
Water Source 
Public
Zoning 
RES
Interior Features
Appliances 
DryerDishwasherGas RangeRefrigeratorTankless Water HeaterWater HeaterWine RefrigeratorWasher
Cooling 
Central AirCeiling Fan(s)Electric
Flooring 
Wood
Heating 
CentralElectric
Interior 
Cathedral Ceiling(s)Entrance FoyerKitchen IslandSoaking TubVaulted Ceiling(s)BarWalk-In Closet(s)
Laundry Features 
InsideLaundry Closet
Spa 
Yes
Window Features 
BlindsDrapes
Kitchen 
Dimensions - 27 X 18Level - FirstArea - 486
Living Room 
Dimensions - 19 X 22Level - FirstArea - 418
PrimaryBedroom 
Dimensions - 18 X 16Level - SecondArea - 288
Save
Ask
Tour
Hide
Share
Exterior Features
Construction Details 
Block
Exterior 
BalconyCourtyardLightingUncovered Courtyard
Fencing 
Fenced
Lot Features 
Landscaped
Other Structures 
None
Patio And Porch 
CoveredDeckPatio
Pool Features 
HeatedPrivatePool/Spa ComboSalt Water
Private Pool 
Yes
Roof 
ConcreteTile
Spa 
Yes
Spa Features 
Heated
View 
Water
Waterview 
Water
Windows/Doors 
BlindsDrapes
Community Features
Association Amenities 
Beach RightsBeach AccessPicnic AreaPark
Association Dues 
1900
Building Access 
Front Door
Financing Terms Available 
CashConventional
HOA Fee Frequency 
Annually
MLS Area 
5020 - Jupiter/Hobe Sound (Martin County) - South of Bridge Rd
Schools
School District
Unknown
Elementary School
Hobe Sound
Middle School
Murray
High School
South Fork
Listing courtesy of Illustrated Properties


All listings featuring the BMLS logo are provided by BeachesMLS, Inc. This information is not verified for authenticity or accuracy and is not guaranteed. Copyright © 2026 BeachesMLS, Inc. (a Flex MLS feed)
Last checked: 2026-05-27 07:07 PM UTC

Neighborhood & Commute
Source: Walkscore
Save
Ask
Tour
Hide
Share

Perfect home finder

'VIP' Property Search

Buying a home? Why not take a few minutes to fill out a form to describe your ‘dream’ home and let us find you the closest property matches?

Get started