Save
Ask
Tour
Hide
Share
$554,900
New Listing

150 Redwood Drive
Jupiter, FL33458

For Sale|Townhouse|Active
3
Beds
3
Total Baths
2
Full Baths
1
Partial Bath
1,413
SqFt
$393
/SqFt
1998
Built
Subdivision:
Newhaven
County:
Palm Beach

Due to the health concerns created by Coronavirus, we are offering personal 1-1 online video walkthrough tours for those people that cannot be here in person.
Call Now: 561-676-2200
Is this the listing for you? We can help make it yours.
561-676-2200
150 Redwood Drive150 Redwood Drive150 Redwood Drive150 Redwood Drive
Save
Ask
Tour
Hide
Share

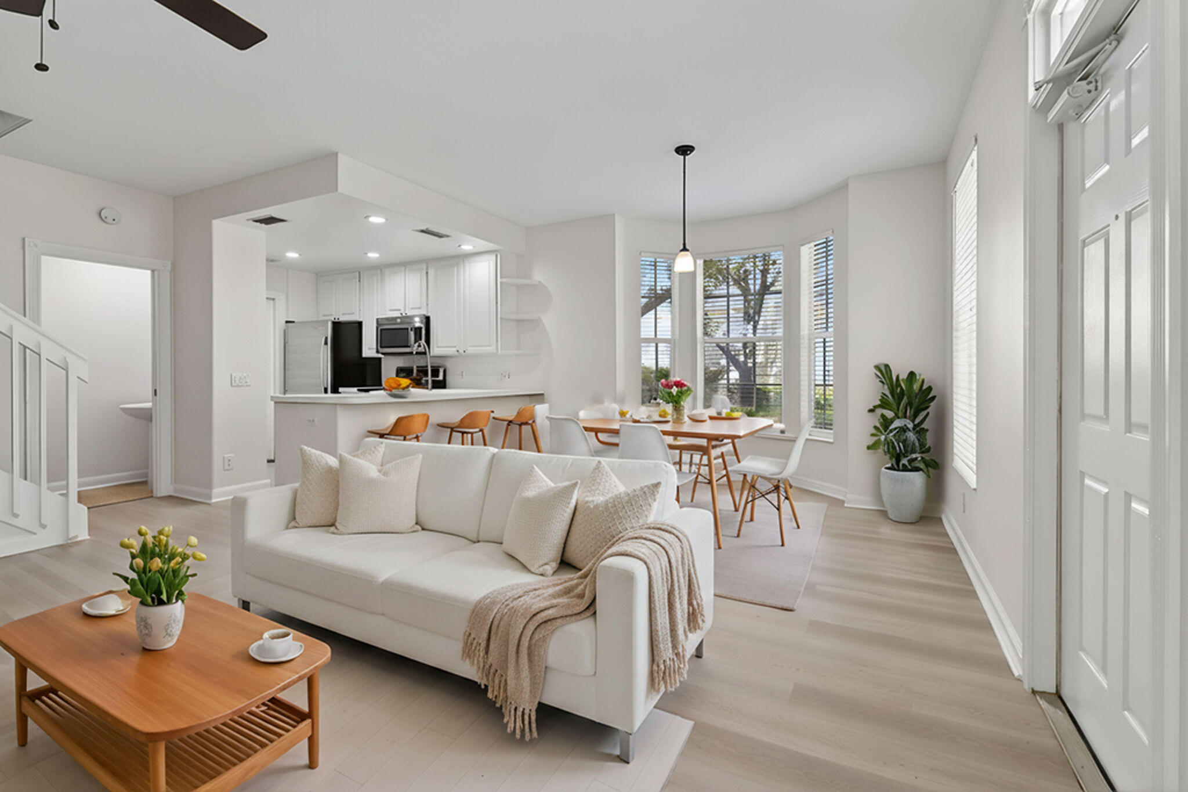
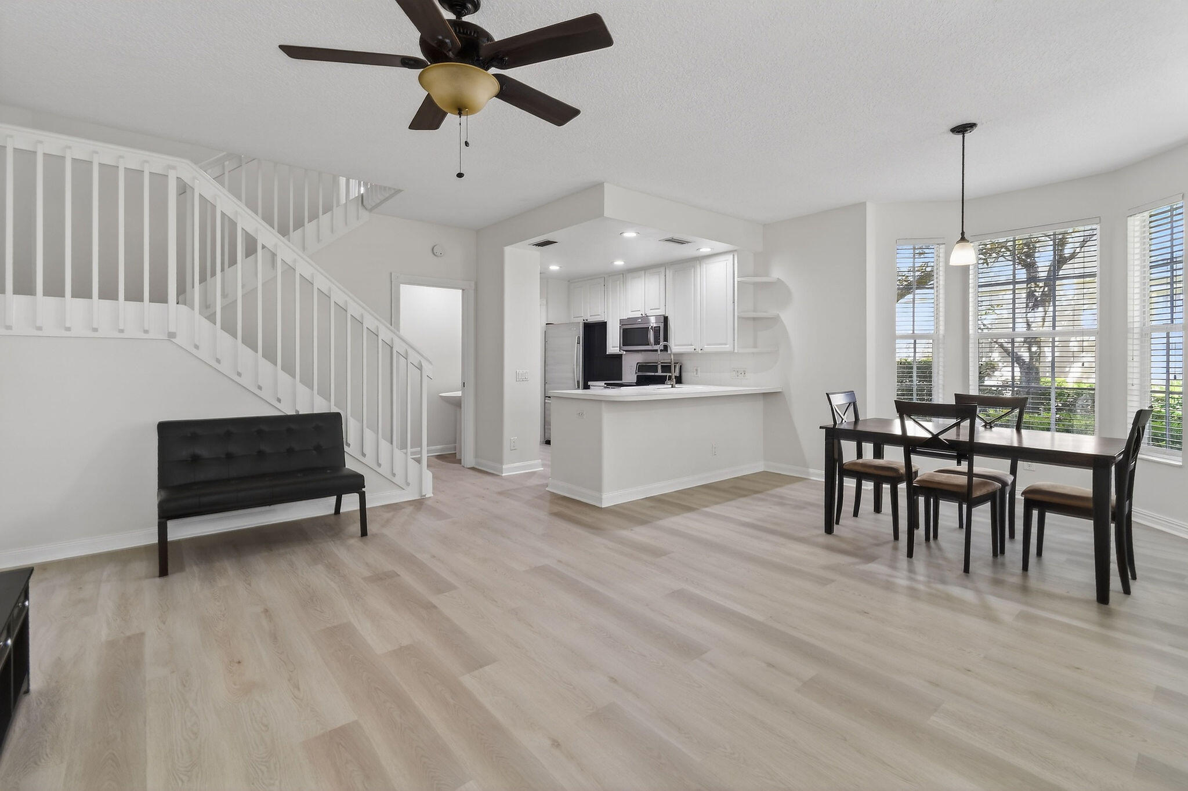
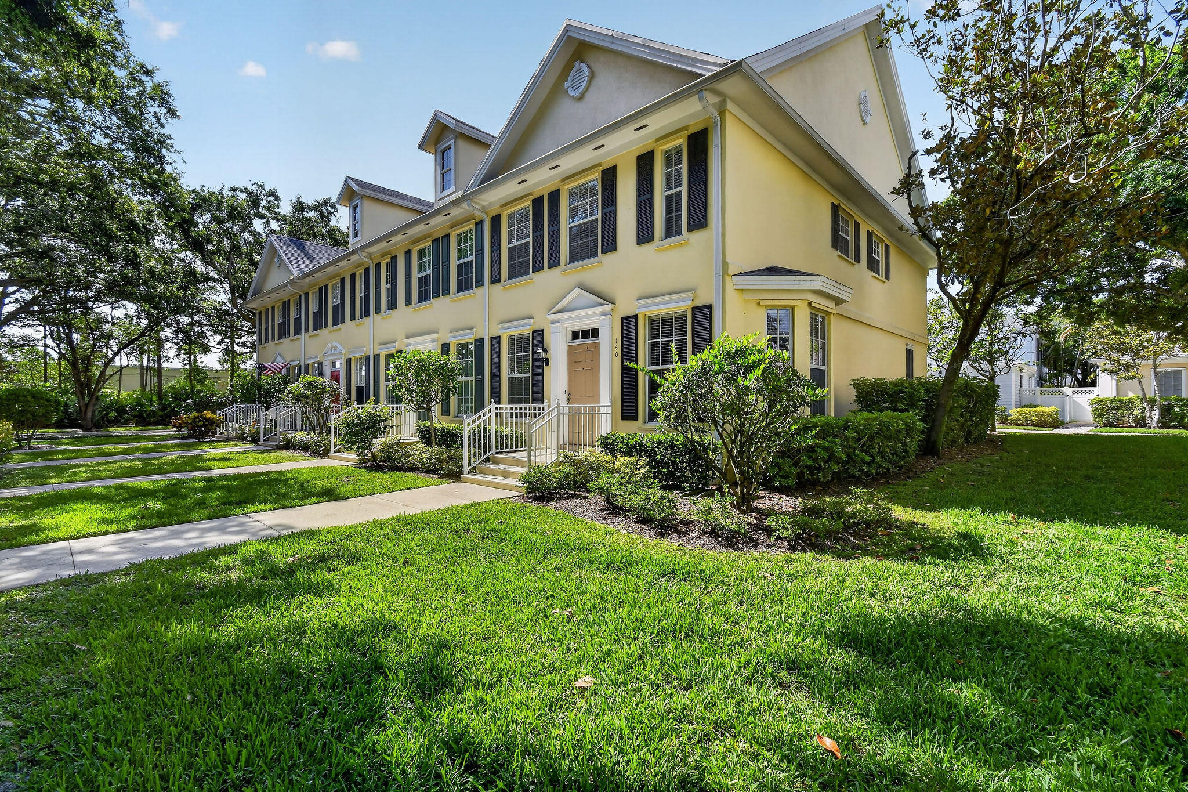
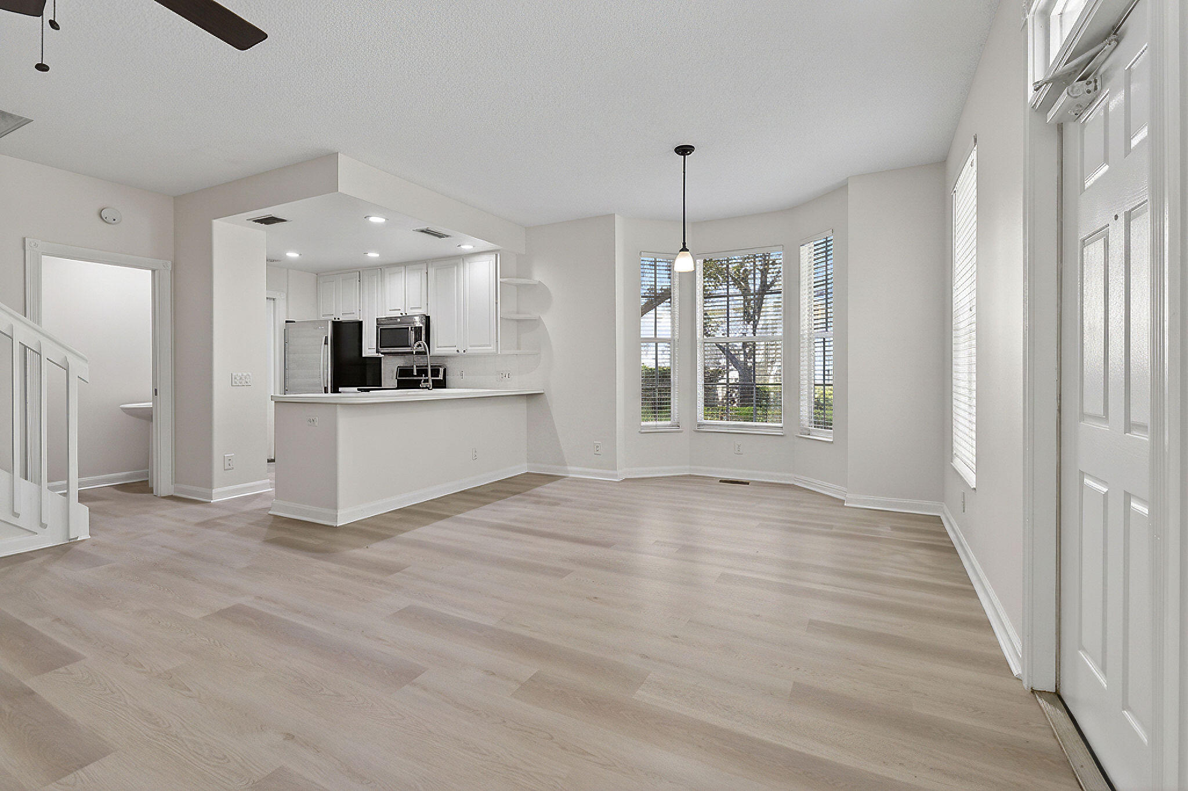
Located in the highly sought after NewHaven community at Abacoa, this well maintained DiVosta built end unit townhome offers a spacious layout, two car garage, bay window, and a prime Jupiter location directly across from one of the largest green spaces in the community with peaceful park views. Recent improvements include a new roof, newer air conditioning and water heater, luxury vinyl flooring, interior paint, LED lighting, disposal, and LG washer and dryer, making this home move in ready. NewHaven is known for its tree lined streets, shaded playgrounds, nature trails, and open green spaces. Residents enjoy multiple swimming pools, a newly updated fitness facility featuring Life Fitness equipment, clubhouse amenities, and a pet friendly environment. Conveniently located near downtown Abacoa, Roger Dean Stadium, dining, shopping, golf, Jupiter's beaches, and highly regarded schools, this home offers an exceptional opportunity to enjoy the Jupiter lifestyle.

Save
Ask
Tour
Hide
Share
Listing Snapshot
Price 
$554,900
Days On Site 
0 Days
Bedrooms 
3
Inside Area (SqFt) 
1,413 sqft
Total Baths 
3
Full Baths 
2
Partial Baths 
1
Lot Size 
0.07 Acres
Year Built 
1998
MLS® Number 
B26032810
Status 
Active
Property Tax 
$4,522
HOA/Condo/Coop Fees 
$427.41 monthly
Sq Ft Source 
Public Records
Friends & Family
Recent Activity
19 hours agoListing first seen on site
24 hours agoListing updated with changes from the MLS®
General Features
Attached Garage 
Yes
Direction Faces 
North
Garage 
Yes
Garage Spaces 
2
Levels 
Two
Number Of Stories 
2
Parking 
AttachedGarageGarage Door OpenerOn Street
Parking Spaces 
2
Pets 
Cats OKDogs OKYes
Property Sub Type 
Townhouse
Security 
Security System OwnedSmoke Detector(s)
Sewer 
Public Sewer
Special Circumstances 
Standard
SqFt Total 
1854
Style 
ColonialTraditional
Utilities 
Cable AvailableElectricity AvailableSewer AvailableUnderground UtilitiesWater Available
Water Source 
Public
Zoning 
Res
Interior Features
Appliances 
DryerDishwasherElectric RangeElectric Water HeaterDisposalMicrowaveRefrigeratorWater HeaterWasher
Cooling 
Central AirCeiling Fan(s)Electric
Flooring 
Ceramic TileVinyl
Furnished 
Unfurnished
Heating 
CentralElectric
Interior 
Central VacuumHigh CeilingsPantryWalk-In Closet(s)
Laundry Features 
Washer HookupInsideUpper Level
Window Features 
BlindsBay Window(s)
Bedroom 2 
Dimensions - 14 X 11Level - SecondArea - 154
Bedroom 3 
Dimensions - 12 X 8Level - SecondArea - 96
Dining Room 
Dimensions - 13 X 8Level - FirstArea - 104
Family Room 
Kitchen 
Dimensions - 11 X 6Level - FirstArea - 66
Living Room 
Dimensions - 17 X 12Level - FirstArea - 204
PrimaryBedroom 
Dimensions - 17 X 13Level - SecondArea - 221
Save
Ask
Tour
Hide
Share
Exterior Features
Construction Details 
BlockConcrete
Fencing 
None
Lot Features 
Corner LotLandscapedMany TreesZero Lot Line
Pool Features 
AssociationHeated
Roof 
CompositionShingle
View 
Garden
Waterview 
Garden
Windows/Doors 
BlindsBay Window(s)
Community Features
Association Amenities 
PoolClubhouseFitness CenterGolf CourseManagementTennis Court(s)Trail(s)
Association Dues 
427.41
Building Access 
Entry Level Living Area Y
Community Features 
Sidewalks
Financing Terms Available 
CashConventionalFHA
HOA Fee Frequency 
Monthly
MLS Area 
5330
Roads 
Paved
Schools
School District
Unknown
Elementary School
Beacon Cove Intermediate
Middle School
Independence
High School
William T. Dwyer
Listing courtesy of Douglas Elliman Jupiter


All listings featuring the BMLS logo are provided by BeachesMLS, Inc. This information is not verified for authenticity or accuracy and is not guaranteed. Copyright © 2026 BeachesMLS, Inc. (a Flex MLS feed)
Last checked: 2026-05-27 11:00 AM UTC

Neighborhood & Commute
Source: Walkscore
Save
Ask
Tour
Hide
Share

Perfect home finder

'VIP' Property Search

Buying a home? Why not take a few minutes to fill out a form to describe your ‘dream’ home and let us find you the closest property matches?

Get started