

10644 Royal Caribbean CircleBoynton Beach, FL33437
Due to the health concerns created by Coronavirus, we are offering personal 1-1 online video walkthrough tours for those people that cannot be here in person.


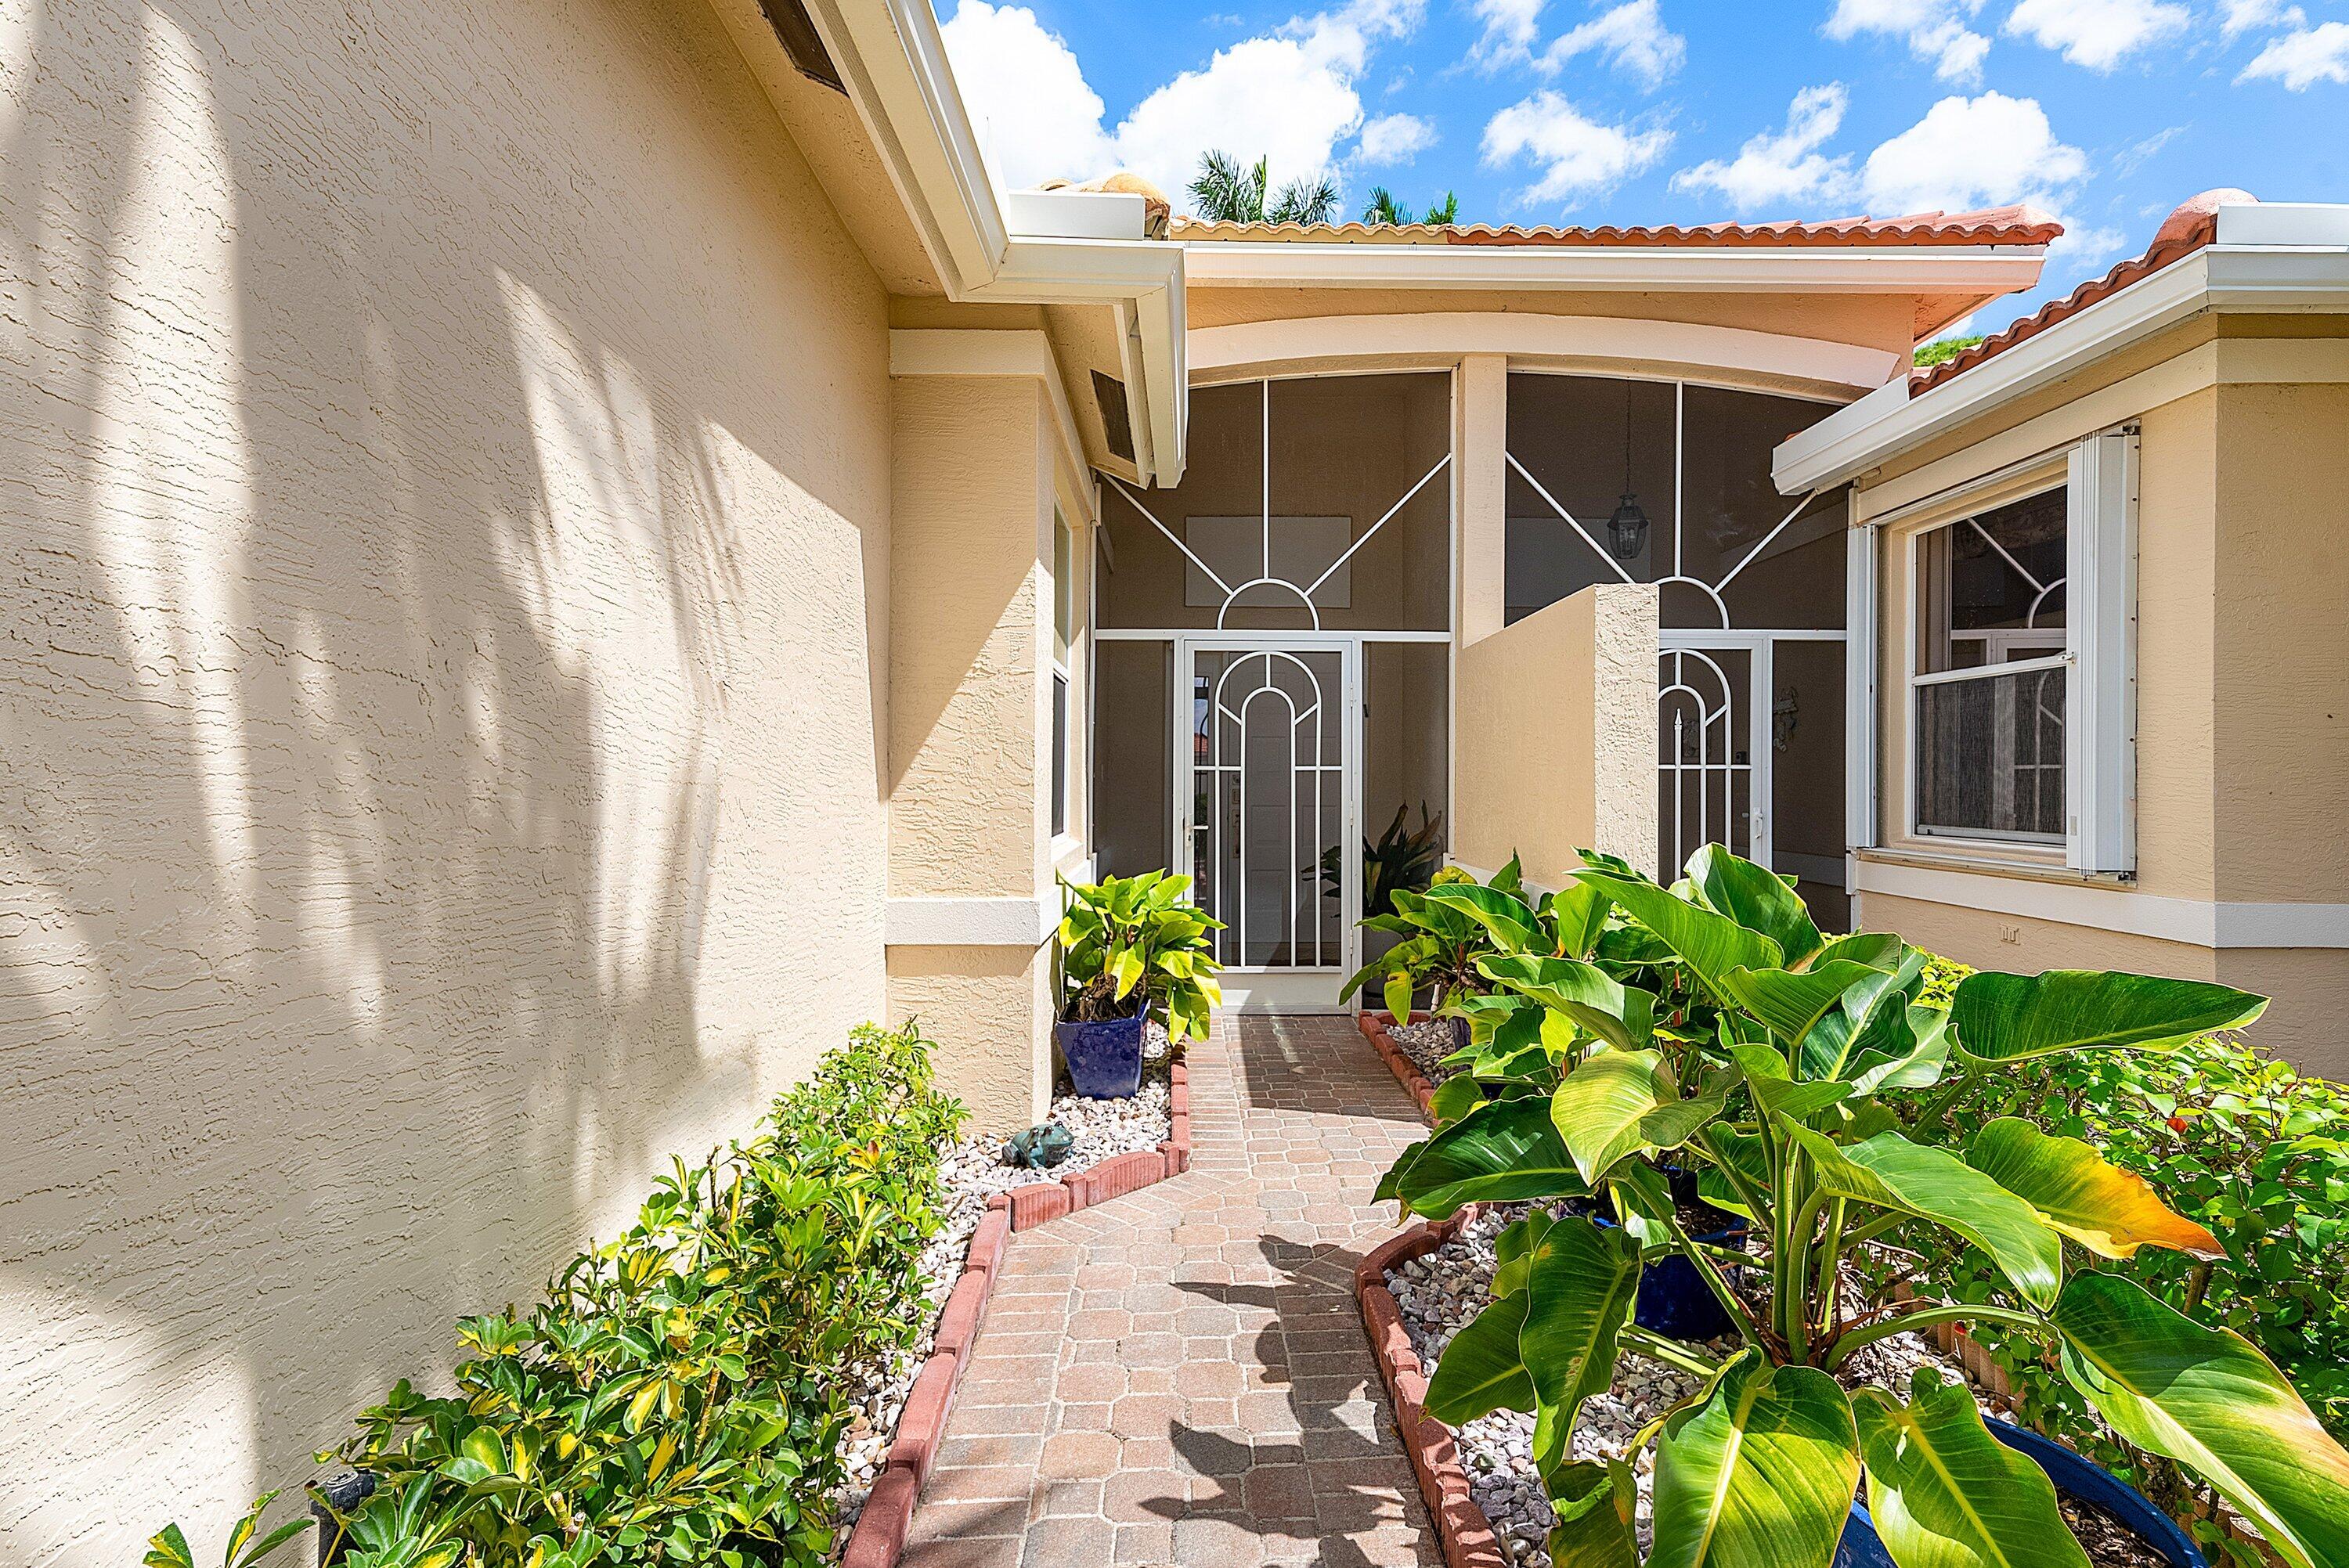

Majestic Isles, one of Boynton Beach's premier active adult communities! This beautifully renovated 3-bedroom villa offers the perfect blend of luxury, comfort, and peace of mind with numerous recent upgrades, including a new roof (2023), impact windows, Carrier A/C (2018) with UV light installed in 2023, and water heater (2022). Step inside and be greeted by soaring ceilings and an abundance of natural light that flows throughout the open-concept living spaces. Luxury vinyl plank flooring extends throughout the home, creating a seamless and modern feel. The spacious living, dining, kitchen, and Florida room areas are ideal for both everyday living and entertaining. The stunning chef's kitchen features quartz countertops, a glass tile backsplash, oversized sink, custom cabinetry, soft-close drawers with pull-out shelving, recessed lighting, and a custom pantry, offering both style and functionality. The primary suite serves as a private retreat, complete with custom walk-in closets and a beautifully updated en-suite bath featuring dual marble vanities, a soaking tub, a frameless glass shower, and ample storage. Two additional bedrooms also feature custom built-in closets, while the guest bath is tastefully updated with marble finishes. Enjoy Florida living year-round from the extended screened patio overlooking a private backyard with plenty of room for landscaping and outdoor enjoyment. Additional features include an oversized 2-car garage with newly epoxied floors, hurricane-rated garage door, utility sink, attic access with pull-down ladder, hardwired generator connection, electrical panel with surge suppressor, and an additional refrigerator. Majestic Isles residents enjoy resort-style amenities just a short stroll away, including a renovated clubhouse, fitness center, theater, social activities, pool and spa, tennis courts, and pickleball courts. Conveniently located within walking distance to houses of worship and close to shopping, dining, medical facilities, and major roadways. HOA Fee: $1,749 Quarterly and includes high-speed internet, basic cable, alarm monitoring, exterior maintenance, and community amenities. Buyer to pay one-time capital contribution of $3,498 at closing. Experience the active lifestyle and exceptional value that Majestic Isles has to offer. Schedule your private showing today!
| 6 days ago | Status changed to Active | |
| 6 days ago | Listing updated with changes from the MLS® | |
| 7 days ago | Listing first seen on site |

All listings featuring the BMLS logo are provided by BeachesMLS, Inc. This information is not verified for authenticity or accuracy and is not guaranteed. Copyright © 2026 BeachesMLS, Inc. (a Flex MLS feed)
Last checked: 2026-05-28 10:21 PM UTC
Did you know? You can invite friends and family to your search. They can join your search, rate and discuss listings with you.